



Look up at the eaves of a well-finished house and the part that often makes the roofline feel complete is also one of the least talked about. The soffit board sits beneath the roof overhang, closing the space between the external wall and the fascia. It may appear to be a straightforward finishing panel, but its effect on the appearance and detailing of a building is much greater than its position suggests.
For a homeowner replacing an ageing roofline, the first concern may be appearance. A builder may be thinking about dimensions, junctions and fixing conditions, while an architect or contractor may need the soffit to coordinate with fascia, guttering, windows and other external metalwork. All of those considerations are valid. The best result comes from treating the soffit as part of the complete eaves detail rather than simply choosing a board that fills an available gap.
This is particularly important on UK properties, where roof edges are regularly exposed to rain, wind and changing seasonal conditions. A good soffit board should suit the geometry of the building, work with the required roof-ventilation strategy and create a neat transition across corners and changes in direction. On a modern property, it may also contribute strongly to the architectural character of the elevation.
Metal Profiles Ltd is a UK manufacturer of aluminium architectural products and supplies aluminium fascia and soffit systems for domestic, commercial and industrial applications. Its current range includes several soffit profile types with coordinating corners, joiners and finishing accessories, allowing the roofline to be considered as a complete system rather than a collection of unrelated parts.
What Is a Soffit Board?
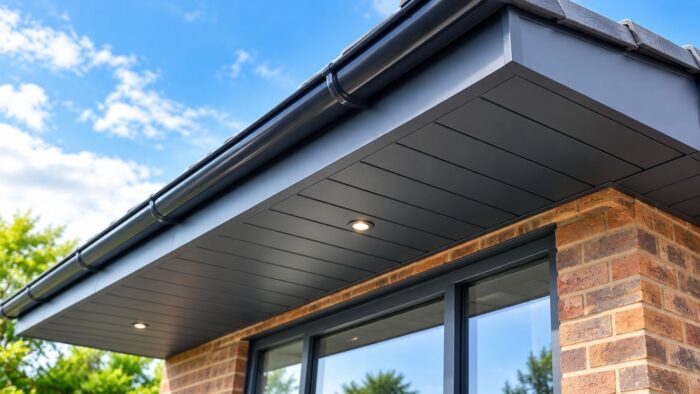
A soffit board is the panel or lining fitted to the underside of the roof overhang. When viewed from ground level, it is usually the horizontal or slightly sloping surface between the wall and the fascia at the outer edge of the roof.
Its most obvious purpose is to close and finish the underside of the eaves. Without that finish, roof timbers and other elements of the roof-edge construction may remain visually exposed. A properly detailed soffit creates a cleaner line and helps the roof edge look intentional rather than unfinished.
The soffit also needs to work with the wider roof construction. Depending on how the roof is designed, ventilation may form part of the eaves arrangement. This is why replacing an existing soffit should not be approached simply as covering the old material with something new. The condition of the roof edge and the intended ventilation strategy need to be understood before the replacement detail is agreed.
Soffit Board and Fascia: Know the Difference
Soffit and fascia are often discussed together because they meet at the eaves, but they are different parts of the roofline.
The fascia is normally the more vertical board at the outer roof edge. It creates the visible front line of the eaves and commonly forms part of the gutter-support arrangement. The soffit board runs underneath the overhang, extending back towards the wall.
From an architectural point of view, the two should be considered together. A crisp new fascia paired with a poorly aligned soffit will still make the roofline look unfinished. Likewise, an attractive soffit cannot disguise a fascia that does not sit correctly against the roof edge.
Metal Profiles Ltd groups its aluminium soffits and fascia systems together for this reason. The range includes different fascia and soffit profiles, along with corners, joiners, stop ends and other accessories needed to create coordinated roofline transitions.
Why the Soffit Has Such a Strong Visual Effect
Because soffits sit underneath the roof edge, they are often viewed at an angle rather than straight on. That makes long lines, uneven joints and colour differences surprisingly noticeable.
On a contemporary house, a deep overhang with a dark aluminium soffit board can create a strong, precise edge around the building. On a traditional property, the soffit may need to be quieter so that it supports the existing architecture rather than becoming the dominant feature.
Commercial buildings present another challenge. Long elevations can magnify small inconsistencies. If joints are poorly planned or corners do not align, the problem becomes more obvious because the eye follows the roofline across a much greater distance.
For this reason, appearance should be considered before materials are ordered. Look at the complete elevation, not simply one short section of eaves. Ask how the soffit will meet corners, how the colour relates to the fascia and windows, and whether any changes in roof level need special treatment.
Choosing the Right Soffit Board Material
There is no single material that automatically suits every building. Timber, uPVC and aluminium are all familiar choices in UK roofline work, and each creates a different maintenance, appearance and detailing proposition.
Timber has a long history in residential construction and can work particularly well where traditional character is important. Its finish, however, needs appropriate maintenance over time, especially in exposed exterior locations.
uPVC is commonly encountered on domestic roofline replacements and can provide a practical solution for many straightforward properties. Profile appearance, colour and the existing roof construction should still be considered carefully.
Aluminium is particularly attractive where a precise architectural finish is required. It can be formed consistently, coordinated with other external metalwork and powder coated in defined colours. For contemporary homes, commercial projects and higher-specification refurbishments, this can make an aluminium soffit board feel more integrated with the building as a whole.
The choice should therefore be made from the requirements of the property rather than from a generic claim that one material is always superior.
Why Aluminium Soffit Boards Suit Many UK Projects
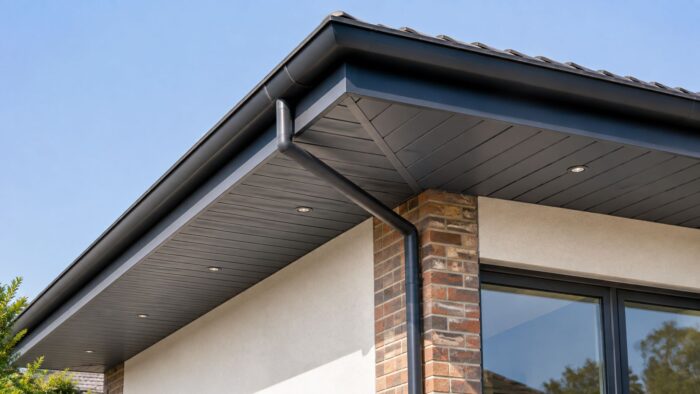
One of the main advantages of aluminium is design consistency. When several roofline components need to work together, aluminium allows the soffit, fascia and related trims to be considered within the same architectural language.
Metal Profiles Ltd currently offers Soffit Type 1, Type 2 and Type 3 systems. Its Type 2 and Type 3 ranges, for example, use 2 mm aluminium main soffit sections supplied in 3 m lengths and include matching components for corners and joints. Current product pages list standard widths covering a broad range of eaves requirements, while project-specific enquiries can be considered where standard arrangements do not suit the building.
The systems can also be supplied in mill finish or powder-coated colour options, allowing the soffit board to be coordinated with external features such as fascia, guttering and other aluminium details. Metal Profiles Ltd’s fascia and soffit category specifically notes the availability of RAL and BS colour options for exterior coordination.
That does not mean every property needs a complicated specification. The value is in having enough flexibility to select a profile and finish that belong on the building rather than accepting an awkward compromise.
Ventilation Needs to Be Considered Properly
One of the most important questions around a soffit board is whether the eaves detail also has a ventilation function.
There is no responsible universal answer that says every soffit must simply be drilled, perforated or fully ventilated. Roof constructions differ. Some roof designs rely on ventilation at the eaves, while others use different strategies according to the complete roof build-up.
This is why a homeowner replacing an existing soffit should not automatically block ventilation openings that were part of the original roof design. Equally, adding vents without understanding the roof build-up is not a substitute for a properly considered condensation and moisture-control strategy.
The UK Government’s Approved Document C includes guidance on resistance to moisture in walls and roofs, including examples relating to roof ventilation and condensation control. The applicable detail depends on the construction, so architects, roofers or other competent professionals should confirm what the individual project requires.
In practical terms, ventilation should be decided as part of the roof design first; the soffit should then be specified to suit that requirement.
Measure the Finished Eaves, Not What You Think Is There
Accurate measurement is one of the simplest ways to avoid an expensive and frustrating roofline problem.
The required soffit board width is determined by the actual distance the panel needs to cover within the finished eaves arrangement. On an existing property, that dimension may not be identical along the entire elevation. Older construction can move slightly, roof edges may have been repaired and extensions can introduce changes in overhang depth.
Measure several points rather than assuming one reading represents the whole building. Pay particular attention around corners, returns, bays and changes in roof direction. If a soffit meets another architectural detail, establish how that junction is meant to finish before placing the order.
For new construction, drawings provide an excellent starting point, but site dimensions should still be checked at the appropriate stage where manufactured components depend on the completed build-up.
A roofline is far easier to adjust on paper than after incorrectly sized aluminium has arrived.
Plan Corners and Joints Before Ordering
The straight lengths are rarely the part that causes confusion.
Corners, joints and transitions are where a good soffit board installation begins to distinguish itself from a rushed one. An external corner needs to continue the roofline cleanly. Internal returns should not look improvised, and long runs need joints positioned in a way that makes practical and visual sense.
Metal Profiles Ltd’s aluminium soffit systems include dedicated 90-degree corner components and internal joiners designed to form cleaner connections between sections. The exact accessories vary according to the selected soffit type, so the system should be planned before quantities are finalised.
For a larger building, a simple roofline plan can be extremely useful. Mark the straight runs, corners, changes in direction and any unusual junctions. This provides a clearer basis for ordering than calculating only the total number of linear metres.
It also allows joint positions to be considered deliberately rather than allowing them to occur wherever the last section happens to end.
Think About the Fascia and Guttering at the Same Time
A soffit is visually connected to the fascia, and the fascia sits directly beside the guttering. Treating these products as three unrelated purchases can therefore create unnecessary problems.
Suppose a new aluminium soffit board is selected in a particular grey. If the fascia is being replaced later using a slightly different colour direction, the mismatch may become particularly noticeable because the surfaces meet along the same roof edge.
The same applies to geometry. Fascia depth, soffit width and the position of the gutter all contribute to the appearance of the eaves.
Where the project involves a complete roofline replacement, it is sensible to review fascia and soffit systems alongside the relevant rainwater goods rather than completing one package without considering the next.
On an existing building where the guttering will remain, measure and photograph the current arrangement so that the new soffit and fascia can be considered in relation to what is already installed.
Colour Should Work With the Building, Not Just the Product Sample
Colour selection often looks easy until several materials are brought together.
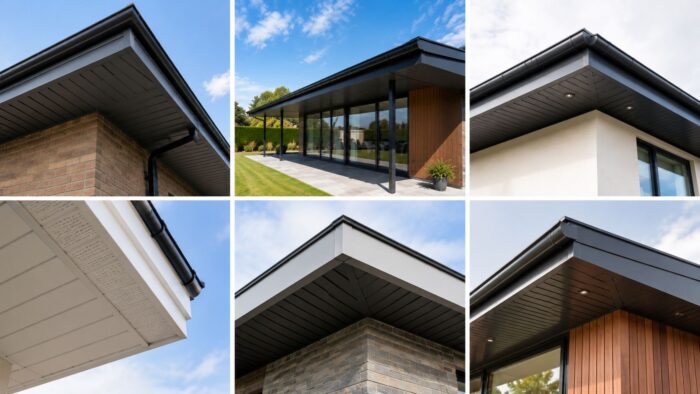
A dark grey soffit board may look excellent as an isolated sample but appear quite different when installed beside red brick, white render or black window frames. Horizontal and downward-facing surfaces also catch daylight differently from vertical fascia or window profiles.
For a coordinated modern exterior, consider the soffit alongside window frames, doors, fascia, gutters, copings and cladding trims. Matching everything is not compulsory; contrast can be equally effective. The important point is that the relationship should appear intentional.
Using a defined RAL or BS colour reference is more reliable than requesting a broad description such as “anthracite-looking” or “dark grey”. Even then, surface texture and viewing angle can influence how the finished colour appears.
Where appearance is important across a large project, approving the colour in relation to the other specified materials is worth the effort before fabrication begins.
Replacement Soffit Boards Need Investigation First
An ageing soffit can show obvious signs that work is needed: peeling coatings, staining, damaged boards, open joints or an uneven roofline. These symptoms tell you what can be seen, but not necessarily what is happening behind the board.
Removing an old soffit board may reveal timber that needs attention, previous repairs, blocked ventilation paths or an irregular fixing background. Installing new material directly over an unresolved problem can produce a clean-looking surface while leaving the underlying issue untouched.
For this reason, refurbishment should begin with inspection. Determine whether the existing substrate remains suitable and whether the roof edge has suffered from water entry or deterioration elsewhere.
If the existing soffit forms part of the roof-ventilation arrangement, understand how that function will be maintained within the replacement design.
The replacement project is an opportunity to improve the whole eaves detail, not simply conceal its age.
New-Build Projects Benefit From Early Coordination
On new construction, the best time to consider the soffit is before the roof edge has become a collection of separate trade packages.
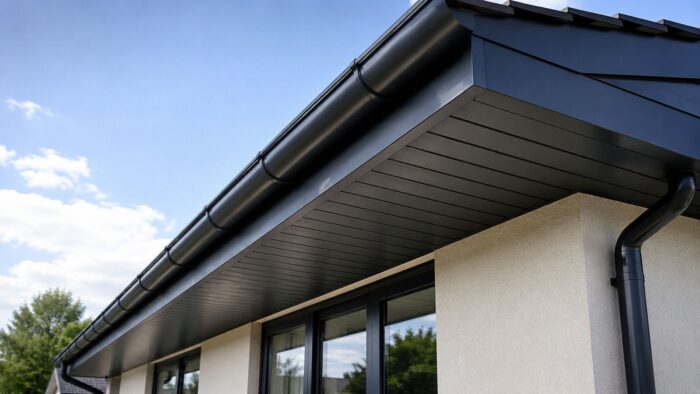
Architects and contractors can establish the intended overhang, fascia line, soffit board width, fixing background and colour as part of the same detail. Where guttering or external cladding is involved, those junctions can be coordinated before site work reaches the eaves.
This is particularly useful on contemporary architecture where soffits may extend across large areas or continue beneath canopies and other projections. A minor dimensional inconsistency can become very visible when a clean architectural line is part of the design.
Early coordination also helps determine whether standard manufactured components will suit the project or whether unusual geometry needs something more specific.
When Bespoke Soffit Work Makes Sense
Standard soffit systems are appropriate for many buildings. There is little value in making a straightforward roof unnecessarily complicated.
Some properties, however, have curved eaves, unusual overhang dimensions, stepped rooflines or transitions that cannot be completed neatly with standard profiles. Metal Profiles Ltd notes that bespoke fascia and soffit fabrication may be appropriate where common sections do not align with the actual building geometry.
For these projects, provide more than a rough width.
A section drawing, elevation, photographs and clear dimensions help communicate how the proposed soffit board needs to relate to the fascia, wall and other adjoining surfaces.
Bespoke manufacturing is most effective when it solves a clearly defined architectural problem. It should not be used to compensate for dimensions that have not yet been confirmed.
What to Include in a Soffit Board Enquiry
A useful enquiry should allow the manufacturer to understand the roofline without having to guess what the building looks like.
Begin with the approximate soffit width and total length required. Then identify corners, internal returns, changes in direction and any unusual areas. State whether the project is new-build or replacement work, and provide the preferred finish if a colour has already been selected.
Photographs are especially valuable for existing properties. A wide image can show the overall elevation, while closer photographs explain corners and the relationship between the soffit, fascia and gutter.
For complex projects, drawings provide an even better starting point. Metal Profiles Ltd’s request an estimate service allows customers to submit project information where help is needed with sizing or project-specific aluminium requirements.
The purpose is not to create paperwork for its own sake. Good information allows technical questions to be identified before the product reaches site.
Installation Should Be Planned Around the Substrate
The visible finish of a soffit board is only part of the installation. Behind it needs to be an appropriate and properly prepared supporting arrangement.
The exact fixing method depends on the selected system and building construction. Contractors should follow the relevant product requirements and assess the existing substrate on refurbishment work rather than assuming it is suitable because it supported the previous soffit.
Corners and joints should also be installed consistently. A long roof edge can make small alignment errors increasingly obvious, so checking the first sections carefully can prevent the mistake from continuing across the elevation.
Installation planning should also include access. Soffit work is normally undertaken at eaves level and therefore involves work at height. Suitable access and competent installation are part of the project, not details to solve after materials arrive.
Common Soffit Board Mistakes Worth Avoiding
Many roofline problems begin with small assumptions.
One is ordering the soffit board from a single approximate measurement. Another is focusing on straight lengths while leaving corners and joiners until later. Colour is sometimes selected without checking the fascia or guttering that will sit directly alongside it.
Replacement work can also go wrong when the new soffit is treated only as a cosmetic cover. If the substrate, ventilation route or roof edge behind the original board needs attention, that work should be addressed before the new finish hides it again.
A final mistake is making unsupported assumptions about ventilation. The roof construction should determine whether and how eaves ventilation is required. The soffit product should then support that strategy rather than the ventilation strategy being invented around the product.
Avoiding these errors does not require an overly complicated project. It simply requires the right questions to be asked at the right time.
How to Make the Final Choice
A good soffit board should satisfy three things at once: it needs to fit the building correctly, support the intended roof-edge detail and look appropriate within the elevation.
Start with the construction. Establish the finished eaves dimensions, condition of the substrate and ventilation requirements. Then consider the architecture: colour, fascia profile, guttering and joint layout.
After that, compare the available soffit systems against the actual requirement. A standard aluminium system may be ideal for a straightforward roofline. A more unusual building may justify bespoke fabrication.
The objective is not to buy the most elaborate product. It is to select the simplest well-resolved solution for the property.
When a soffit has been properly planned, people should notice the quality of the roofline rather than the individual components that created it.
FAQ
-
What is a soffit board used for?
A soffit board finishes the underside of a roof overhang between the wall and fascia. It helps create a closed, neat eaves detail and may also form part of the roof’s ventilation arrangement where the construction has been designed that way.
-
What is the difference between a soffit board and fascia?
The fascia normally forms the more vertical outer roof-edge board and commonly relates to the gutter line. The soffit sits underneath the roof overhang and extends back towards the external wall. Because the two meet at the eaves, they should normally be considered together.
-
Is aluminium suitable for a soffit board?
Aluminium can be suitable for domestic, commercial and industrial soffit applications where the chosen system suits the building detail. It can be fabricated into consistent profiles and powder coated to coordinate with other architectural aluminium. Dimensions, fixings and the complete roof construction should still be confirmed for the individual project.
-
Does every soffit board need ventilation?
No single ventilation arrangement suits every roof. Whether eaves ventilation is required depends on the roof construction and moisture-control strategy. Existing ventilation should not be blocked without understanding its purpose, and new ventilation should be based on the requirements of the complete roof design.
-
What should I measure before ordering aluminium soffits?
Measure the finished soffit width at several points, the total length of each run and the number of corners or changes in direction. Also check the fixing background, adjoining fascia and guttering, required colour and any unusual roof geometry. Drawings and photographs are particularly useful on refurbishment or bespoke projects.
Metal Profiles Ltd is a UK manufacturer of aluminium architectural products, including soffit, fascia and roofline systems for residential and commercial projects. Its aluminium ranges include standard profiles and coordinating components for clean, consistent external detailing. Accurate measurements and clear project information help ensure the selected soffit suits the actual building. Project-specific aluminium fabrication can also be considered where standard roofline profiles are unsuitable. For product information, drawings or project requirements, Contact Metal Profiles Ltd.
Discover more from Metal Profiles Ltd
Subscribe to get the latest posts sent to your email.