Fascia Type 1 is a 2mm aluminium fascia system for roofline, eaves and fascia detailing on new-build and refurbishment projects. It is used by homeowners, roofers, builders, architects and specifiers who need a practical fascia board with matching corners, joiners, stopends and fixing accessories. The range is designed to support a neat finish and a more consistent installation on longer roofline runs. If you are comparing aluminium options, it may also help to read our aluminium fascia and soffit benefits guide or request an estimate if you need a project-specific solution.
Filter by Base Size
Filter by Capping Width
Filter by Thickness
Filter by Size
Filter by Width
Filter by Offset
Filter by Pipe Size
Filter by Fascia Width
Filter by Height
Filter by Base Size
Showing all 10 results
-

2mm Aluminium Fascia (Type 1) – 3m Length
From £49.85 -
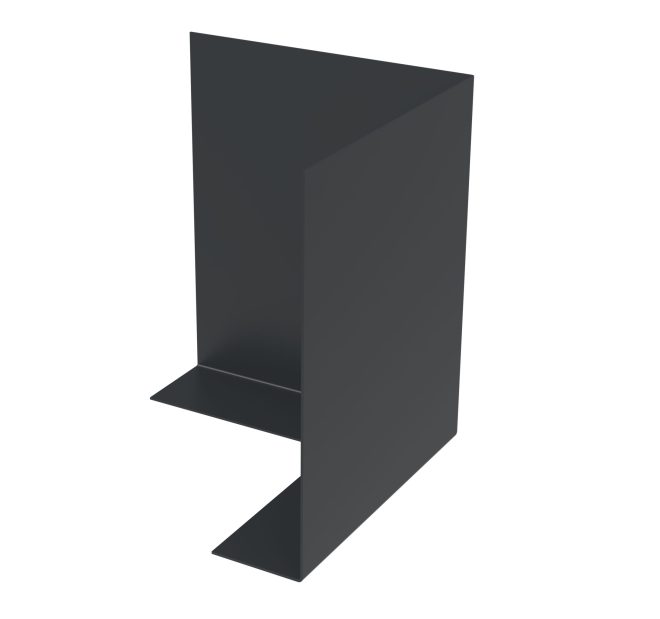
2mm Aluminium Fascia (Type 1) – 90° External Corner
From £34.90 -
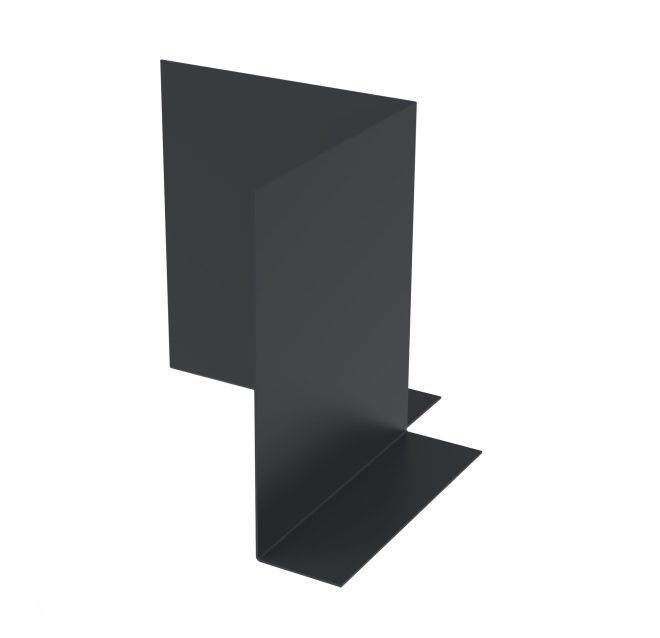
2mm Aluminium Fascia (Type 1) – 90° Internal Corner
From £51.95 -
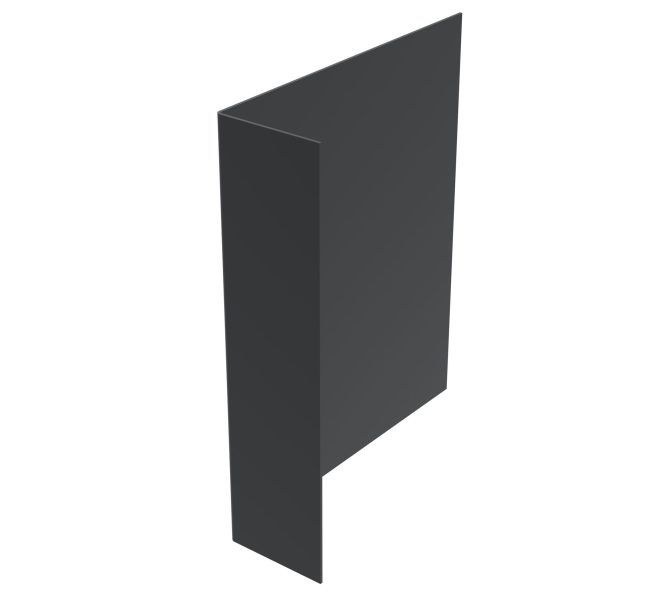
2mm Aluminium Fascia (Type 1) – Stopend
From £29.10 -
2mm Aluminium Fascia (Type 1) – Internal Joiner
From £4.50 -
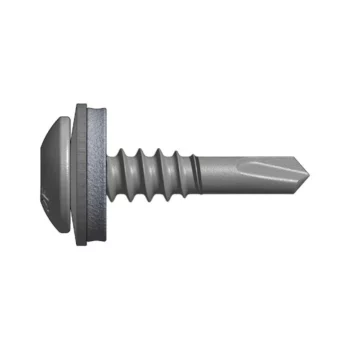
Colour Coded Fastener (Metal) – Pack of 25
£25.99 (£31.19 In VAT) -
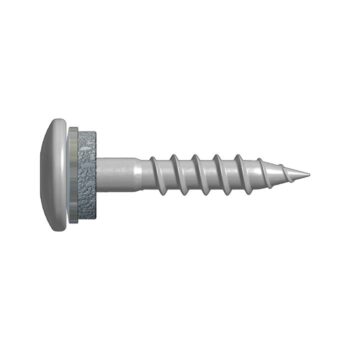
Colour Coded Fastener (Timber) – Pack of 25
£25.99 (£31.19 In VAT) -
Colour Coded Sealant – 300ml
£16.99 (£20.39 In VAT) -
Spray Can
£21.99 (£26.39 In VAT) -
Touch Up Paint
£12.00 (£14.40 In VAT)
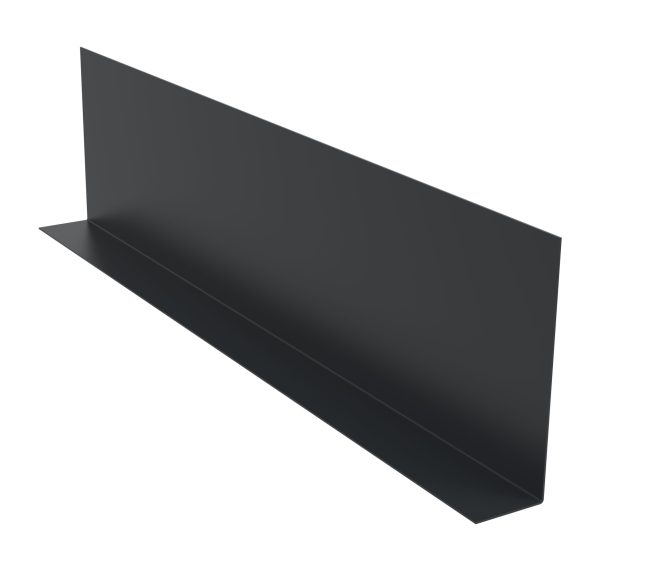
2mm aluminium fascia for roofline and eaves detailing
Metal Profiles Ltd supplies the Fascia Type 1 system as a complete aluminium fascia solution, centred around a 3m length profile with matching accessories. The main fascia board is manufactured from 2mm aluminium and is available in widths from 150mm to 800mm. Each standard fascia width includes a 30mm L-profile lip, which helps create a clean edge detail at the roofline.
This subcategory includes the core lengths and the parts needed to form a finished fascia run: 90° external corners, 90° internal corners, stopends and internal joiners. Colour coded fasteners, sealant, spray cans and touch up paint are also available to support installation and final finishing. The system is suitable for domestic, commercial and industrial applications, including fascia replacement, soffit interfaces, gutter support details, eaves finishing and architectural cladding details.
Where Fascia Type 1 is commonly used
This type of fascia is commonly specified where a clean roofline edge is needed alongside a compatible soffit and guttering arrangement. It can suit fascia replacement work on existing properties, as well as new-build projects where the roof fascia board needs to be detailed carefully with adjoining soffits and fascias. If you are still working out the difference between the two parts of the roofline, our soffit or fascia guide gives a simple explanation.
For projects where the fascia is being coordinated with rainwater goods, the wider roofline detail may also benefit from our aluminium guttering Chelmsford Essex page, which shows how the fascia and guttering elements can work together in one system.
Why aluminium is a practical choice
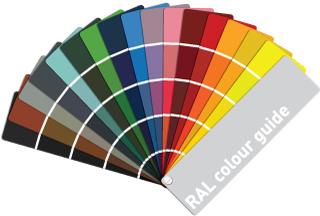
Aluminium is a sensible material for fascia boards because it is suitable for external use, is 100% recyclable and can be polyester powder coated with external-grade paint. That makes it a practical choice for UK weather conditions, where roofline details need to cope with rain, wind and regular exposure. The Fascia Type 1 system is designed and fabricated in the UK, with a wide range of RAL and BS colour options available for colour matching.
If you are comparing sizes or deciding which profile is most appropriate, our choose the right aluminium fascia board guide may help you narrow down the selection before ordering.
What to check before ordering
Before placing an order, check the fascia width required, the number of corners and joiners needed, and whether the run ends are open or need stopends. It is also important to confirm the fixing substrate, as the fascia is typically fixed to 18mm external-grade plywood. A 3mm expansion gap should be allowed at each joint during installation, so the total run length and connection points should be planned carefully.
Standard sizes will suit many roofline projects, but bespoke fabrication may be needed where the building detail does not suit the available widths or where the fascia needs to coordinate with a specific cladding or soffit arrangement. If you need support with fixing layout or fitting sequence, the aluminium fascia installation guide and how to install aluminium fascia articles may be useful.
Choose the 3m length where you want to reduce the number of joints on longer runs. Select the correct fascia width from the available range, then add the relevant 90° corners, internal joiners and stopends to suit the layout. Use colour coded fasteners for the fixing substrate, and match the sealant, spray can or touch up paint to the chosen colour where a tidier finish is required. For related roofline parts, you may also want to look at aluminium soffit 3m length and aluminium soffit 90 corner if the fascia and soffit detail is being specified together.
If your project is more complex, or if the standard widths do not suit the building detail, request an estimate with your measurements and corner requirements. That is often the best route for fascia board replacement, roof fascia board detailing or bespoke roofline trims.
FAQs
What is Fascia Type 1 used for?
It is used for roofline, eaves and fascia detailing, including fascia replacement, soffit interfaces and gutter support details.
How do I choose the right fascia size?
Measure the fascia width needed for the project and check the corner layout, end conditions and join lengths before ordering.
Are bespoke fascia sizes available?
Yes. Bespoke fascia solutions are available if the standard sizes do not suit the project.
What colour options can I choose?
A wide range of RAL and BS colour options is available for colour matching.
How does this fascia system connect with the rest of the roofline?
It works with joiners, corners, stopends and colour coded fixings to create a continuous fascia run within a soffit and fascia system.
How can I request an estimate?
Send your measurements, widths, corner details and colour requirements through the request an estimate form, and the team can assess the parts needed.