


Metal Profiles Ltd supplies aluminium door canopy solutions for creating a sheltered and clearly defined entrance above front doors, side doors, reception areas and commercial approaches. The standard canopy has a 900mm overhang and four width options, helping homeowners, contractors, architects and developers select a suitable size for the entrance. Mill Finish and a wide range of RAL colours are available to coordinate with surrounding exterior metalwork. Browse the Aluminium Door Canopy below, or request an estimate where the entrance requires a customised detail.
Filter by Base Size
Filter by Capping Width
Filter by Thickness
Filter by Size
Filter by Width
Filter by Offset
Filter by Pipe Size
Filter by Fascia Width
Filter by Height
Filter by Base Size
Showing all 2 results
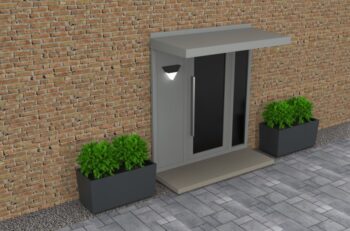

What Is an Aluminium Door Canopy?
An aluminium door canopy is an exterior metal structure positioned above a doorway to create overhead shelter at the entrance. It can help reduce the amount of direct rain reaching the door, threshold and nearby wall while creating a more considered entrance detail.
This category includes the main canopy product and matching touch-up paint for minor finishing work where required. The standard canopy is available with a confirmed 900mm overhang and the following width options:
- 1100mm
- 1600mm
- 2100mm
- 2600mm
These options can accommodate different entrance arrangements, from a single residential doorway to a wider reception or commercial approach.
Where Aluminium Canopies Are Commonly Used
An aluminium canopy may be considered above:
- Residential front doors without a full porch.
- Side and utility entrances.
- Office and reception entrances.
- Shopfront approaches.
- Schools and public-facing buildings.
- Apartment and commercial building entrances.
- Refurbishment projects replacing an older canopy.
The right size depends on more than the width of the door leaf. The surrounding frame, sidelights, approach route and area requiring overhead coverage should all be considered.
For more detailed planning advice, read the UK door canopy practical guide.
Why Aluminium Is Suitable for a Door Canopy
Aluminium is lightweight, corrosion-resistant and suitable for exposed exterior applications. It also provides a clean architectural appearance that can work with contemporary homes, offices, commercial buildings and refurbishment projects.
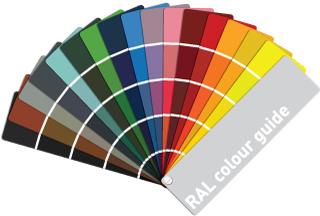
The canopy is available in Mill Finish and a broad selection of RAL colours. This allows the finish to be coordinated with doors, window frames, fascia, soffits, copings and other aluminium exterior products.
Where the entrance forms part of a wider facade design, the canopy colour can also be considered alongside aluminium window surrounds and aluminium fascia and soffit systems.
How to Choose the Correct Canopy Size
Before ordering, measure the complete entrance area rather than the door alone.
Check:
- The full width of the door and surrounding frame.
- Whether the entrance includes sidelights.
- The amount of sheltered space required on each side.
- Whether the selected 900mm overhang suits the entrance.
- The available height above the door.
- The door opening direction and swing clearance.
- Nearby windows, lights, signs, pipes or access-control equipment.
- The wall construction and proposed fixing area.
- The intended direction of rainwater run-off.
- Any steps, ramps or restricted access below the canopy.
- The required Mill Finish or RAL colour.
A wider canopy may provide more balanced coverage where the entrance includes a broad frame, sidelights or a larger standing area. The selected size should also look proportionate to the elevation.
Important Installation Details to Check
The wall substrate and fixing positions should be reviewed before the canopy is ordered. Brickwork, blockwork, concrete and framed wall systems may require different fixing considerations.
The installation detail should also allow for:
- Suitable headroom above the entrance.
- Unrestricted door movement.
- Planned water run-off away from the doorway.
- Safe handling of the canopy on site.
- Access for installation equipment.
- Alignment with nearby windows and exterior metalwork.
- A suitable interface between the canopy and wall.
Metal Profiles Ltd supplies the canopy product, but the suitability of the wall, fixings and installation arrangement should be confirmed by the installer or relevant project professional.
Common Ordering Mistakes to Avoid
One common mistake is selecting a canopy width based only on the door leaf. This can result in limited coverage around the frame or an entrance detail that looks too narrow for the building.
Other mistakes include:
- Failing to check outward-opening door clearance.
- Overlooking available headroom.
- Not checking the condition of the fixing background.
- Ignoring nearby lighting, signage or drainage pipes.
- Selecting a colour without comparing adjoining metalwork.
- Failing to plan where rainwater will leave the canopy.
- Assuming the entrance is level or symmetrical without measuring it.
- Ordering before confirming site access and handling requirements.
Accurate measurements and photographs of the entrance can help identify potential conflicts before the product is manufactured.
Standard Aluminium Door Canopy or Bespoke Design?
The four listed widths and 900mm overhang should suit many straightforward residential and commercial entrances.
A bespoke aluminium canopy may be more appropriate where the project has:
- An entrance width outside the standard options.
- Restricted headroom.
- An unusual door or facade arrangement.
- A different projection requirement.
- A specific drainage direction.
- Alignment requirements with windows or roofline products.
- An architectural profile that cannot be formed using the standard design.
The guide to custom aluminium canopy sizes and styles provides further information about project-specific canopy planning.
When requesting an estimate, provide the entrance width, preferred projection, installation height, wall substrate, door swing, required colour and any available drawings or photographs.
Metal Profiles Ltd manufactures and supplies aluminium exterior products from Chelmsford, Essex, supporting domestic, commercial and architectural projects across the UK. Local buyers and contractors can also review the guide to aluminium door canopies in Chelmsford.
Frequently Asked Questions
What is an aluminium door canopy used for?
An aluminium door canopy provides overhead shelter above an external entrance. It can help reduce direct rainfall around the doorway, threshold and immediate approach while giving the entrance a more defined appearance.
What aluminium door canopy sizes are available?
The standard canopy has a confirmed 900mm overhang. Available widths are 1100mm, 1600mm, 2100mm and 2600mm.
How do I choose the correct canopy width?
Measure the complete entrance, including the door frame, sidelights and the area that requires shelter. The canopy width should be selected against the full entrance rather than the door leaf alone.
Can a bespoke aluminium canopy be manufactured?
Bespoke options can be considered where the standard widths or 900mm overhang do not suit the project. Provide the required dimensions, wall details, drainage direction, colour and drawings for review.
What colours are available?
The canopy is available in Mill Finish and a wide range of RAL colours. Confirm the exact colour selection when ordering, particularly where it needs to coordinate with doors, windows or surrounding metalwork.
How do I request an estimate?
Complete the Metal Profiles Ltd estimate request form and provide the entrance width, preferred canopy size, wall type, installation height, door swing, colour and any available drawings or site photographs.