



A Door Canopy provides practical overhead shelter while creating a clearer and more attractive entrance. When selected carefully, it can help reduce the amount of direct rainfall reaching the door, threshold and nearby wall without requiring the space or construction involved in building a full porch.
The right Door Canopy must suit more than the width of the door leaf. Its width, projection, installation height, wall interface, fixing background, drainage direction, door movement and finish should all work together. Ignoring any of these details can result in limited coverage, restricted clearance or an entrance feature that looks out of proportion with the building.
Metal Profiles Ltd manufactures and supplies aluminium door canopy solutions for domestic, commercial, public and refurbishment projects throughout the UK. Customers can explore standard options online or provide project information when a customised entrance detail is required.
What Is a Door Canopy?
A Door Canopy is an exterior structure installed above an entrance to create a covered area immediately outside the building. It can provide a degree of protection from overhead rainfall while making the entrance easier to identify and more comfortable to use during wet weather.
Unlike a complete porch, a canopy does not enclose the entrance. It creates overhead coverage while leaving the sides and approach open. This can make it a practical choice where space is limited, where an enclosed structure would not suit the elevation or where a simpler architectural feature is preferred.
A well-proportioned aluminium canopy can work with contemporary homes, apartment developments, offices, schools, reception areas, shops and other public-facing buildings. Its suitability depends on accurate measurement, appropriate positioning and a secure installation detail.
Why Choose an Aluminium Door Canopy?
Aluminium is lightweight, corrosion resistant and suitable for exposed exterior applications. It can be formed into clean architectural profiles and finished in colours that coordinate with the entrance and surrounding building components.
An aluminium Door Canopy can create a modern visual line without appearing unnecessarily heavy. This makes it suitable for new buildings as well as refurbishment projects where a dated, damaged or unsuitable entrance canopy is being replaced.
The material can also coordinate with aluminium windows, fascia, soffits, copings, gutters and other exterior metalwork. Using related colours and finishes can help the entrance feel like an integrated part of the building rather than a separate addition.
Practical Entrance Shelter
The main purpose of a Door Canopy is to provide overhead shelter. It can help reduce direct rainfall around the door, frame, threshold and immediate standing area.
The amount of protection achieved will depend on the canopy width, projection, installation height, entrance position and prevailing weather. Because the sides remain open, a canopy cannot prevent all wind-driven rain from reaching the doorway.
Defined Architectural Appearance
A canopy can create a stronger visual focus above an otherwise plain entrance. Its width, profile and colour can be selected to complement the proportions of the door and the wider elevation.
A narrow canopy may suit a simple single doorway, while a broader design may appear more balanced above an entrance containing sidelights, double doors or a wider reception approach.
Suitable for Different Building Types
An aluminium Door Canopy can be considered for houses, apartment buildings, offices, retail premises, schools, public buildings and commercial developments. The specification should reflect the scale, use and access requirements of each entrance.
The same standard size will not suit every building. A residential front door and a busy public entrance may require very different levels of coverage, visual emphasis and installation planning.
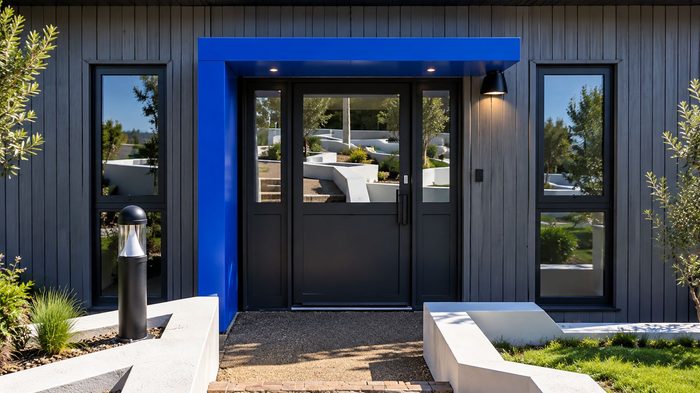
Where Can a Door Canopy Be Installed?
The intended location should be assessed before a product is selected. Nearby windows, lights, signs, pipes, vents, cameras and access-control equipment may affect the available space above the door.
Front Doors
A front Door Canopy is commonly used where a property does not have a full porch. It can provide a sheltered point for residents and visitors while creating a more complete entrance appearance.
Measure the whole entrance, including the frame and any sidelights. Selecting the width from the door leaf alone can produce a canopy that looks too narrow or provides limited coverage around the doorway.
Side and Utility Entrances
Side doors and utility entrances can be particularly exposed because they may sit on open elevations or along narrow access routes. A Door Canopy can provide useful overhead protection where users need to unlock the door, carry items or wait briefly outside.
Check boundary clearances, pipes, external lights and available working space before confirming the canopy dimensions.
Office and Reception Entrances
A canopy can help define the main approach to an office, reception or shared commercial building. It may also create a clearer transition between the external route and the entrance doors.
The design should consider signage, lighting, accessibility, pedestrian movement and the number of people likely to use the entrance. A larger doorway may require a wider canopy or a bespoke solution.
Schools and Public Buildings
Entrances to schools and public buildings often require careful coordination with busy access routes, security equipment and external signage. A Door Canopy should be positioned so that it does not interfere with these elements.
The responsible designer or project professional should confirm the canopy arrangement, supporting wall, fixing detail and safe access requirements.
Shops and Commercial Approaches
A canopy above a shopfront or commercial entrance can provide overhead coverage while supporting the visual identity of the frontage. The colour and proportions should be considered alongside signs, windows and other architectural features.
Where the public highway, neighbouring property or a restricted forecourt is nearby, the projection and installation arrangement require particular attention.
Understanding Standard Door Canopy Sizes
The Metal Profiles Ltd Aluminium Door Canopy is available with a 900mm overhang and standard width options of 1100mm, 1600mm, 2100mm and 2600mm.
These sizes provide choices for different entrance arrangements. The correct option depends on the full entrance width, the space requiring shelter and the desired relationship between the canopy and the elevation.
1100mm Width
An 1100mm Door Canopy may be considered for a relatively narrow entrance where the door, frame and surrounding area fit comfortably beneath the selected width.
The dimensions must still be checked carefully. A standard door leaf may sit within a wider frame, and the entrance could include trim, lighting or other features that affect the required coverage.
1600mm Width
A 1600mm option may suit a broader residential entrance, a door with a sidelight or a small commercial approach. It can provide additional coverage on either side when the entrance dimensions allow.
The canopy should remain visually proportionate to the building. Width should be selected using measured information rather than choosing the next larger size without reviewing the elevation.
2100mm Width
A 2100mm Door Canopy can be considered for wider door arrangements, reception areas or entrances where a broader sheltered zone is required.
Check how the canopy aligns with nearby windows, wall returns, signs and lighting. The wall must also provide appropriate fixing locations across the required width.
2600mm Width
The 2600mm option is the widest listed standard size. It may suit wider entrances, commercial applications or doorway arrangements containing multiple panels or sidelights.
Safe handling, access and installation planning become increasingly important with larger products. Confirm that the canopy can be transported to the fixing location and positioned using an appropriate method.
How to Measure for a Door Canopy
Accurate measurement is essential when selecting a Door Canopy. Begin with the overall entrance rather than focusing only on the movable door.
Measure the complete width of the frame and include sidelights, fixed panels or decorative surrounds. Decide how much coverage is required beyond these elements and compare the result with the available standard sizes.
Measure the space above the door from the top of the frame to the nearest obstruction. Record the positions of windows, lights, signs, vents, pipes, cameras and access-control equipment.
The wall should be measured at several points where an existing building may not be level or symmetrical. Photographs are useful for providing context, but accurate dimensions remain necessary.
Measure the Complete Entrance Width
The canopy should relate to the entire doorway composition. A Door Canopy selected solely from the door leaf width may not cover the outer edges of the frame or any adjacent glazing.
Record the outermost dimensions of the entrance and note whether the canopy should extend equally on both sides. An off-centre doorway or restricted wall area may require a different arrangement.
Check the Available Headroom
The installation height must allow safe and comfortable movement beneath the canopy. It should also provide suitable clearance above the opening door.
Check the relationship between the proposed height and any window sill, sign, light fitting or decorative feature positioned above the entrance.
Consider the 900mm Overhang
The available standard Door Canopy has a 900mm overhang. Confirm that this projection suits the building, approach and door movement before ordering.
A greater projection does not automatically make a canopy more suitable. The proposed product must remain compatible with the elevation, fixing arrangement, surrounding space and intended drainage direction.
Record Nearby Obstructions
External equipment can reduce the available fixing or installation area. Identify pipes, cables, alarms, lights, signs, cameras, vents and access systems before selecting the canopy position.
Moving these items after the canopy arrives may introduce additional work and delay. Early coordination is therefore important.
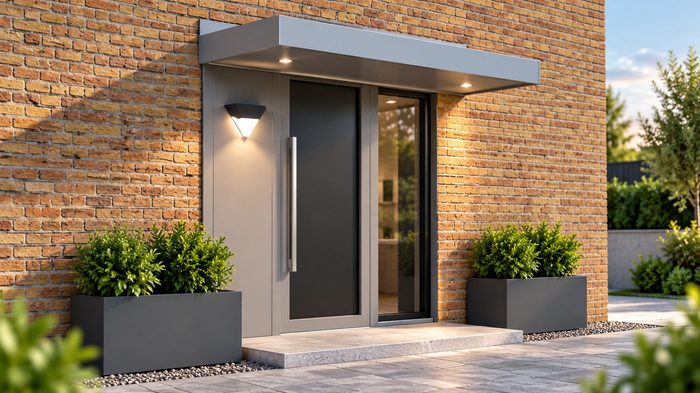
Check the Door Opening Direction
Door movement must be assessed before the canopy dimensions and height are confirmed. This is particularly important where an external door opens outwards.
Open the door fully and measure its highest and furthest points of travel. The proposed Door Canopy must not obstruct the door or create an unsafe clearance.
Double doors, closers and projecting handles may require additional consideration. Commercial and public entrances can also include automated opening equipment that should be reviewed by the responsible project professional.
An inward-opening door may avoid some clearance concerns, but the frame, lighting and headroom still need to be checked.
Assess the Wall Construction
The suitability of the wall and fixing area should be confirmed before ordering. Different substrates may require different installation considerations.
Brickwork, blockwork, concrete and framed wall systems do not provide identical fixing conditions. Render, cladding, insulation and cavities can also affect how the structural background is reached.
A Door Canopy should not be fixed only to an unsuitable decorative surface. The installer or relevant project professional must determine whether the proposed background and fixing method are appropriate.
Existing Brick or Block Walls
Older masonry can vary in condition. Inspect the proposed fixing area for damaged bricks, loose pointing, cracks or previous alterations.
The visible wall surface does not always reveal the complete construction behind it. Further assessment may be needed where the background is uncertain.
Rendered or Insulated Walls
Render and external insulation can increase the distance between the visible surface and the structural wall. This must be considered when planning the installation.
The project professional should confirm how the fixing arrangement will interact with insulation, weatherproofing and the wall system.
Clad Entrances
A clad elevation may require careful detailing at the interface between the Door Canopy and the wall. The canopy should not be positioned without considering the cladding support system and weather line.
Drawings can help clarify the relationship between the canopy, cladding panels, cavity and structural background.
Plan Water Run Off Carefully
Rainwater should leave the canopy in a controlled and intended direction. The run-off arrangement should not direct water towards the door, threshold or main pedestrian route.
Review the entrance approach, nearby drainage, steps, ramps and adjacent walls. Water leaving the Door Canopy should not create avoidable wet areas or discharge where it could cause inconvenience.
The building orientation and exposure may influence how rain behaves around the entrance. Wind-driven rainfall can approach from the sides even when overhead coverage is provided.
The canopy should therefore be understood as one element within the wider entrance and drainage design, not as complete protection against every weather condition.
Choose a Suitable Colour and Finish
The aluminium Door Canopy is available in Mill Finish and a broad range of RAL colour options. This gives homeowners, architects and contractors flexibility when coordinating the canopy with the rest of the building.
The finish can match or complement doors, window frames, fascia, soffits, copings, gutters and other exterior metalwork.
Mill Finish
Mill Finish retains the natural appearance of the aluminium manufacturing process. It may suit projects where an uncoated surface is specified or where a decorative colour is unnecessary.
The appearance should be understood before ordering because it will not provide the same uniform coloured finish as powder-coated aluminium.
RAL Colour Options
RAL references provide a recognised method of specifying colour. Always provide the complete code rather than using a general description such as grey, black, white or blue.
Different products described as the same basic colour can still vary noticeably. If the Door Canopy must coordinate with existing metalwork, check the original specification wherever possible.
Matching Other Exterior Metalwork
Matching a canopy to doors or windows can create a consistent exterior palette. A contrasting finish can also work when the design intentionally uses the canopy as a visual feature.
Colour appearance can be influenced by material, surface texture, gloss level, weather and lighting. Digital images should not be treated as a guaranteed representation of the finished coating.
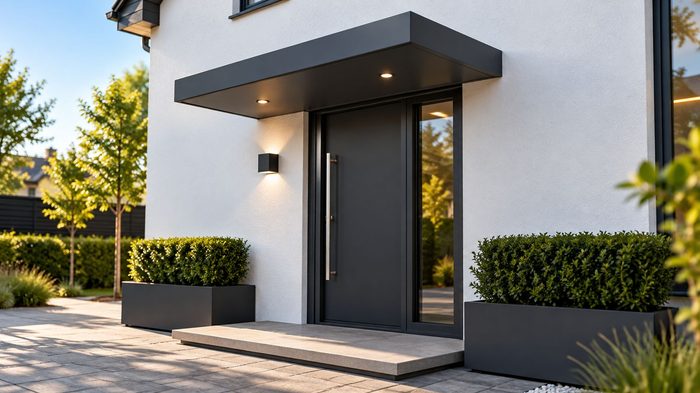
Standard or Bespoke Door Canopy
A standard Door Canopy can be suitable where one of the listed widths and the 900mm overhang fit the measured entrance. Standard options provide a straightforward route when the site conditions and required finish are already confirmed.
Bespoke planning may be more appropriate when the entrance falls outside the standard dimensions or involves a complicated facade arrangement.
When a Standard Canopy May Be Suitable
A standard canopy may suit a regular residential door, a simple side entrance or a commercial doorway with sufficient headroom and an appropriate fixing background.
Before ordering, confirm the width, projection, door swing, installation height, wall condition, drainage direction and colour.
When Bespoke Design May Be Needed
A bespoke Door Canopy may be considered where the required entrance width does not align with the listed sizes. It may also be appropriate where the project needs a different projection, restricted profile or specific drainage arrangement.
Unusual wall shapes, off-centre doors, limited headroom and alignment with neighbouring windows or roofline products can also create a need for customised planning.
Provide accurate drawings, dimensions and photographs when requesting an estimate. The information should clearly show the entrance, adjacent features and required visual relationship with the building.
Coordinating a Door Canopy with the Wider Exterior
A Door Canopy often forms part of a wider exterior package. Its position and finish may need to coordinate with aluminium fascia, soffits, copings, window surrounds, gutters and downpipes.
Review the complete elevation rather than treating the canopy as an isolated product. Horizontal lines, window heads, wall returns and roof edges can all influence the most appropriate position.
For refurbishment projects, consider whether the new canopy will expose markings or fixing holes left by the previous structure. Wall repairs or finishing work may be required before installation.
Customers planning a broader exterior update can browse the Metal Profiles Ltd shop to review other aluminium roofline and architectural products.
Door Canopy Considerations for Residential Projects
A homeowner may prioritise entrance shelter, appearance and coordination with doors and windows. The canopy should provide useful coverage without overwhelming the scale of the property.
Measure from fixed reference points and check all dimensions before ordering. If an installer is completing the work, discuss the wall construction and fixing area before selecting the product.
The colour should be chosen with the complete frontage in mind. A Door Canopy can match the door for a unified appearance or coordinate with the windows and roofline to create a consistent architectural theme.
Planning permission or other property restrictions may apply in certain situations. Homeowners should check any relevant requirements before making a material exterior alteration.
Door Canopy Considerations for Commercial Projects
Commercial entrances can have more complicated operational and access requirements. The canopy may need to coordinate with signage, security systems, lighting, automatic doors and accessibility features.
The responsible project team should confirm the specification, structural background, installation method and interface with the building envelope.
A commercial Door Canopy should also be planned around delivery, safe handling and site access. Larger products may require suitable lifting arrangements and a clear working area.
For multi-entrance projects, prepare a schedule identifying the width, height, colour and location of every canopy. This reduces the risk of products being assigned to the wrong entrance.
Using a Door Canopy in Refurbishment Work
Replacing an existing canopy requires more than copying its visible dimensions. The old installation may have been unsuitable, poorly positioned or no longer compatible with the updated entrance.
After removing the existing structure, inspect the wall for damaged masonry, failed sealant, corrosion, redundant fixings or water staining. Any required repairs should be planned before the new Door Canopy is installed.
Check whether replacement doors, insulation, render or cladding have altered the entrance geometry. Previous measurements may no longer represent the finished building.
Photographs taken before and after removal can help communicate the condition of the wall and surrounding area.
Common Door Canopy Ordering Mistakes
A careful specification can prevent many common problems. The following issues should be considered before an order is confirmed.
Measuring Only the Door Leaf
The door leaf is only one part of the entrance. Frames, sidelights, trims and the required standing area can increase the necessary canopy width.
Measure the full entrance and decide how far the canopy should extend beyond it.
Ignoring an Outward Opening Door
An outward-opening door can conflict with a canopy installed too low. Check the complete swing and allow appropriate clearance.
Do not assume that the existing entrance height automatically provides enough room for the selected Door Canopy.
Forgetting Nearby Features
Lights, pipes, signs and cameras can interfere with the fixing position. Identify these features during the initial survey rather than after the product arrives.
Failing to Check the Wall
A suitable-looking surface may hide insulation, cavities or an unsuitable fixing background. The installer should assess the wall construction and determine the appropriate installation approach.
Selecting Colour Too Late
Late colour decisions can delay coordination with doors, windows and other metalwork. Confirm the exact RAL reference as part of the original specification.
Overlooking Drainage Direction
Water should not discharge towards the entrance or main walking route. Plan the run-off before confirming the canopy position.
Ordering Without Considering Access
A large Door Canopy must be transported, handled and positioned safely. Check gateways, passages, scaffolding, lifting access and working space before selecting the size.
Preparing a Complete Door Canopy Enquiry
A complete enquiry gives Metal Profiles Ltd a clearer understanding of the entrance and reduces unnecessary delays. Provide the full entrance width, preferred canopy size and required projection.
Include the proposed installation height, door swing direction, wall substrate and position of nearby features. Confirm the preferred Mill Finish or exact RAL colour.
For bespoke work, attach dimensioned drawings and photographs showing the complete elevation. State whether the project is residential, commercial, public or part of a refurbishment.
If several canopies are required, label each entrance and provide a separate schedule. Clearly identify any differences in width, height, colour or wall construction.
Reviewing Examples and Project Applications
Completed architectural projects can help customers understand how aluminium products are used across different building types. They can also demonstrate the importance of coordinating dimensions, finishes and surrounding exterior details.
The Metal Profiles Ltd case studies provide examples of aluminium coping, rainwater goods and wider architectural metalwork applications. These examples can offer useful context when planning an entrance as part of a larger exterior package.
A case study should be used for inspiration and general understanding rather than copied as a specification. Every Door Canopy must be selected according to the measurements and conditions of its own building.
Ordering a Door Canopy Online
Customers with a straightforward entrance and confirmed measurements can select the appropriate product through the Metal Profiles Ltd website.
Before placing the order, check the chosen width, 900mm overhang and finish. Review the entrance dimensions, available headroom, door movement and wall condition one final time.
Online ordering is most suitable when the specification is already clear. If the entrance requires a non-standard width, different projection or complicated wall detail, request project support before proceeding.
The wider Metal Profiles Ltd shop also provides access to aluminium roofline, rainwater and architectural products for customers coordinating a broader building project.
Visiting or Contacting Metal Profiles Ltd
Metal Profiles Ltd manufactures and supplies aluminium exterior products for small residential requirements, commercial developments and bespoke architectural projects.
Customers who want to discuss a Door Canopy in person should contact the company before travelling to confirm arrangements. The current location and business information can be viewed through the Metal Profiles Ltd Google Business Profile.
When making an enquiry, provide the entrance measurements, preferred canopy width, wall details, door opening direction, colour and any relevant photographs or drawings.
Frequently Asked Questions
-
What is a Door Canopy used for?
A Door Canopy provides overhead shelter above an exterior entrance. It can help reduce direct rainfall around the door, threshold, frame and immediate standing area while giving the entrance a more defined appearance.
-
What standard widths are available?
The Metal Profiles Ltd aluminium canopy is available in standard widths of 1100mm, 1600mm, 2100mm and 2600mm. The listed overhang is 900mm.
-
How do I select the right Door Canopy width?
Measure the full entrance, including the frame, sidelights and the area requiring coverage. Compare this measurement with the available widths and consider how the canopy will look against the complete elevation.
-
Is a 900mm overhang suitable for every entrance?
Not automatically. The 900mm overhang should be assessed against the door swing, available space, installation height, approach and drainage arrangement.
-
Can a canopy be used above an outward-opening door?
It may be possible, but the complete opening movement and required clearance must be checked before the canopy position is confirmed.
-
What wall information should I provide?
State whether the wall is brickwork, blockwork, concrete, rendered, insulated, clad or constructed using another system. The installer or relevant professional should confirm the fixing arrangement.
-
Who should install a Door Canopy?
Installation should be completed by a competent person who can assess the wall, fixings, access, handling and building interface. The supporting construction must be suitable for the proposed installation.
-
Does a canopy stop all rain from reaching the door?
No. It provides overhead coverage and can reduce direct rainfall, but wind-driven rain may still approach through the open sides.
-
Can I order an aluminium canopy online?
Yes. Customers with a confirmed standard specification can select a canopy through the product page. Bespoke or complicated requirements should be discussed with Metal Profiles Ltd before ordering.
-
Can the canopy match my windows and doors?
The finish can be selected to coordinate with nearby exterior metalwork. Check the exact colour and finish specification because general colour names may not provide an accurate match.
Choose the Right Door Canopy for Your Project
A successful Door Canopy begins with an accurate understanding of the entrance. The overall width, projection, headroom, door movement, wall construction, drainage direction and exterior finish should all be confirmed before an order is placed.
Metal Profiles Ltd supplies standard aluminium canopies with a 900mm overhang and four width options, alongside support for project-specific requirements. Customers can browse the Aluminium Door Canopy category, view the Aluminium Door Canopy product or explore the Metal Profiles Ltd shop for related aluminium products.
For help with a residential, commercial, refurbishment or bespoke Door Canopy requirement, provide accurate entrance dimensions, wall details, colour preferences and any available drawings or photographs. Call 07340 225745, email info@metal-profiles.co.uk, or Contact Metal Profiles Ltd for product and project support.
Discover more from Metal Profiles Ltd
Subscribe to get the latest posts sent to your email.