



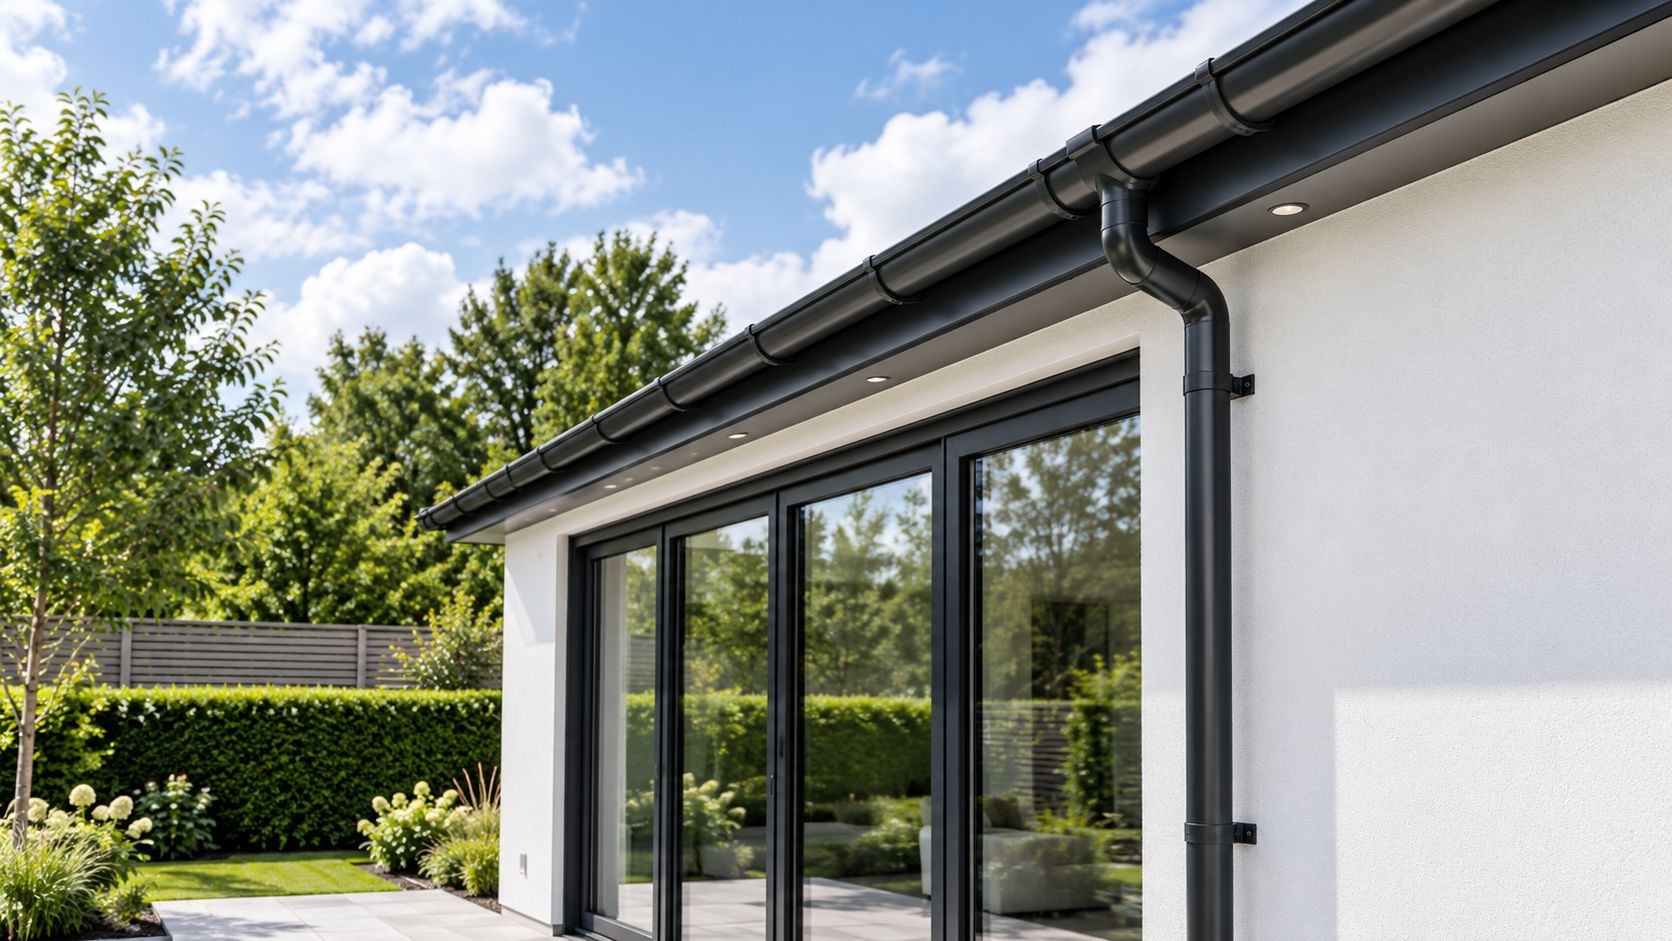
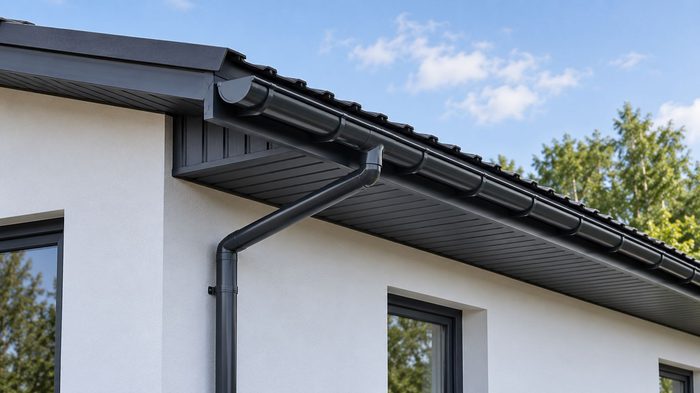
A grey round downpipe can bring a neat, coordinated finish to a building while carrying roof water towards its drainage point. Choosing the right one involves more than matching a colour. Pipe diameter, outlet connections, offsets, supports and the final discharge arrangement all need to work together.
For homeowners, builders and architects, the best starting point is the complete rainwater route. Follow the water from the roof edge to the ground connection, then consider how the pipe will sit against the elevation. This guide explains how to select a grey round downpipe with practical attention to specification, appearance, ordering and maintenance.
What Is a Grey Round Downpipe?
A grey round downpipe is a circular rainwater pipe with a grey external appearance. It forms the descending section of a roof drainage system, connecting a suitable gutter outlet or hopper to the intended discharge arrangement. Here, the focus is on aluminium products rather than plastic alternatives.
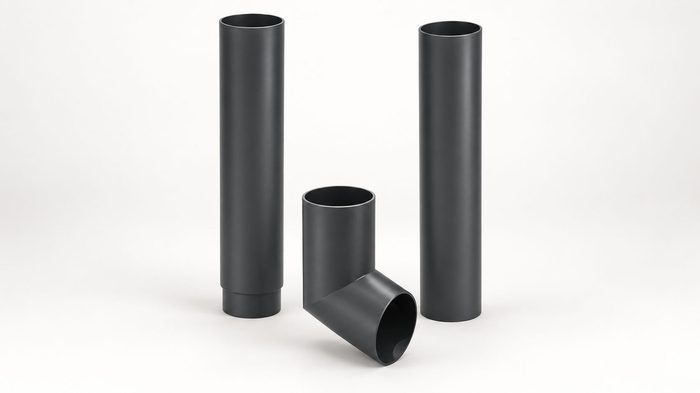
Metal Profiles Ltd’s aluminium round downpipe range includes straight pipes and associated fittings. The listed range offers 76mm and 100mm diameters, with plain and flush-joint pipe options in 3m lengths.
The correct selection depends on the building and drainage design. A circular shape does not make every pipe interchangeable, and a similar grey finish does not confirm that two components connect correctly. Establish the material, size and connection requirements before comparing appearance.
Plan the Complete Rainwater System
A grey round downpipe works within a larger assembly. The roof supplies water to the gutter, the outlet transfers it into the pipe, and the lower connection carries it towards the appropriate drainage point. A restriction or mismatch anywhere along that route can affect the result.
Start with a simple sketch showing the roof edges, outlet positions, pipe routes and discharge locations. Mark changes in direction and any adjoining roof areas. This gives the designer or installer a clearer basis for assessing the proposed arrangement.
Browse the wider aluminium rainwater goods collection when coordinating gutters and pipes. Considering these products together helps you identify the interfaces that need checking before individual items are ordered.
Why Choose an Aluminium Pipe?
Aluminium is a relatively lightweight metal with natural corrosion resistance. For exterior rainwater systems, it offers a metal construction that can be finished to coordinate with other building elements. Suitability still depends on the selected product, environment and installation detail.
A grey round downpipe in aluminium may suit a project where the buyer wants matching architectural metalwork across the roofline. Think about the complete appearance, including brackets and bends, rather than assessing only a straight section against a colour sample.
Avoid treating low maintenance as no maintenance. The finish needs appropriate care, and the drainage route needs inspection. Before purchasing, ask what product information, installation guidance and cleaning instructions are available for the actual configuration you intend to use.
Choose the Right Shade of Grey
Grey describes a family of colours rather than one precise finish. The listed colour choices for the 3m plain aluminium downpipe include RAL 7016 Anthracite Grey, RAL 7015 Slate Grey and RAL 7032 Pebble Grey.
When choosing a grey round downpipe, provide the exact reference. A broad description such as dark grey can leave room for different interpretations, particularly when the pipe is expected to coordinate with windows or cladding already purchased from another supplier.
Review a physical colour reference beside the wall materials where possible. Brick, mortar, render and neighbouring metalwork can change how the selected shade appears. Ask about the available sheen and texture too, because matching colour references alone may not produce identical visual results across different products.
Decide Whether the Pipe Should Blend In or Stand Out
A grey round downpipe can act as a subtle vertical line or a deliberate architectural detail. On a pale wall, a darker finish produces contrast. Against darker cladding, a closer colour relationship may make the drainage route less visually prominent.
Look at the complete elevation before deciding. Window spacing, entrance positions and roof edges influence where a pipe appears balanced. Test the proposed location on a photograph or drawing, while keeping the drainage requirements as the starting point.
Do not move an outlet simply to improve a photograph without reviewing the system. The most convincing design resolves appearance and function together. If the preferred pipe location creates complicated routing, ask the designer whether another arrangement would achieve a clearer result.
Select Diameter from the Drainage Requirements
The diameter of a grey round downpipe should follow the required rainwater capacity and compatible connections. Roof area, roof geometry, rainfall design assumptions and outlet arrangements influence the wider drainage assessment. Pipe appearance alone cannot establish the necessary capacity.
The confirmed 76mm and 100mm options provide different choices, but neither should be presented as universally suitable for a particular house type. Ask the project designer or competent installer to confirm the required size before assembling the order.
For replacement work, measure the existing components and identify their material. Do not assume an older plastic fitting will accept a new aluminium pipe because both are round. Check the relevant connection dimensions and use confirmed compatible parts throughout the proposed run.
Match the Gutter Outlet Correctly
A grey round downpipe must meet the selected outlet through an appropriate connection. The gutter profile and downpipe diameter are separate measurements, so the name of the gutter does not automatically tell you which pipe or fitting will suit it.
The half round gutter range includes a listed 123mm by 51mm profile in 3m lengths, together with associated system components. Confirm the outlet selection specifically when coordinating this gutter with your downpipe layout.
Record whether the outlet sits directly over the intended pipe line or projects away from the wall. Include an elevation and section where the eaves detail is complicated. Resolving this connection early helps avoid ordering straight pipe lengths before the top arrangement is understood.
Measure the Route from Top to Bottom
Survey the whole proposed grey round downpipe route, including the outlet, wall position and termination. A single measurement from gutter to ground may overlook offsets or the space occupied by fittings. Record these separately so the layout can be reviewed accurately.
Give each pipe run a reference when the building has several outlets. Note the elevation, overall drop, changes in direction and nearby obstacles. Photographs should support the measurements by showing context rather than replacing a proper survey.
Check the final wall surface too. Proposed insulation, render or cladding may change the distance between the supporting construction and pipe. If those finishes are still undecided, identify the related measurements as provisional and revisit them before the order is approved.
Compare Plain and Flush-Joint Options
The flush-joint aluminium downpipe is listed as a separate 3m product. Compare its connection detail with the plain option and ask which associated components are required for the chosen assembly.
When specifying a grey round downpipe, consider how joints will appear along the elevation. A drawing showing their proposed positions can help the client and installer agree the intended result before components reach the site.
Do not interpret a flush appearance as permission to ignore movement or jointing instructions. Confirm the approved connection method, insertion requirements and any relevant allowances with the supplier. The aim is a correctly assembled pipe with an understood detail, rather than a visual assumption about how the parts connect.
Allow for Bends and Offsets
Roof overhangs and projecting features can place the outlet away from the preferred vertical pipe line. An offset changes that alignment, while bends form individual changes in direction. Identify the actual geometry before selecting fittings.
For a grey round downpipe beneath an overhanging eaves detail, measure both the horizontal displacement and available vertical space. The adjustable offset product is relevant to this discussion, but confirm its adjustment range and compatibility against your measurements.
Avoid adding unnecessary changes in direction to work around an unresolved route. Compare practical alternatives with the installer and preserve access for inspection. A straightforward arrangement is easier to describe, quantify and maintain than a collection of fittings chosen separately without a complete drawing.
Specify Pipe Clips and Supporting Surfaces
A grey round downpipe needs suitable support along its route. The support arrangement must account for the selected pipe, fittings and wall construction. Do not assume that a decorative external finish provides an adequate fixing substrate by itself.
The round downpipe clip provides a product reference for the support discussion. Ask the installer to confirm clip positions, wall clearance and fixings using the relevant system information and actual supporting construction.
Record whether the installation meets masonry, timber, metal or another prepared surface. Where the support is concealed, establish what is present before drilling or ordering fixings. This guide does not prescribe universal clip spacing, because the correct arrangement requires project and product information.
Resolve Branches, Hoppers and the Bottom Connection
Some layouts need additional connections rather than a single uninterrupted drop. Identify whether another rainwater route enters the pipe and whether a hopper forms part of the design. The extra incoming water must be included in the drainage assessment.
At the bottom, a grey round downpipe needs a defined discharge arrangement. A shoe may suit a detail that directs water towards an appropriate collection point, while another project may require a compatible connection to the drainage system.
Do not leave the final connection for the installer to improvise after the pipe is fitted. Mark its location and describe the intended components on the schedule. Confirm that the complete route handles water as designed and does not simply release it onto an unsuitable surface beside the building.
Plan Replacement Work Around Existing Conditions
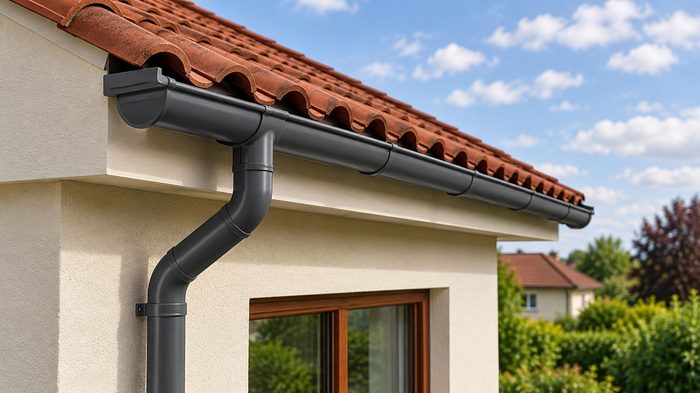
Replacing a grey round downpipe provides an opportunity to inspect the existing route. Note loose supports, damaged finishes and signs of leakage before removing anything. Establish whether the problem lies in the pipe, its connections, the gutter or the downstream drainage arrangement.
Keep retained components clearly identified in the specification. If an existing outlet or underground connection will remain, obtain the dimensions needed to confirm compatibility. Visual similarity is not enough to approve an interface between different systems.
Discuss removal and making good with the contractor. Old fixing holes or damaged wall areas may need separate attention. Include these tasks in the scope so a product replacement does not leave an unfinished elevation or an unresolved defect hidden behind the new work.
Prepare a Clear Specification for Larger Projects
For multiple elevations or development plots, create a schedule showing each grey round downpipe run. Include diameter, finish, pipe configuration, fittings, support requirements and termination details. Link the schedule to current drawings so quantities can be checked systematically.
Architects and contractors can use the NBS specification page as a route to the company’s specification resources. Ask for information relevant to the selected products rather than assuming a general reference confirms every project requirement.
Separate design approval from purchasing. The person placing the order should know which dimensions and details are confirmed and which remain outstanding. A specification document helps communicate decisions, but it does not replace the necessary assessment of capacity, connections or supporting construction.
Understand the Complete Cost Before Ordering
The cost of a grey round downpipe installation includes more than the straight pipe. Account for fittings, clips, specified installation materials, delivery, access, labour and any removal or wall repairs. Ask each quotation to identify its scope and exclusions.
Compare offers against the same dimensions, finish and component schedule. A lower total may describe fewer items or leave more work to another contractor. Check the tax basis and delivery arrangements rather than comparing headline figures alone.
Read the Metal Profiles Ltd product policy before ordering. Ask the company to confirm the cancellation, exchange and return conditions applicable to your particular order in writing, especially where colour or fabrication choices are involved. Resolve uncertainty before authorising production.
Check Delivery and Installation Readiness
Confirm the current lead time for the selected grey round downpipe components before booking dependent work. Agree who will receive the delivery and where the materials will be stored. Long lengths need a practical handling route that protects their finish.
Check labels, quantities and visible condition against the order schedule promptly. Record discrepancies before components are cut or fitted. Keep packaging and delivery information available while any concern is being discussed with the supplier.
The installer should review the proposed sequence, access and supporting surfaces before starting. Cutting, jointing and fixing should follow the relevant product guidance. Avoid a programme that expects unresolved connections to be solved while someone is already working at the roof edge.

Keep the System Accessible for Maintenance
A grey round downpipe should remain inspectable after landscaping and other external work are complete. Consider whether a fence, planter or later extension could obstruct an access point or hide the lower connection. Maintenance requirements belong in the initial layout discussion.
Follow the care instructions for the installed finish. Do not assume that a cleaning chemical suitable for brickwork or glazing is suitable for the coated metal. Ask for guidance before applying unfamiliar products or attempting a local finish repair.
Periodically observe the rainwater route from a safe position, particularly after surrounding work changes the conditions. Report visible leakage, displaced parts or repeated overflow for investigation. Do not assume a larger pipe will solve a problem caused by an obstruction or an unsuitable outlet arrangement.
Use Project References to Refine Your Brief
The Metal Profiles Ltd case studies provide project context when explaining the appearance you want. Identify the specific feature you like, such as a restrained colour relationship or a coordinated roofline, rather than expecting another project’s layout to fit yours.
For further visual browsing, use the supplied Pinterest link. Keep inspiration separate from technical selection: a photograph cannot confirm the capacity or connection details of a grey round downpipe.
You can also visit the supplied Google business link and LinkedIn company page. For an actual enquiry, keep your drawings, measurements and finish references together so the discussion remains focused on the products and information your project needs.
Work Through a Simple Ordering Example
Imagine a rear extension where the gutter outlet sits beyond the finished wall line. The proposed pipe then descends beside a corner before meeting an existing drainage point. Treat this as a layout exercise, not a ready-made specification for another building.
First, identify the gutter outlet and confirm the required pipe diameter through the drainage assessment. Next, measure the displacement back towards the wall and the available space beneath the eaves. These observations establish what the grey round downpipe route needs to achieve.
Draw the proposed arrangement, showing the offset, vertical sections and bottom connection. Mark where the installer expects to provide support and whether the wall construction is already complete. Keep any uncertain dimensions clearly identified until they have been checked.
The next step is to list the components against that drawing. A grey round downpipe schedule should distinguish straight lengths from fittings, because their positions and connection allowances affect the assembly. Ask the supplier to review any unclear interface before quantities are finalised.
Then check appearance. Compare the chosen grey with the gutter and window frames, and confirm the precise finish reference. Make sure the grey round downpipe description on the quotation matches the agreed selection rather than a provisional colour used during early discussions.
Finally, review delivery and installation responsibilities together. Confirm who checks the order, who resolves site questions and which drawing is approved for use. This short exercise gives the grey round downpipe a defined route, an understandable component schedule and a clear approval process before money is committed.
Repeat this process for each elevation, as similar looking runs may have different outlet positions, wall finishes or drainage connections at ground level.
Frequently Asked Questions
-
Is every grey round downpipe the same colour?
No. Grey is available in different shades and finishes. Check the exact colour reference before ordering.
-
Which pipe diameter should I choose?
The correct size depends on the roof drainage design and existing connections. Aluminium options include 76mm and 100mm diameters.
-
Can a grey round downpipe connect to plastic guttering?
It can, provided the sizes and connection components are compatible. Always check the existing outlet before ordering.
-
Do I need an offset below the gutter?
This depends on the position of the outlet and the required pipe route. Measure the alignment and available space before choosing fittings.
-
Can I order just the pipe lengths?
It is best to confirm the full component list first, including connections, supports and any required fittings.
-
What should I include in an enquiry?
Include the pipe diameter, measurements, outlet details, required fittings, colour reference and delivery location. Photos or drawings can also help.
Metal Profiles Ltd is a UK manufacturer and supplier of architectural metalwork for residential and commercial applications. The company works with homeowners, builders, roofing contractors and architects. Its range includes standard products and bespoke fabrication to suit individual requirements. Customers can browse products online or speak directly with the team about their requirements. Contact Metal Profiles Ltd
Discover more from Metal Profiles Ltd
Subscribe to get the latest posts sent to your email.
 Metal Profiles Ltd
