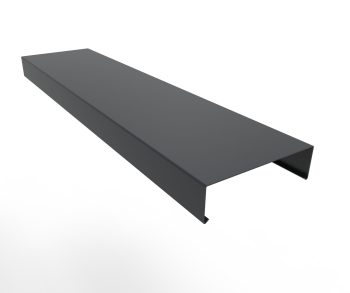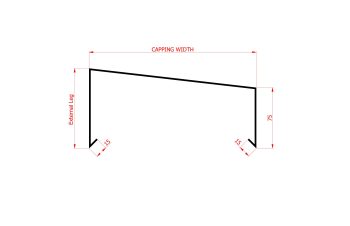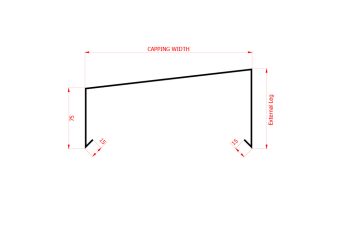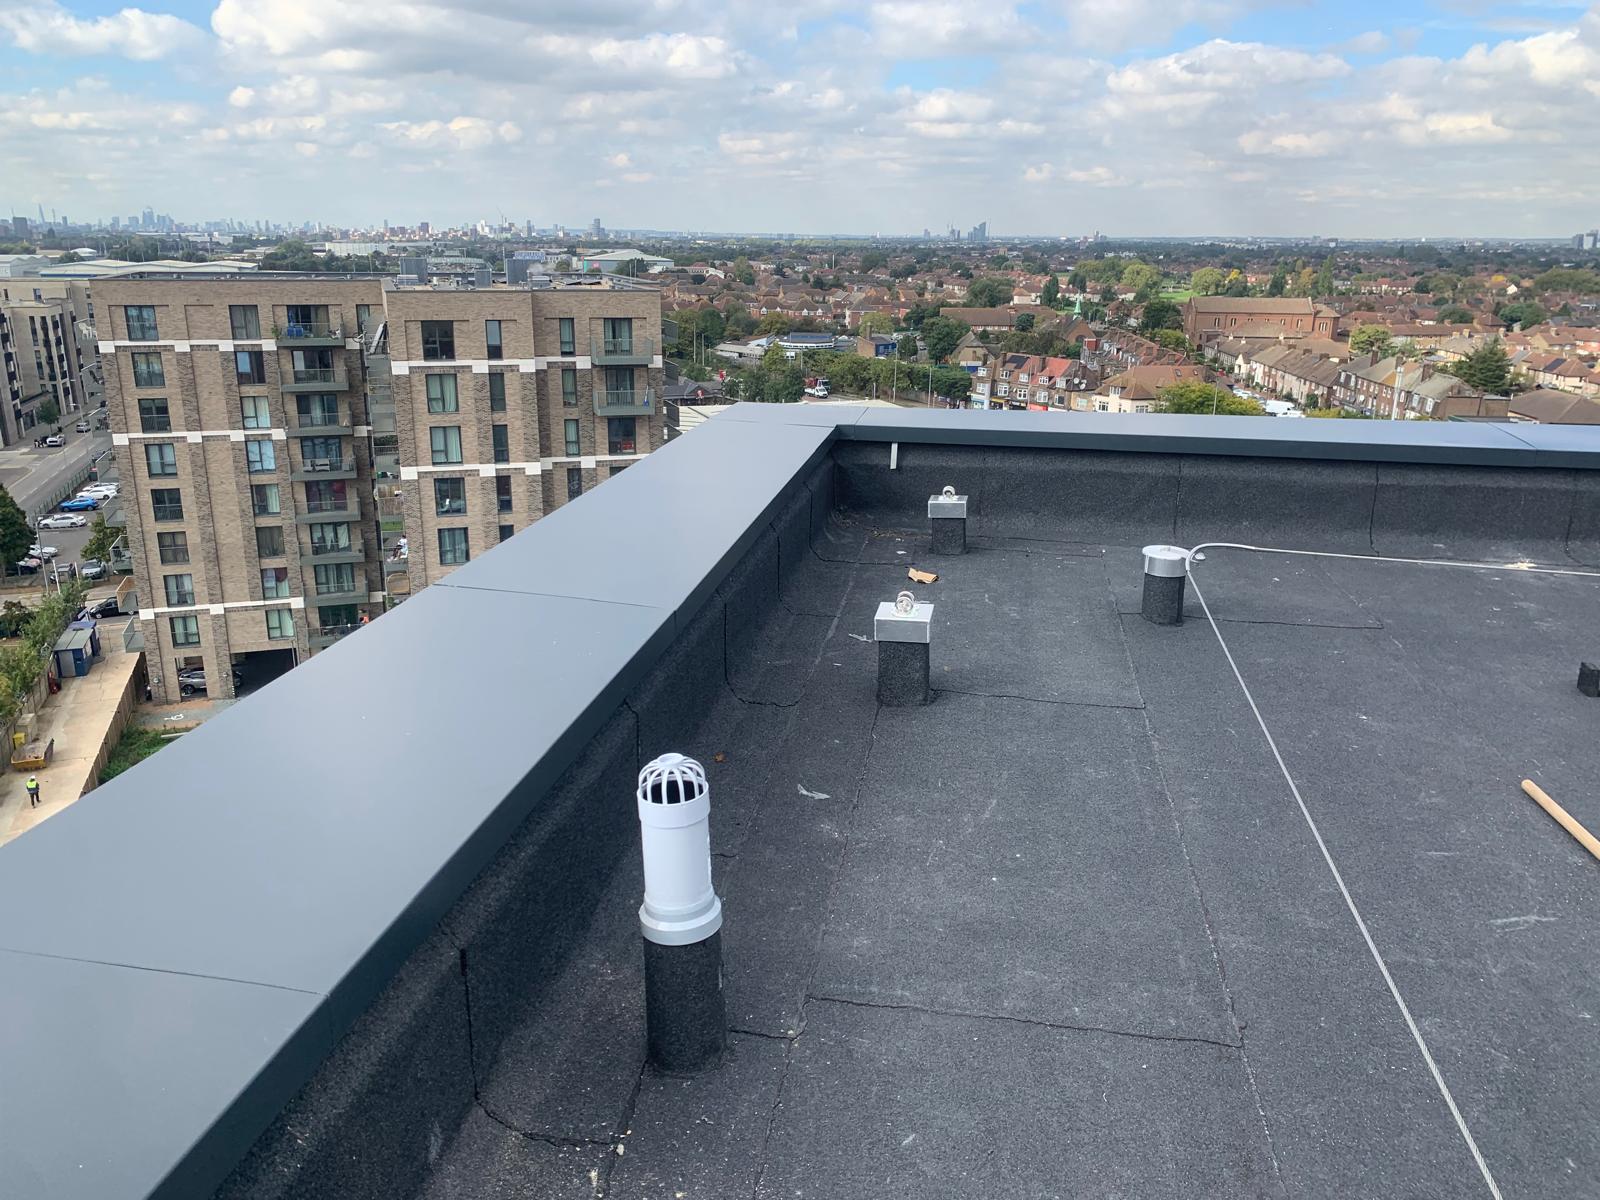
Our aluminium sloping coping is designed to sit on top of parapet walls and flat roof edges. The sloped profile directs rainwater away from the wall face, helping to prevent water penetration and staining.
This subcategory includes the full system: straight lengths in 1m, 2m and 3m sizes, 90 degree and 135 degree corners, stopends, upstand stopends, fixing brackets, colour coded fasteners and finishing products.
It is regularly specified by roofing contractors, builders, architects and developers on both new build and refurbishment projects across Essex and London.
Browse the range below or request an estimate with your wall dimensions.
Filter by Base Size
Filter by Capping Width
Filter by Thickness
Filter by Size
Filter by Width
Filter by Offset
Filter by Pipe Size
Filter by Fascia Width
Filter by Height
Filter by Base Size
Showing all 17 results
-


Aluminium Sloping Coping – 3m Length
From £81.72 -
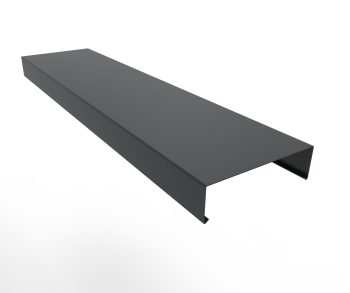
Aluminium Sloping Coping – 2m Length
From £59.90 -
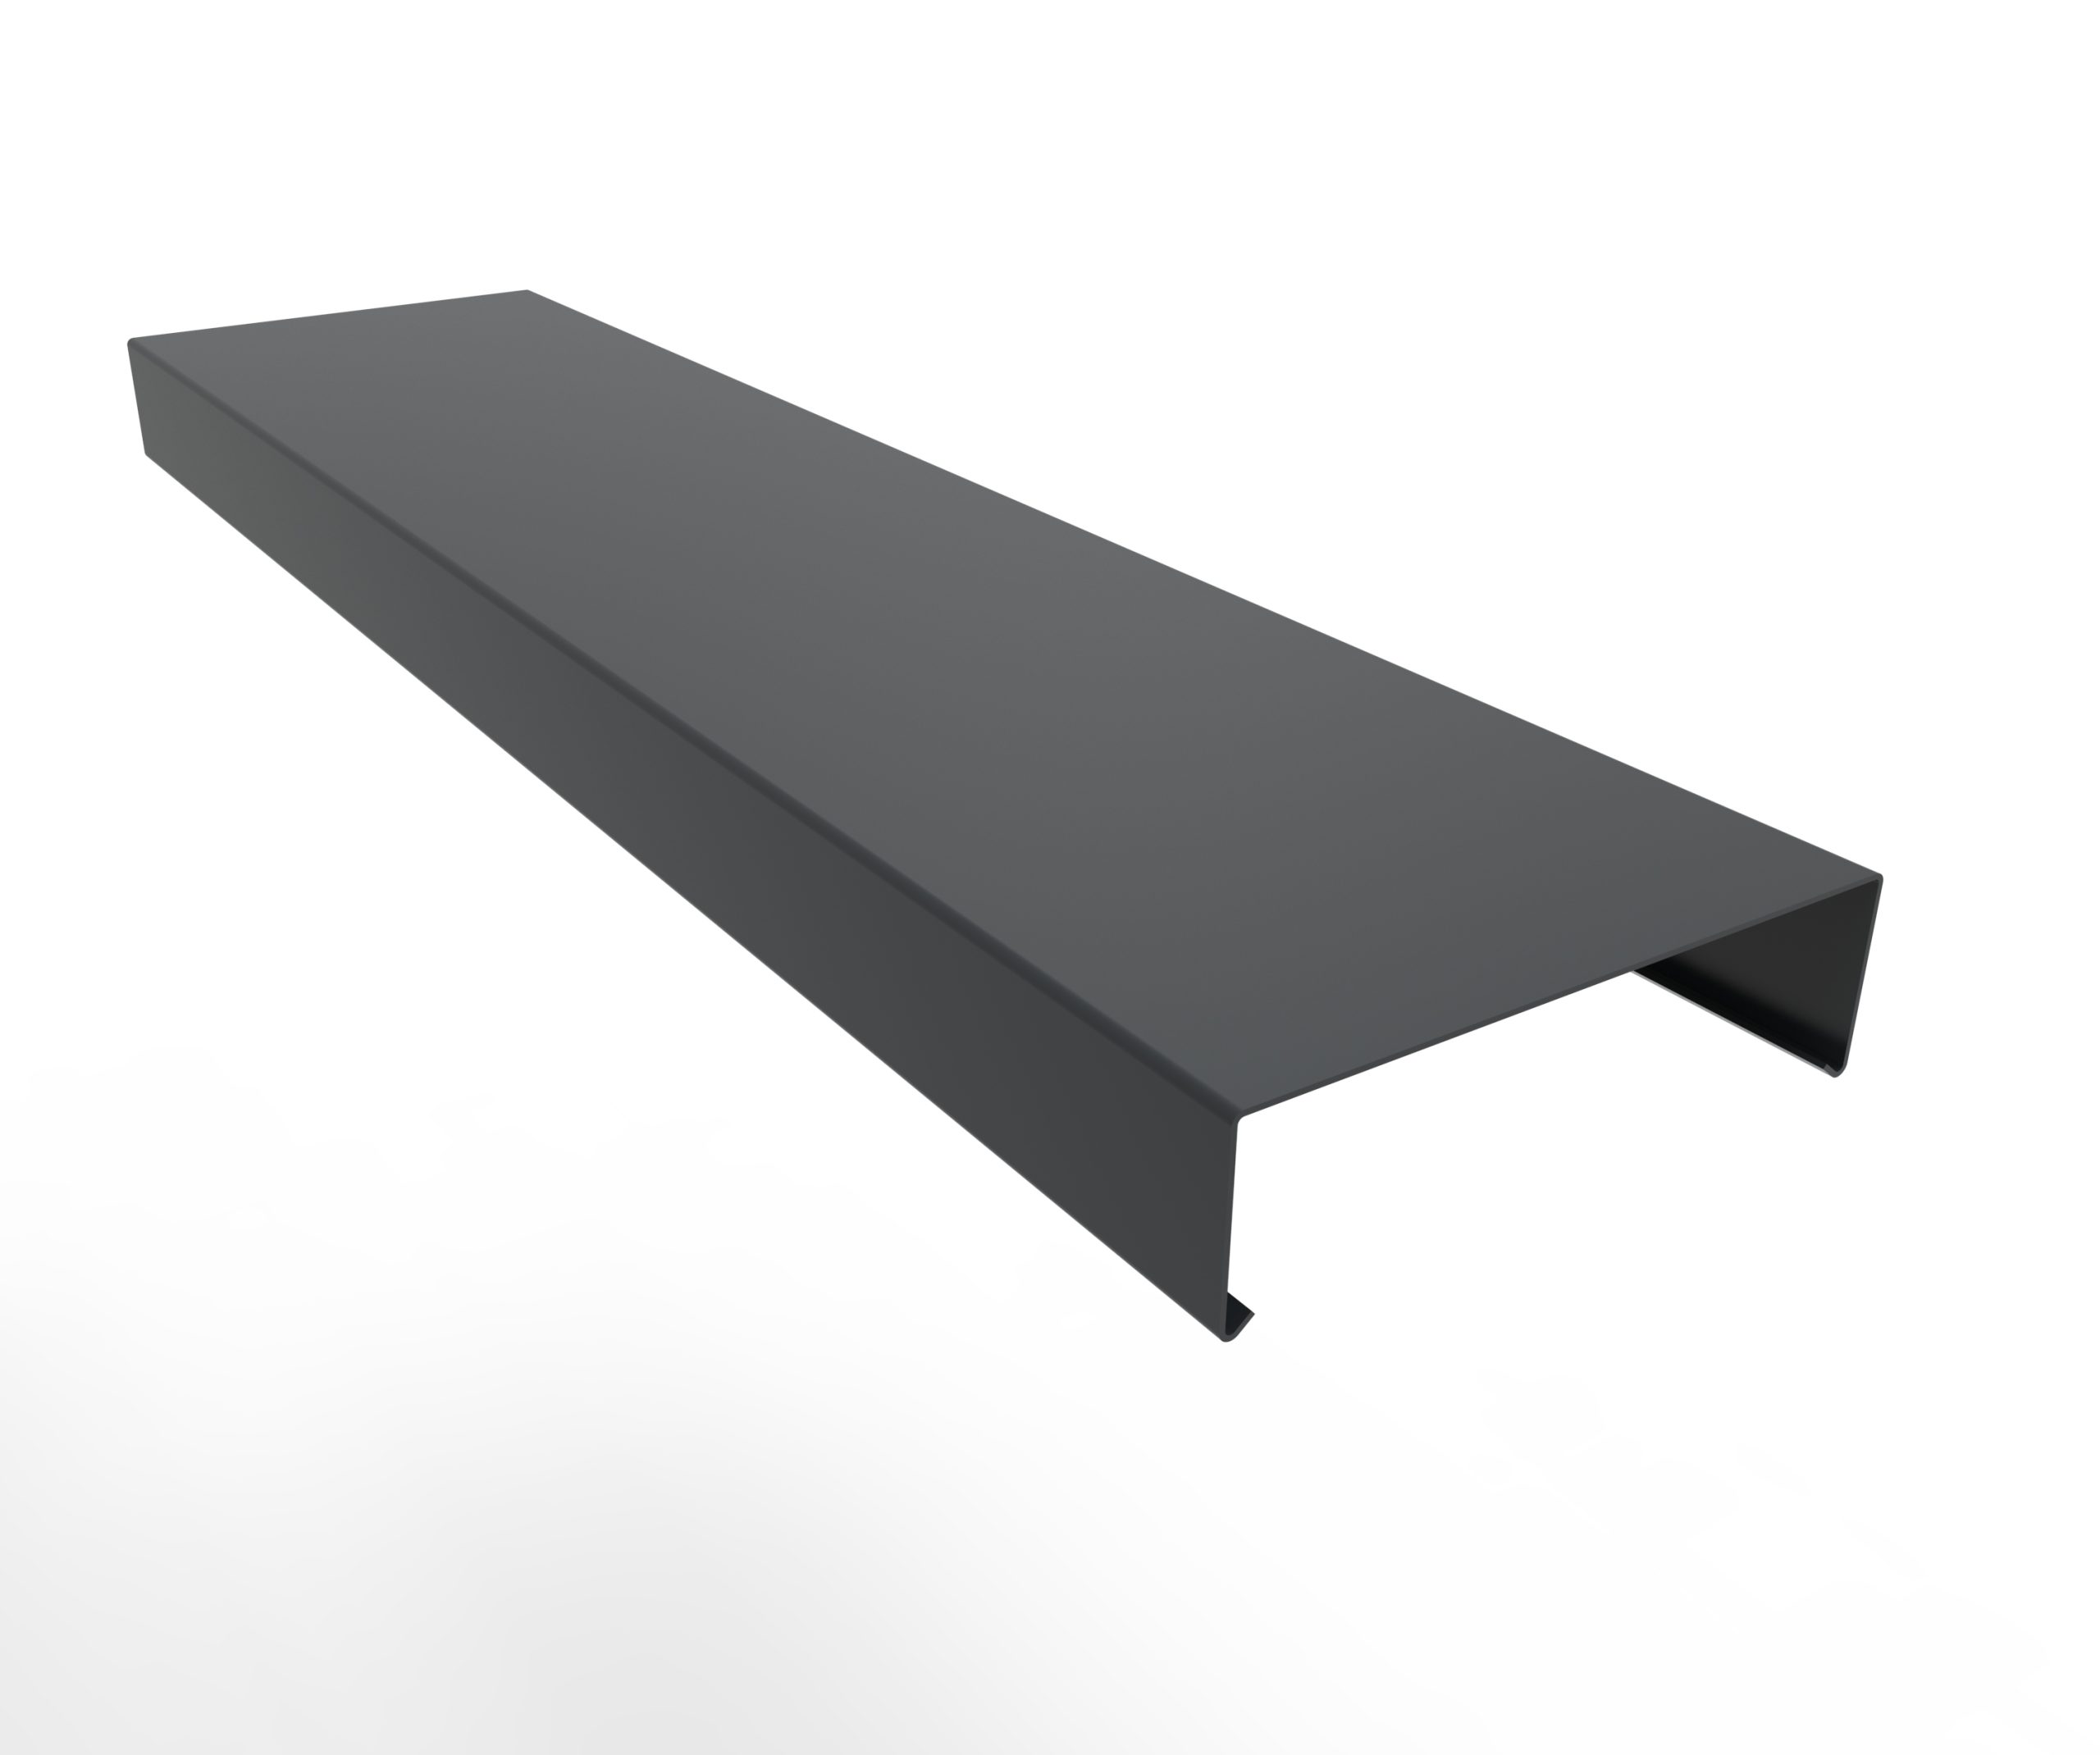
Aluminium Sloping Coping – 1m Length
From £33.73 -
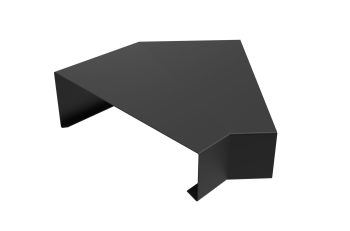
Aluminium Sloping Coping – 135° External Corner
From £57.60 -
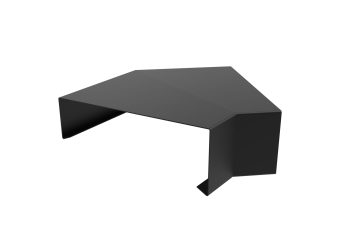
Aluminium Sloping Coping – 135° Internal Corner
From £57.60 -
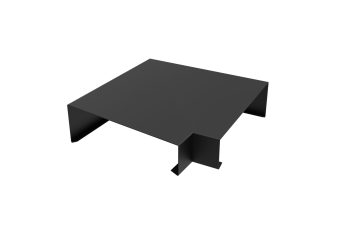
Aluminium Sloping Coping – 90° External Corner
From £57.60 -
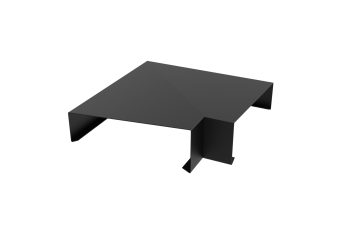
Aluminium Sloping Coping – 90° Internal Corner
From £57.60 -
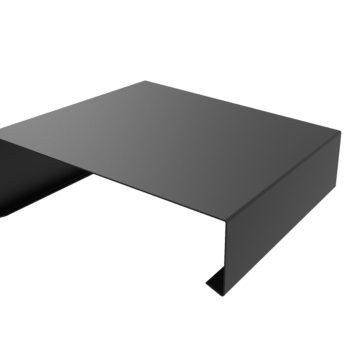
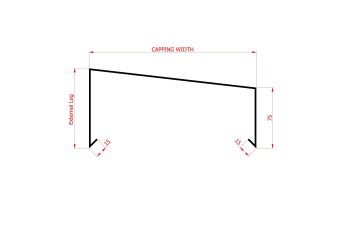
Aluminium Sloped Coping – Closed Stopend (Left Handed)
From £35.50 -
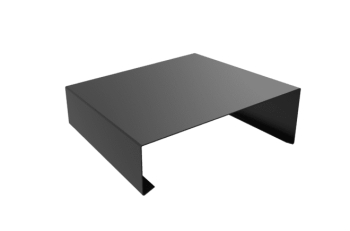
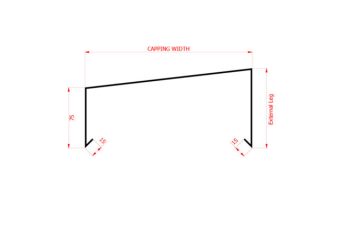
Aluminium Sloped Coping – Closed Stopend (Right Handed)
From £35.50 -
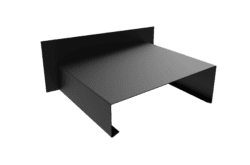

Aluminium Sloped Coping – Stopend Upstand (Left Handed)
From £35.50 -
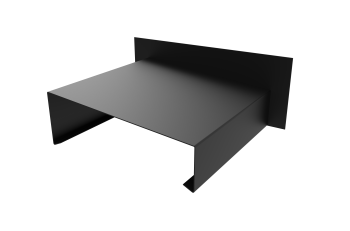

Aluminium Sloped Coping – Stopend Upstand (Right Handed)
From £35.50 -

Aluminium Sloped Coping – Bracket
From £4.32 -
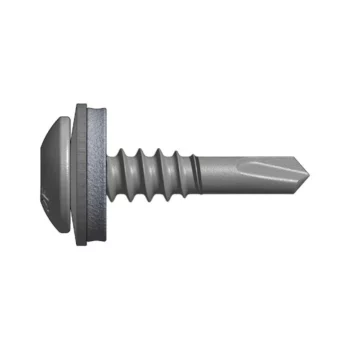
Colour Coded Fastener (Metal) – Pack of 25
£25.99 (£31.19 In VAT) -
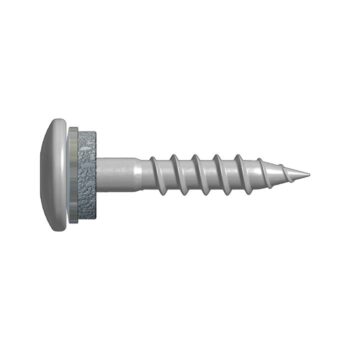
Colour Coded Fastener (Timber) – Pack of 25
£25.99 (£31.19 In VAT) -
Colour Coded Sealant – 300ml
£16.99 (£20.39 In VAT) -
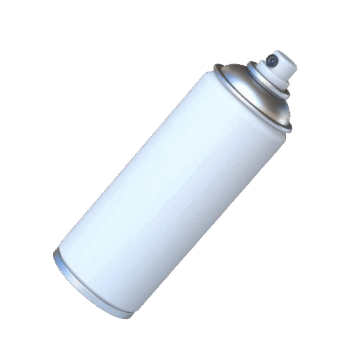
Spray Can
£21.99 (£26.39 In VAT) -
Touch Up Paint
£12.00 (£14.40 In VAT)
What Sloping Coping Includes
This range provides a complete aluminium sloping coping system for parapet walls and exposed roof edges. We supply straight lengths, external and internal corners, stopends, brackets and all necessary fixings and finishes.
The main products include aluminium sloping coping in 1m, 2m and 3m lengths, 90 degree and 135 degree corners, closed stopends, stopend upstands, sloped coping brackets, colour coded fasteners for metal and timber, plus matching sealant, spray cans and touch up paint.
Common Uses
Aluminium sloping coping is most often used on top of parapet walls around flat roofs, roof terraces and balconies. The sloping design sheds water clear of the wall face. This is especially useful in the wet UK climate experienced across Essex and London.
It is also suitable for boundary walls, school buildings, offices, healthcare facilities and residential developments where a clean modern finish is required.
Why Aluminium Sloping Coping Is Often Chosen
Aluminium is lightweight and corrosion resistant, making it well suited to external use. The sloping profile performs better than flat coping at directing rainwater away from the wall, reducing the risk of water tracking down the face or entering the structure.
How to Choose the Correct Aluminium Sloping Coping Size
To choose the correct aluminium sloping coping size, measure the complete finished width of the parapet, including render, insulation and any other wall build-ups. The coping must also provide suitable overhang and correctly positioned drip edges on both sides. Because parapet details vary, final dimensions should always be confirmed against the project drawing or technical detail before ordering.
Measure the Finished Parapet Width
Measure the parapet only after accounting for the complete finished wall construction. The measurement should include the structural wall together with any render, insulation, waterproofing layers, cladding or other finishes that increase the final width.
Do not rely solely on the unfinished blockwork or structural dimension. The coping must fit the completed parapet rather than the underlying wall before finishes are applied.
Measurements should be taken at several points along the parapet, particularly where the wall construction, insulation thickness or finish may vary. Any changes in width, stepped areas or unusual junctions should be clearly identified before the coping is manufactured.
Where project drawings are available, compare the measured dimensions with the relevant architectural or roofing detail. Drawings, photographs and marked-up sketches can also help Metal Profiles Ltd understand the parapet arrangement and identify where corners, stop ends or junctions may be required.
Allow for Overhang and Drip Edges
The coping width must include more than the finished width of the parapet itself. Allowance is also required for the coping to extend beyond the wall finishes on both sides.
This overhang helps position the drip edges away from the face of the wall. The drip detail is intended to direct water clear of the wall surface rather than allowing it to run down the render, cladding or masonry below.
There is no single overhang or drip dimension that is appropriate for every project. The required projection will depend on the parapet build-up, wall finish, coping profile and relevant project detail.
Metal Profiles Ltd aluminium sloping coping incorporates an inward fall to assist with water flow. When establishing the required dimensions, both the finished parapet width and the intended direction of the fall should therefore be considered.
Final coping dimensions should be checked against the relevant project drawing or approved technical detail before manufacture.
Standard and Bespoke Coping Widths
Metal Profiles Ltd supplies both standard and bespoke aluminium sloping coping solutions for parapet walls and terraces.
The NBS-listed 2mm aluminium variant includes widths ranging from 185mm to 885mm. This range can accommodate many common parapet constructions, while bespoke fabrication provides an option for projects with unusual wall widths, additional insulation, complex finishes or non-standard architectural details.
Copings are manufactured in either 2mm or 3mm aluminium, with 4mm or 5mm fixing brackets used depending on the system requirements. The system also incorporates EPDM tape and uses a push-click fitting arrangement.
When requesting a quotation, provide the finished parapet dimensions rather than selecting a coping width solely from the structural wall size. This allows the complete wall build-up, overhang and drip positions to be considered.
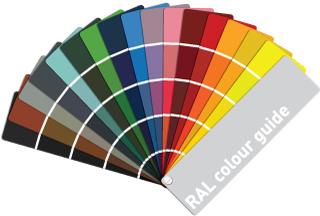
A wide variety of polyester powder-coated RAL and BS colours is available, allowing the coping finish to be coordinated with other architectural metalwork or surrounding building elements.
Choosing Between 1m, 2m and 3m Lengths
Aluminium sloping coping is available in 1m, 2m and 3m lengths. The appropriate length will depend on the project layout, access conditions, handling requirements and preferred joint arrangement.
Shorter lengths may be easier to handle where access is restricted or where the parapet contains numerous corners, changes in direction or short sections. Longer lengths can reduce the number of joints along straightforward parapet runs, although site access and safe handling must still be considered.
The overall parapet layout should be reviewed before selecting a preferred length. Consider where joints will fall, how the coping will be moved to the installation area and whether internal corners, external corners, stop ends or other junction components are required.
No single coping length is suitable for every installation. The selected arrangement should reflect the building design and the practical requirements of the individual project.
Measurements to Send for a Quotation
To help Metal Profiles Ltd review your requirements, provide the following information where available:
- The complete finished parapet width
- The total number of linear metres required
- Your preferred 1m, 2m or 3m coping length
- The number and position of internal corners
- The number and position of external corners
- Any required stop ends
- Details of junctions or changes in parapet direction
- The required polyester powder-coated RAL or BS colour
- Relevant project drawings, sketches or photographs
Measurements should be checked against the relevant architectural, roofing or technical detail before the coping is manufactured. Where dimensions or junction details are uncertain, send the available information to Metal Profiles Ltd for review before placing an order.
Frequently Asked Questions
How do I measure a parapet wall for aluminium coping?
Measure the complete finished width of the parapet, including the structural wall, render, insulation and any other finishes. Allowance must also be made for the required overhang and drip position on both sides. Check the dimensions at several points and confirm them against the relevant project detail.
Is sloping coping better than flat coping?
The appropriate profile depends on the project design. Metal Profiles Ltd sloping coping incorporates an inward fall to assist with water flow and is designed for use on parapet walls and terraces. The selected profile should match the intended drainage direction and relevant architectural or roofing detail.
Can aluminium coping be made to a bespoke width?
Yes. Standard and bespoke aluminium sloping coping solutions are available. Bespoke fabrication can accommodate parapets with unusual widths, additional wall build-ups or non-standard project details. Final dimensions must be confirmed before manufacture.
What lengths of sloping coping are available?
Metal Profiles Ltd aluminium sloping coping is available in 1m, 2m and 3m lengths. The most appropriate option depends on access, handling, joint layout and the overall parapet design.
For a quotation, send your finished parapet measurements, total linear metres, preferred coping lengths, corner and junction details, required RAL or BS colour, and any available drawings or photographs to Metal Profiles Ltd. The team can review the information and help confirm the required dimensions before manufacture.