



Aluminium Door Canopy Guide for UK Homes and Commercial Entrances
An entrance has a bigger influence on a building than its size might suggest. It is where visitors stop, where homeowners search for keys in the rain, where deliveries arrive and where the materials around a façade are viewed from close range. A carefully chosen aluminium door canopy can make that entrance more comfortable to use while giving the elevation a cleaner and more finished appearance.
The best canopies do not look as though somebody remembered them after the rest of the building was complete. They relate to the door, windows, wall finish and roofline, while providing enough projection to make a meaningful difference when the weather turns. This is particularly relevant in the UK, where an exposed doorway can receive frequent rain and wind-driven moisture throughout the year.
Choosing a canopy therefore involves more than finding something wider than the door and fixing it to the wall. Width, projection, installation height, wall construction, drainage and colour all influence the final result. On modern homes and commercial buildings, the canopy may also become an important architectural feature, so proportions and alignment deserve just as much attention as practical shelter.
Metal Profiles Ltd currently offers an aluminium door canopy range for entrance applications, with its main canopy product available in multiple width choices, a 900 mm projection option and finishes including mill aluminium and a broad selection of RAL colours.
What Is an Aluminium Door Canopy?
An aluminium door canopy is a projecting external structure positioned above a doorway or entrance. Its main purpose is to provide a degree of shelter immediately outside the door, helping reduce direct rainfall onto the entrance area while also giving the façade a defined architectural feature.
Unlike a fully enclosed porch, a canopy does not necessarily create an additional internal space. It is usually an overhead element that projects from the wall, which can make it particularly suitable where the owner wants better entrance protection without visually enclosing the doorway.
Applications are not limited to front doors. Aluminium canopies can be used above side and rear entrances, apartment or office approaches, reception doors and other frequently used building access points. Metal Profiles Ltd’s own canopy guidance identifies homes, commercial entrances, schools, public buildings and similar approaches as typical applications.
The important word here is appropriate. A canopy that suits a narrow residential door may look undersized above a broad commercial entrance, while a large projection can overwhelm a compact façade. Good selection begins by considering the entrance as a whole.
Why Aluminium Works Well Above an Entrance
Aluminium has several characteristics that make it useful for external architectural products. It can be fabricated into clean profiles, creates relatively crisp edges and can be finished in colours that coordinate with contemporary windows, doors and roofline details. Those qualities are particularly useful at an entrance because visitors tend to view the area at close range.
An aluminium door canopy can therefore feel more like part of the architecture than a separate add-on when its proportions and finish are handled carefully. On a modern rendered house, a dark canopy can echo black or anthracite window frames. On brickwork, the same canopy can create a controlled contrast without competing with the texture of the wall.
Aluminium is also resistant to corrosion in normal external use, although that should not be interpreted as meaning the entire canopy installation requires no care. Junctions, fixings, drainage paths and surface cleanliness still deserve periodic inspection, especially on exposed sites. Metal Profiles Ltd’s current canopy information likewise recommends checking joints, fixings and water run-off areas as part of routine upkeep.
A Door Canopy Should Be Useful Before It Is Decorative
The temptation with a front entrance is to begin with appearance. That is understandable, because the canopy may sit directly above one of the most prominent features on the façade. However, the first question should be whether the canopy provides useful coverage.
A very shallow aluminium door canopy may create an attractive shadow line but offer limited shelter when rain is being driven towards the building. A wider projection can create more useful protection, although it also places greater demands on proportions, structural support and the relationship with paths or steps below.
Think about how the entrance is actually used. Does somebody regularly stand outside while unlocking the door? Are parcels left at the entrance? Is there a step that becomes particularly wet? Does the door open outward into the covered zone? These ordinary questions often produce a better specification than concentrating on visual style alone.
Once the practical requirement is clear, the design can be refined around it.
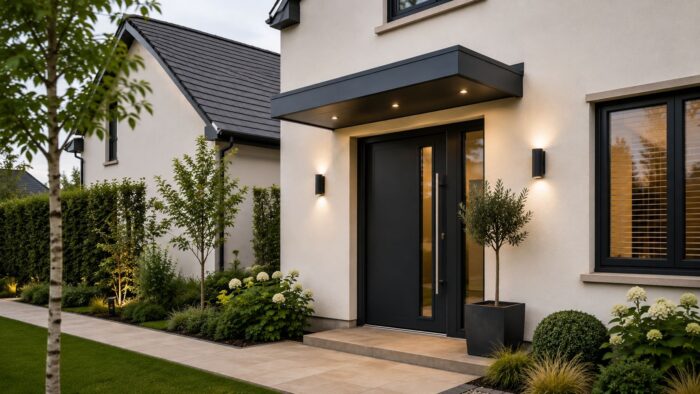
Width Should Relate to More Than the Door Leaf
One of the easiest mistakes is measuring only the width of the door and ordering a canopy to approximately the same dimension.
The door opening is important, but the wider entrance composition matters too. Side lights, frames, reveals, door furniture and adjacent wall features can all make the apparent entrance wider than the door leaf itself. An aluminium door canopy that ends too close to the sides of the opening may look visually cramped even when it technically covers the doorway.
Stand directly in front of the property and look at the entire entrance. On a single residential door, a modest overhang beyond each side may create a balanced result. A double door or commercial entrance may need a different relationship entirely.
Metal Profiles Ltd’s aluminium door canopy product is offered with multiple width selections rather than a single universal size, reflecting the fact that entrances vary considerably.
Projection Determines How the Canopy Feels in Use
Width affects how the canopy frames the elevation; projection affects how much covered space it creates in front of the door.
A deeper aluminium door canopy can provide a more meaningful sheltered zone, but bigger is not automatically better. The canopy needs to remain proportionate to the building and should not interfere with door movement, lighting, signs, windows or other façade features.
Projection also influences rainwater behaviour. The further the canopy extends, the more surface area collects rainfall and the more important it becomes to understand where that water will run.
Metal Profiles Ltd currently lists a 900 mm overhang option on its aluminium door canopy product. That gives prospective buyers a concrete reference point, but the suitability of any projection still needs to be considered against the actual entrance and wall construction.
Installation Height Changes Both Appearance and Performance
Two identical canopies can look very different depending on how high they are positioned above the door.
If the canopy sits too close to the frame, the entrance can feel compressed. If it is mounted unnecessarily high, the canopy may appear visually disconnected from the doorway and can provide less useful shelter close to the entrance.
The correct position depends on the door height, any fanlight or transom, surrounding windows, wall features and the canopy’s projection. Commercial entrances may also have signage, lighting, security equipment or accessibility considerations that influence available space.
A good aluminium door canopy should appear to belong to the doorway rather than simply occupying an empty section of wall above it.
For new construction, this relationship can be resolved on the elevation before installation. On an existing property, taking a straight-on photograph and marking the proposed canopy position can be a surprisingly effective way to judge proportions before drilling begins.
The Wall Behind the Canopy Matters
A canopy is only as useful as the structure supporting it.
Brick, blockwork, concrete, render systems and framed façades do not all accept fixings in the same way. The visible wall finish may also hide insulation, cavities or structural elements that affect how an aluminium door canopy should be supported.
This is one area where assumptions can become expensive. A fixing strategy appropriate for sound masonry should not simply be copied onto a different façade construction because the exterior looks similar from a distance.
Metal Profiles Ltd’s bespoke-canopy guidance specifically highlights the need to understand the substrate, fixing positions and wall junctions before installation. It also notes that movement and weather sealing need to be considered where canopies meet rendered or other façade systems.
The installer should therefore confirm that the building background is suitable for the proposed canopy and fixing arrangement.
Rainwater Run-Off Needs to Be Designed, Not Discovered
Every canopy becomes a small roof when it rains.
That means the water landing on it has to go somewhere. If this has not been considered, the canopy may simply move the inconvenience from directly above the doorway to the edge of the step or path.
A properly planned aluminium door canopy should encourage water away from sensitive junctions and avoid creating concentrated drips in awkward locations. This is particularly important where steps, accessible routes or heavily used entrances sit directly beneath the canopy edges.
Metal Profiles Ltd’s current custom-canopy guidance stresses that water run-off and drainage should form part of the design from the beginning, especially where a more concealed drainage arrangement is being considered.
Observe the building after rain if you are replacing an old canopy. Existing staining can reveal where previous water paths have been problematic.
The Junction Against the Wall Is Critical
Rain falling onto the canopy surface is obvious. Water tracking behind the canopy is less obvious and potentially more troublesome.
The rear junction where an aluminium door canopy meets the external wall therefore needs careful detailing. The objective is to prevent rainfall from being driven into an inappropriate gap or running behind the canopy towards fixings and the wall surface.
Different façade materials require different approaches, so this is not a detail that should be reduced to “apply some sealant along the top”. Sealants can form part of a properly designed junction, but they should not compensate for poor geometry or inadequate preparation.
This is another reason why bespoke or project-specific entrances benefit from drawings. A simple side section can show the wall, canopy angle, projection and intended weathering junction far more clearly than a written description.
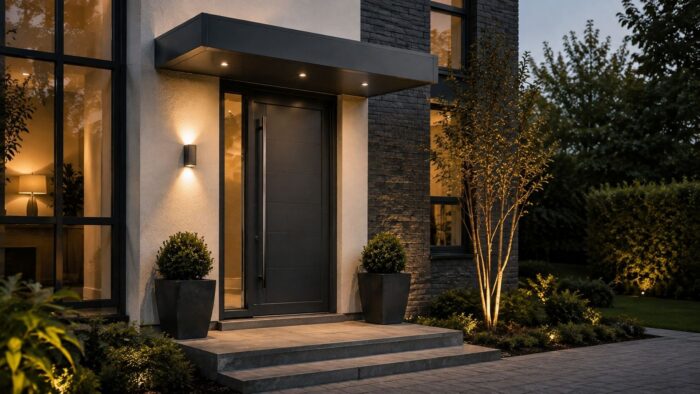
Colour Can Make the Canopy Look Integrated
Colour has a strong effect because the entrance is normally one of the first places the eye lands on a façade.
A dark aluminium door canopy can work particularly well with anthracite aluminium doors, black window frames or similarly coloured rainwater goods. A lighter canopy can provide a softer relationship with pale render, stone or more traditional windows.
Matching everything exactly is not essential. Sometimes a carefully chosen contrast gives the entrance greater definition. What matters is avoiding the appearance of an unrelated product that has been added later without reference to the rest of the building.
Metal Profiles Ltd’s canopy product offers mill finish as well as a wide selection of RAL colour choices, providing scope to coordinate the canopy with other external aluminium.
Where a property also uses aluminium window detailing, looking at the aluminium window surrounds alongside the canopy can help create a more consistent façade palette.
Modern Homes Benefit From Simplicity
Contemporary homes often use relatively few materials, which makes every visible line more important.
An aluminium door canopy works particularly well in this setting when it has a clear proportion and does not introduce unnecessary decorative complexity. A simple horizontal canopy above a dark-framed door can visually anchor the entrance without competing with large windows or rendered walls.
The most successful examples often repeat something already present on the building. The canopy colour may match the windows. Its width may align with a door surround. Its edge may echo fascia or roofline profiles elsewhere on the elevation.
This is why “modern” should not be interpreted as simply choosing black aluminium. Modern detailing is more about control, alignment and consistency than any one colour.
Aluminium Canopies Can Work on Traditional Properties Too
A traditional brick house does not automatically require a timber canopy.
An aluminium version can work well when the shape and colour are restrained and when the proportions respect the original elevation. The contrast between crisp metal and textured brick can be attractive, particularly where windows, doors or rainwater goods have already been updated.
The risk comes from choosing an aluminium door canopy that is visually too heavy for the building. A large dark projection above a narrow period entrance can dominate the façade rather than improve it.
The existing architecture should therefore remain the starting point. Aluminium gives the designer flexibility, but that flexibility is most useful when it is used with restraint.
Extensions Offer an Opportunity to Coordinate Everything
A new extension is one of the easiest places to plan a canopy properly because the surrounding elements can be considered together.
Door position, glazing, lighting, wall materials and the aluminium door canopy can all be shown on the same elevation before work is complete. This makes alignment more deliberate and reduces the likelihood of discovering conflicts with wall lights, cameras or other fixtures after installation.
If the extension uses aluminium fascias, soffits or other roofline products, colour can be coordinated across those elements too. Metal Profiles Ltd’s fascia and soffit range can be useful where the canopy forms part of a wider aluminium exterior scheme.
A new-build context also allows suitable structural support to be considered before the façade is finished.
Commercial Entrances Need More Than Domestic Thinking
An office, shop, school or public-building entrance may experience far more footfall than a residential doorway.
That changes the design priorities. The aluminium door canopy may need to cover a broader entrance zone, relate to signage and glazing and cope visually with a much larger elevation. Drainage also becomes especially important where groups of people regularly wait beneath the canopy.
Commercial projects should therefore treat the canopy as part of the entrance architecture, not as a domestic accessory scaled up slightly.
Metal Profiles Ltd identifies reception areas, building approaches and commercial entrances among the applications for its aluminium door canopies.
Drawings become increasingly useful as entrances become more complex because they allow the canopy, façade and access route to be reviewed together.
Bespoke Canopies Make Sense When Standard Dimensions Do Not
Standard sizes can suit many straightforward entrances and keep the specification simple.
Bespoke fabrication becomes useful when the doorway, wall or architectural arrangement genuinely requires something different. An entrance may be wider than the available standard canopy. A particular façade line may need to be matched. The building may also need a project-specific projection, support or finish.
Metal Profiles Ltd states that customised aluminium canopies can be considered around entrance dimensions, projection, roof shape and finish, with measurements and project information used to develop the requirement.
Bespoke should solve a real problem rather than simply make the project sound more premium. A standard canopy that fits properly is preferable to an unnecessarily complicated custom design.
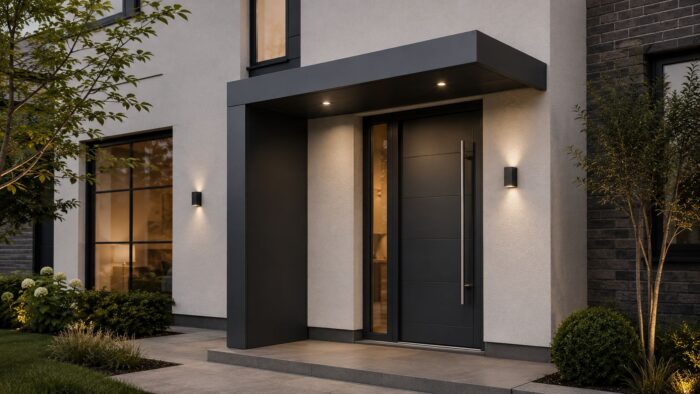
What Should You Measure Before Ordering?
Useful measurements begin with the entrance width but should not end there.
Record the complete door and frame dimensions, including any side lights. Measure the available wall width and note the distance to nearby windows, lights, pipes or architectural features. Consider the proposed installation height and check that the door swing will remain completely clear.
The projection of the aluminium door canopy also needs to make sense in relation to steps, paths and boundaries. A photograph of the complete elevation is valuable because it captures details that can easily be forgotten while measuring.
For project-specific enquiries, Metal Profiles Ltd’s request an estimate page asks customers to supply drawings or sketches where possible, including plans, sections and elevations, together with product and colour information.
Planning Permission Should Be Checked Where Relevant
For many small domestic entrance projects in England, planning permission may not be necessary, but that should not be treated as a blanket rule for every canopy or every property.
Planning Portal guidance explains that porch development outside an external house door can fall within permitted development when specified limits are met, including limits on floor area, height and distance from a highway boundary. The guidance also notes that different rules or restrictions can apply to flats, maisonettes, properties affected by planning conditions or Article 4 Directions and other circumstances.
A simple aluminium door canopy is not always identical to an enclosed porch in planning terms, so unusual proposals, listed buildings, conservation contexts or properties with restricted development rights should be checked with the relevant local planning authority rather than relying on assumptions.
Planning is easiest to deal with before manufacture and installation, not after somebody raises a question about the completed structure.
Think About Lighting Before Installation
A canopy can affect how an entrance light illuminates the doorway.
If a wall light is currently positioned directly where the aluminium door canopy needs to sit, the conflict should be identified before fixing positions are marked. On new buildings, lighting can be coordinated with the canopy from the start.
The canopy itself can also create a deeper shadow beneath it, making well-planned entrance lighting more useful during winter evenings.
Electrical work should of course be handled by suitably competent people where required. From the canopy perspective, the main point is coordination: lights, doorbells, cameras and signage all compete for the same relatively small area around a doorway.
A photograph marked with the proposed canopy outline can make those conflicts surprisingly easy to spot.
Maintenance Should Be Simple but Not Forgotten
A well-designed aluminium canopy should not require an elaborate maintenance routine.
Periodic cleaning can help remove general dirt and environmental deposits. Water run-off areas should remain clear, and visible joints or fixings can be checked for unusual movement or damage. If the entrance sits beneath trees, leaves and debris may need more attention.
Metal Profiles Ltd recommends cleaning canopy surfaces and checking joints, fixings and water paths periodically, particularly after severe weather or where concealed drainage is involved.
An aluminium door canopy that is difficult to inspect because it has been squeezed between other façade features is less convenient over the long term. Maintainability is therefore worth considering during design.
Avoid the Most Common Canopy Mistakes
Most disappointing canopy projects do not fail because the idea of having a canopy was wrong. They fail because one ordinary detail was overlooked.
A canopy can be too narrow for the entrance, positioned too high to provide useful shelter, fixed to an unsuitable substrate or installed without enough thought about rainwater run-off. Colour can also become a problem when it is selected independently from nearby doors and windows.
Another common issue is treating weather sealing as an installation detail that can be invented on the day. The wall junction and water route should already be understood before the aluminium door canopy is fixed in place.
Avoiding these mistakes does not require a complicated design process. It requires measuring properly and considering the entrance as a complete piece of architecture.
Choosing a Canopy That Will Still Look Right in Ten Years
Trends change quickly, particularly around colour.
A very fashionable entrance can start to feel dated if every component has been chosen only because it was popular at the time. A better strategy is to look at materials already established on the building and use the canopy to reinforce them.
If windows and doors already use one architectural colour, matching or complementing that finish can make the aluminium door canopy feel naturally connected to the property. If the house is traditional, a simple profile and quieter finish may age more gracefully than an unnecessarily dramatic canopy.
Proportion tends to date less quickly than styling. A canopy that is properly sized for the doorway and aligned carefully with the elevation is likely to continue looking considered even as decorative trends change.
That is one reason simple aluminium forms can work so well: they depend more on proportion and detail than ornament.
A Better Entrance Begins With Better Information
The strongest canopy specification is usually based on a surprisingly small set of accurate information: entrance dimensions, canopy width and projection, installation height, wall substrate, drainage direction and finish.
Once those details are clear, the rest becomes much easier.
You can decide whether a standard aluminium door canopy suits the project or whether a custom aluminium canopy should be discussed. You can also coordinate colour with doors, windows and roofline components before anything reaches site.
An entrance canopy should not create new problems in exchange for solving the simple problem of standing in the rain. It should provide useful shelter, manage water sensibly and improve the façade at the same time.
When an aluminium door canopy achieves those three things without looking overdesigned, it becomes one of those small architectural additions that makes a building noticeably better every day.
FAQ
-
What is an aluminium door canopy used for?
An aluminium door canopy is installed above an entrance to create a sheltered area immediately outside the door and reduce direct exposure to rainfall. It can also strengthen the visual definition of an entrance, particularly when the colour and proportions are coordinated with the door, windows and surrounding façade. Metal Profiles Ltd lists front doors, side doors, reception areas and other building approaches among the applications for its canopy range.
-
How wide should an aluminium door canopy be?
There is no single correct width because doorways, frames and entrance arrangements vary. The canopy should be considered against the full visual width of the entrance rather than only the door leaf, particularly where side lights or broad frames are present. Metal Profiles Ltd offers multiple width choices on its current canopy product, while project-specific sizes can also be considered where standard dimensions do not fit.
-
Can an aluminium door canopy be colour matched to my windows or door?
Yes, colour coordination is one of the advantages of powder-coated aluminium. Metal Profiles Ltd’s current canopy product provides mill finish and a wide range of RAL options, allowing the canopy to be considered alongside aluminium doors, window frames and other architectural metalwork. Exact appearance should still be reviewed in real daylight because surface orientation and surrounding materials affect how colours are perceived.
-
Do I need planning permission for a door canopy?
It depends on the property and the proposed work. In England, certain porch developments can fall within permitted development when the relevant limits and conditions are satisfied, but restrictions can apply to some properties and locations. For an unusual canopy, listed building, conservation context or property with restricted permitted development rights, checking with the local planning authority before installation is sensible.
-
What information should I provide when ordering an aluminium door canopy?
Provide the entrance width, preferred canopy width and projection, intended installation height, wall construction and preferred finish. Photographs are extremely helpful on existing properties, while sections and elevations are useful for more complicated entrances. Metal Profiles Ltd’s estimate service accepts sketches and project drawings where additional review is required.
Metal Profiles Ltd is a UK manufacturer of aluminium architectural products, including aluminium door canopies and complementary façade and roofline products for residential and commercial projects. Its aluminium door canopy range includes standard entrance options, while project-specific requirements can be discussed where the building needs a different size, finish or detail. Accurate measurements, photographs and drawings help ensure the selected canopy suits the actual entrance and surrounding façade. For product information, drawings or project requirements, Contact Metal Profiles Ltd.
Discover more from Metal Profiles Ltd
Subscribe to get the latest posts sent to your email.