



Aluminium Fascias: A Practical Guide for UK Homes and Building Projects
A roofline is one of those parts of a building that tends to go unnoticed when everything is working and looking right. The moment fascia boards begin to peel, warp, stain or sit unevenly, however, the whole elevation can start to feel tired. Aluminium fascias offer a different approach, combining a clean architectural appearance with a roof-edge system that can be planned around modern homes, refurbishment work and larger commercial projects.
The fascia sits along the outer edge of the roof, where it creates the visible face beneath the roof covering and beside the guttering. It is therefore not simply a decorative strip. Its dimensions, relationship with the soffit, gutter position, corners and fixing background all contribute to the quality of the finished roofline.
For homeowners, the priority may be replacing ageing timber or creating a lower-maintenance exterior. Builders may be more concerned with straightforward installation and accurate dimensions, while architects and specifiers will often focus on profiles, colour coordination and clean junctions across longer elevations. A well-planned aluminium fascia can answer all of those requirements, but only when the selection begins with the building rather than the product catalogue.
Metal Profiles Ltd manufactures several aluminium fascia and soffit systems for roofline applications, with matching components available to complete corners, joints and end conditions.
What Are Aluminium Fascias?
Aluminium fascias are formed metal profiles installed along the external edge of a roofline. They provide a finished fascia face at the eaves and can be coordinated with soffits, guttering and other architectural aluminium.
On a conventional pitched roof, the fascia is usually the vertical or near-vertical element visible immediately beneath the roof covering. The soffit sits underneath the roof overhang, while the guttering generally follows the outer fascia line. Although these products perform different jobs, they are visually connected and should ideally be planned together.
This is particularly important on contemporary buildings, where rooflines tend to use cleaner geometry and fewer decorative elements. Small inconsistencies can therefore become much more noticeable. A straight run of aluminium fascia, carefully aligned with the soffit and gutters, can give the entire elevation a more considered finish.
Metal Profiles Ltd’s current Fascia Type 1 system is manufactured from 2 mm aluminium and includes matching external corners, internal corners, stopends, joiners and fixing accessories for new-build and refurbishment roofline work.
Why Aluminium Fascias Appeal to UK Property Owners
One reason aluminium is attractive for roofline work is that it creates a precise finished edge without depending on the regular repainting associated with traditional painted timber.
That distinction matters because fascias occupy an exposed position. They sit close to the roof covering and guttering, facing changing weather throughout the year. A homeowner replacing older roofline components may therefore want something that offers a cleaner long-term maintenance approach while still looking appropriate for the property.
The visual benefit can be just as important. Aluminium fascias can suit contemporary houses, extensions, apartment buildings, schools, offices and commercial properties because the material works naturally with straight architectural lines.
That does not mean aluminium belongs only on modern architecture. On a refurbished brick house, for example, a restrained fascia profile in a suitable colour can update the roofline without making the building look overly commercial.
The choice comes down to proportion, finish and how the fascia relates to the rest of the elevation.
Aluminium Fascias Compared With Traditional Timber
Timber fascia boards remain appropriate for many UK properties, particularly where historic character or traditional joinery is an important part of the building.
The main difference is the maintenance approach.
Exterior timber finishes can require periodic preparation and repainting. If water reaches damaged coatings or poorly maintained areas, deterioration may eventually become visible. Aluminium does not rely on the same painted-timber maintenance cycle, which can be appealing on higher eaves where future access is inconvenient.
This should not be interpreted as meaning aluminium fascias require no attention whatsoever. Guttering still needs inspection, roof edges need normal maintenance and exterior surfaces can collect dirt. Fixings, joints and adjoining materials also need to remain in reasonable condition.
The advantage is more accurately described as reduced reliance on decorative repainting rather than a completely maintenance-free roofline.
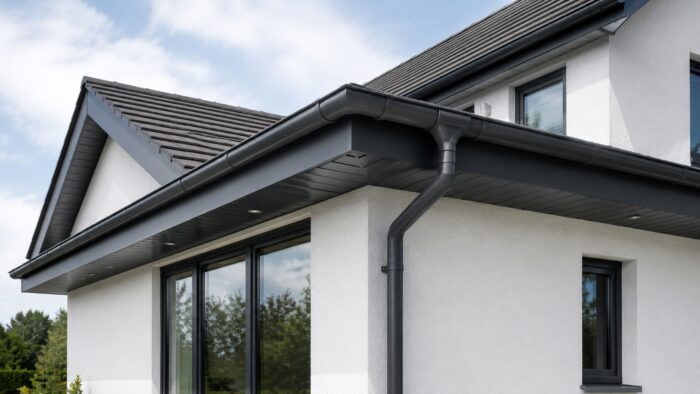
What About uPVC Fascias?
uPVC fascia systems are widely used on UK homes and can suit many straightforward residential projects.
Aluminium tends to appeal where a different architectural character is required. Its crisp folded profiles work particularly well alongside aluminium windows, dark rainwater goods, metal cladding or other contemporary external details.
For a homeowner comparing uPVC with aluminium fascias, there is no useful universal answer that one material is automatically right for every property.
Consider the building style, roofline geometry, required finish and long-term appearance. A standard suburban home may have different priorities from a large contemporary extension with deep overhangs and full-height glazing.
The better material is the one that fits the building properly.
Fascia and Soffit Should Be Planned Together
One of the most common roofline mistakes is treating fascia and soffit as completely separate purchases.
They meet directly.
The fascia creates the outer roof edge, while the soffit closes the underside of the overhang. When the two profiles are poorly coordinated, differences in depth, colour or alignment can become immediately obvious.
If both are being replaced, reviewing aluminium soffit and fascia systems together can make the overall detail easier to plan. Metal Profiles Ltd currently manufactures multiple fascia and soffit profile types, allowing standard roofline components and matching accessories to be considered as part of one system.
That does not mean every fascia and soffit must be identical in colour.
A darker fascia with a lighter soffit can create an attractive contrast. Matching the two can make the roofline appear as one continuous architectural band.
The important point is that the decision should look deliberate.
Guttering Is Part of the Same Visual Line
The gutter normally sits immediately outside the fascia, which makes it another important part of the design.
Imagine fitting new charcoal-grey aluminium fascias while retaining ageing white guttering without first considering how the two will look together. Both products may work individually, yet the roofline can still feel visually disconnected.
If existing gutters are staying, include them when choosing the fascia colour and profile.
If guttering is also being replaced, planning the complete roofline at once gives much greater control over the finished appearance.
This is especially relevant on modern properties where strong horizontal lines are part of the architectural design.
Choosing the Right Fascia Profile
Not every fascia has the same edge shape.
Metal Profiles Ltd currently manufactures several aluminium fascia system types with different profile details. For example, its Type 1 fascia uses a defined L-profile lip, while other systems use alternative edge profiles to suit different roofline arrangements. The systems include matching corners, stopends and internal joiners rather than providing only straight lengths.
For the person specifying the project, the important question is not which profile number sounds best. It is how the fascia needs to meet the roof, soffit and gutter.
A simple section drawing can make that decision much clearer.
On straightforward residential work, a standard system may be entirely appropriate. More unusual roof edges, deep fascias or non-standard transitions may need additional project information before the profile is selected.
Measure the Actual Roofline
Accurate measurement matters more with manufactured metal profiles because aluminium arrives with clean, controlled dimensions. The building needs to be understood well enough for those dimensions to work.
Measure fascia depth at several points rather than assuming the same dimension continues around the entire property.
Older buildings can vary. Previous roof repairs, extensions and alterations may have changed the eaves geometry. One elevation may not exactly match another even if the house appears symmetrical from ground level.
Record the length of every fascia run as well.
External corners, internal corners, gables, extensions and changes in roof level should all be marked separately.
For more complicated projects, Metal Profiles Ltd’s request an estimate service allows customers and project teams to provide sketches, roof or plan views, sections and elevations for review.
Corners Matter More Than Most People Expect
A long straight fascia run is visually simple.
The quality of the installation often becomes more obvious when that run reaches a corner.
External corners need to turn cleanly around the building, while internal corners and returns should maintain the intended roofline without looking like improvised site cuts.
Metal Profiles Ltd’s aluminium fascia systems include matching 90-degree internal and external corner products alongside stopends and internal joiners.
Planning these components before ordering helps create a more consistent result.
For houses with bay windows, porches, extensions or stepped elevations, a simple roofline plan showing every change in direction can be particularly useful.
Joints Need to Be Considered on Long Elevations
On larger buildings, aluminium fascias may continue across substantial distances.
That means joints between manufactured lengths become part of the visual elevation.
If they occur randomly, the roofline may look unnecessarily fragmented. If they are planned as part of the set-out, the effect can be much more controlled.
Metal Profiles Ltd’s fascia ranges include internal joining components intended to connect fascia sections and help form longer continuous runs.
The installer still needs to set the work out properly.
A manufactured joiner cannot compensate for an inconsistent starting line or poorly prepared substrate.
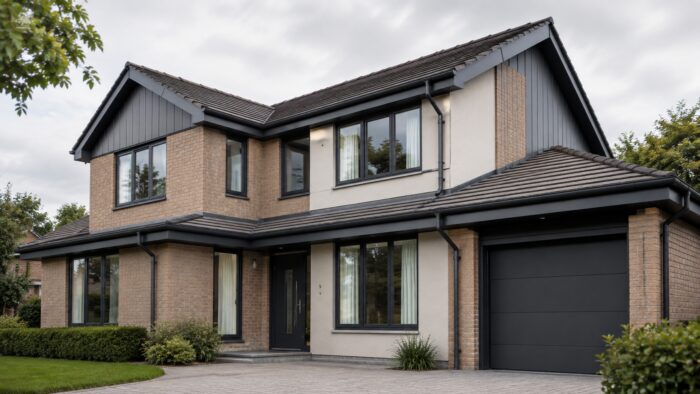
Colour Can Change the Character of the Property
Colour is one of the biggest reasons homeowners notice aluminium roofline products.
Dark grey and black fascias can give a property a sharper, contemporary appearance, particularly when coordinated with matching windows, doors, gutters or downpipes.
Lighter finishes create a softer roofline and may suit buildings where maintaining a more traditional appearance is important.
The key is to view colour as part of the elevation.
A sample seen indoors does not tell the complete story. Natural daylight, surrounding brickwork and the roof covering can all change how a finish appears.
The fascia is also vertical or near vertical, while the soffit is shaded underneath the roof. Even matching colours can therefore appear slightly different when installed on different planes.
Metal Profiles Ltd’s fascia and soffit ranges support powder-coated colour options, including RAL and BS colour directions for project coordination.
Aluminium Fascias for New-Build Projects
New construction provides the best opportunity to coordinate the roofline early.
Architects and contractors can establish the fascia depth, soffit width, gutter position and supporting construction before installation begins.
This allows aluminium fascias to be treated as part of the building rather than as a finishing item chosen after the roof has already been designed.
It can also reduce unnecessary bespoke work.
Where standard system dimensions suit the architecture, the roof edge can be planned accordingly. Where unusual geometry is essential to the design, project-specific fabrication can be identified early enough to avoid delays.
The result should be a cleaner handover between architectural intent, manufacture and site installation.
Refurbishment Needs a Different Approach
Replacing an existing fascia is less predictable.
The visible board may hide old repairs, uneven supports or moisture damage. Guttering may have leaked in the past, while previous replacement work may have altered the original roof edge.
Removing an old fascia provides an opportunity to inspect what sits behind it.
If the supporting structure needs attention, that should be addressed before new aluminium fascias conceal the area again.
Do not assume that because an old fascia had a particular depth, the same measurement should automatically be reproduced.
The replacement needs to suit the current building and the products being installed now.
Investigate Water Staining Before Covering It
Staining around fascia boards can indicate several possible issues.
An overflowing gutter may repeatedly wet the roof edge. Damaged roof covering can allow water to reach the fascia from above. Another detail around the eaves may also be involved.
Replacing the visible fascia without identifying the source of moisture can produce a clean-looking roofline while leaving the original problem untouched.
Where roof-edge protection or flashing components also need attention, Metal Profiles Ltd’s roof accessories range includes aluminium drip trims, flashing and other fabricated edge details designed for related roof applications.
The correct component depends on the roof system, so the wider detail should be inspected before products are selected.
Consider the Gable and Verge
The eaves are not the only place where roof-edge metalwork can become visible.
On pitched roofs, fascia detailing may need to transition towards the verge or gable.
That junction should be planned so the horizontal roofline does not suddenly terminate awkwardly.
Where a verge or cap fascia is required, Metal Profiles Ltd also manufactures an aluminium verge and cap fascia within its roofline range.
For architects and contractors, including this transition on elevations or sections is useful because it removes ambiguity before installation.
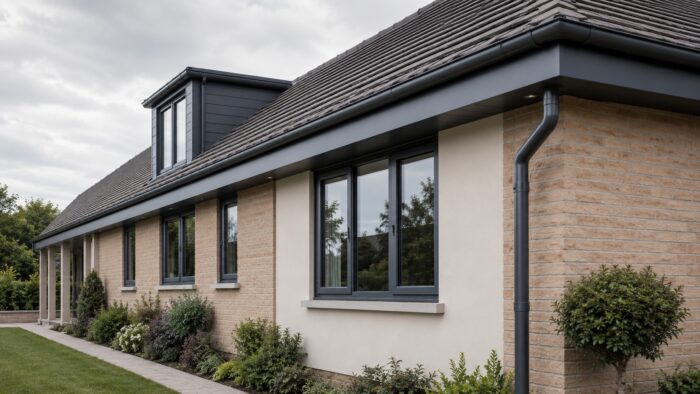
Standard Aluminium Fascias or Bespoke Fabrication?
Standard systems suit many buildings and are often the simplest route where the roofline is conventional.
Bespoke fabrication becomes valuable when the fascia depth, angle or geometry cannot be resolved cleanly using standard profiles.
Metal Profiles Ltd states that bespoke fascia and soffit solutions can be considered where standard widths or profiles do not suit the roofline geometry.
The word “bespoke” should not be treated as automatically better.
A standard profile that fits the building properly is normally preferable to creating unnecessary complexity.
Custom fabrication makes sense when it solves a real project condition.
What Information Helps With a Fascia Enquiry?
A useful fascia enquiry should make the roofline easy to understand.
Include the approximate fascia width, overall length of each run, number of internal and external corners and whether soffits or gutters are also being replaced.
State the preferred colour if one has already been selected.
Photographs are useful on refurbishment projects because they show the existing roofline and surrounding finishes.
Drawings become more valuable as the building grows more complicated.
Metal Profiles Ltd asks customers requesting project estimates to provide relevant sketches or PDF drawings such as roof plans, sections and elevations, alongside product and colour information where appropriate.
Clear information reduces guesswork before manufacture.
Installation Quality Has a Big Effect on Appearance
A precise fascia profile needs a precise installation.
The supporting background should be checked before a long run begins. If the structure is uneven, simply following every irregularity can make the finished fascia look wavy.
Long modern elevations make this particularly noticeable.
The installer should establish a consistent line, follow the relevant system requirements and check joints and corners as the work progresses.
Aluminium fascias are visually unforgiving in a useful way: their straight manufactured edges make good workmanship look excellent, but they can also highlight poor alignment.
Work at Height Needs Proper Planning
Fascia installation typically occurs at eaves level, so safe access is an important part of the job.
The Health and Safety Executive states that work at height must be properly planned and organised, completed by competent people and carried out using suitable equipment and precautions. Its roof-work guidance also stresses that even short-duration roof work can present serious risks.
For homeowners, the practical message is simple: replacing a fascia may look straightforward from the garden, but physically accessing the roof edge safely is a separate consideration.
Installation planning should include access rather than leaving it until materials are already on site.
How Aluminium Fascias Fit Into a Complete Roofline
The strongest fascia projects rarely focus only on the fascia.
The roof covering, fascia, soffit, guttering and any verge details form a visual sequence.
If each product has been selected independently, the roof edge can become a collection of different profiles and colours.
If they have been considered together, even a relatively simple design can look much more refined.
This is why browsing aluminium fascia and soffit systems as a coordinated roofline range is more useful than thinking of the fascia as a stand-alone board.
The aim is not to use more products. It is to make the necessary products work together.
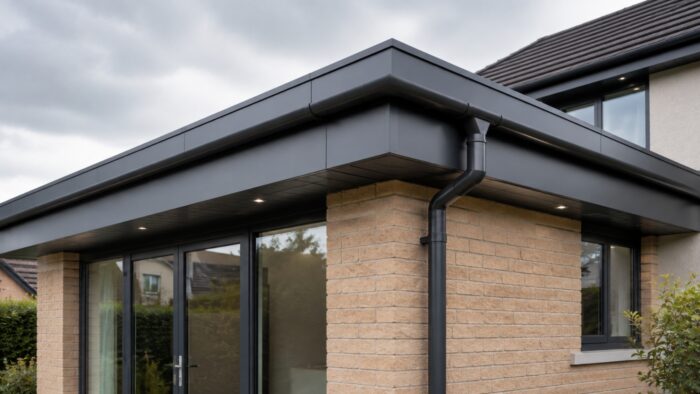
Making the Right Choice for Your Property
Choosing aluminium fascias becomes much easier when the decisions are made in the right order.
Start by inspecting the building and understanding why the existing fascia is being changed. Check the supporting roof edge, adjoining soffit and guttering. Measure the actual elevations and identify every corner and change in direction.
Then think about appearance.
Select a profile that suits the architecture and choose a colour that works with the windows, doors, roof covering and other exterior finishes.
Where a standard system suits the roofline, keep the detail straightforward. Where the building genuinely requires something different, provide drawings and accurate measurements so a project-specific solution can be assessed.
A good fascia should not need to become the main feature of the building. Its job is to give the roof edge a clean, controlled finish that makes the whole elevation look better resolved.
When aluminium fascias are properly selected, measured and coordinated with the rest of the roofline, that is exactly what they can achieve.
FAQ
-
What are aluminium fascias used for?
Aluminium fascias form the finished outer face of a roofline, usually along the eaves beneath the roof covering and beside the guttering. They can be used on new-build and refurbishment projects and are commonly coordinated with soffits, gutters and other roof-edge components.
-
Are aluminium fascias suitable for residential properties?
Yes. Aluminium fascia systems can be used on domestic as well as commercial and industrial projects. The important considerations are the roofline geometry, profile, fixing arrangement, colour and relationship with the surrounding building. Metal Profiles Ltd’s current fascia systems are intended for a range of new-build and refurbishment applications.
-
Can aluminium fascias be matched with aluminium soffits?
Yes. Fascia and soffit are often considered together because they meet directly at the eaves. Coordinating profiles and colours can help produce a cleaner roofline, while contrasting finishes can also work where the design is deliberate.
-
Can aluminium fascias be made for unusual rooflines?
Standard fascia profiles suit many projects, but bespoke fabrication can be considered where standard widths or profiles do not fit the actual building geometry. Accurate measurements, photographs and drawings are particularly useful when discussing a non-standard roofline.
-
What should I check before ordering aluminium fascias?
Confirm the fascia depth, total length of each run, corners, end conditions, soffit relationship, gutter arrangement and required finish. On refurbishment projects, inspect the existing roof edge and supporting construction before final dimensions are confirmed.
Metal Profiles Ltd is a UK manufacturer of aluminium architectural products, including fascia, soffit and roofline systems for residential, commercial and construction projects. The company manufactures standard aluminium fascia profiles with coordinating corners, joiners and finishing components, alongside project-specific aluminium solutions where required. Clear measurements, photographs and drawings help ensure the selected fascia suits the actual building. For product information, drawings or project requirements, Contact Metal Profiles Ltd.
Discover more from Metal Profiles Ltd
Subscribe to get the latest posts sent to your email.