



Aluminium window surrounds give window openings a defined architectural frame, helping connect the glazing, wall finish and wider exterior design.
Choosing them involves more than selecting a colour. The face width, depth, opening dimensions and adjoining construction all influence how the finished detail looks and fits. A clear specification helps you avoid awkward junctions, incorrect measurements and unnecessary changes after manufacture.
For homeowners, developers and contractors, aluminium window surrounds offer a way to bring consistency to new builds, extensions and refurbishment projects. The strongest result comes from considering the whole elevation before ordering individual components.
This guide explains how to compare options, prepare useful measurements and discuss your project with Metal Profiles Ltd. It also covers practical questions about installation, finish selection and the information needed for a relevant quotation.
What Are Aluminium Window Surrounds?
A window surround frames the outside of an opening. It creates a visible border between the window and surrounding wall, adding definition where glazing meets brickwork, render or cladding.
Aluminium window surrounds are external finishing components. They should be considered alongside the window, sill and wall construction, with each element performing its intended role. A surround does not automatically replace the window frame, structural support or the weatherproofing required around an opening.
For a buyer, the useful question is what the detail needs to achieve. You may want to emphasise a feature window, create a consistent border across several openings or tidy the relationship between new glazing and an updated exterior finish.
Start with the Metal Profiles Ltd Product Specification
The aluminium window surrounds product page describes a standard construction using 2mm aluminium with a 150mm face measurement. Listed depth options are 150mm and 300mm.
The listed surround sizes are 1200mm x 1200mm, 1200mm x 1700mm, 1200mm x 2200mm, 2200mm x 2200mm, 2200mm x 3200mm and 3200mm x 3200mm.
Before selecting aluminium window surrounds, confirm how those dimensions relate to your opening and the proposed manufacturing detail. A listed size should not be assumed to mean the clear opening, overall external dimension or window frame dimension without confirmation.
The same page provides mill finish and numerous RAL colour selections. Use these options as the starting point for a confirmed specification rather than ordering from appearance alone.
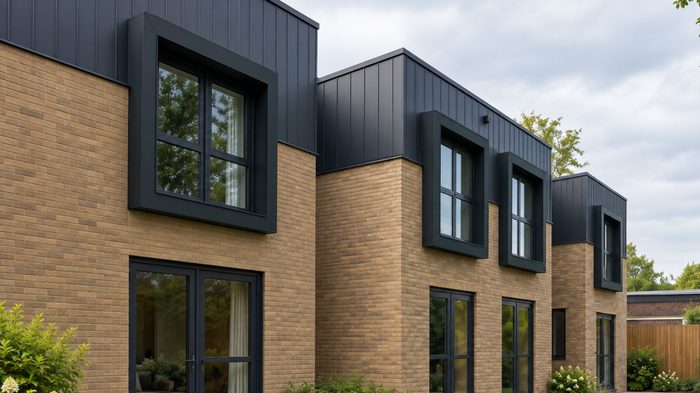
Choose the Visual Effect Before Finalising Dimensions
The best looking aluminium window surrounds belong to the overall elevation. Their proportions should make sense beside the window frame, wall area, roofline and nearby openings.
A broad border can make a window feel more prominent. A projecting detail introduces shadow and depth. However, a strong treatment around every opening may create a different appearance from highlighting one feature window. Review these choices on an elevation drawing before committing to manufacture.
For aluminium window surrounds on a house extension, compare the new detail with the existing property. Decide whether the extension should match the original building or use a coordinated contrast. Either approach benefits from a deliberate choice of proportions and colour.
Review the Building from Normal Viewing Positions
Look at the proposed design from the pavement, garden and main approach to the entrance. A detail that looks balanced in a close photograph may appear different across the full frontage.
Ask for the surround outline to be shown around the actual window proportions. This is more useful than relying entirely on a reference image from another property.
Understand Face Width, Depth and Opening Size
These measurements describe different aspects of the product. When specifying aluminium window surrounds, keep them separate in your notes and drawings.
The face measurement describes the visible border across the elevation. Depth relates to the section extending through or projecting from the window area, according to the selected detail. Opening size describes the space being framed, but its measurement reference must be agreed.
Do not confuse the standard 150mm face with the separate depth selection. The fact that two dimensions share a number does not make them interchangeable.
For aluminium window surrounds, ask the supplier to identify the dimension references on a section drawing. Showing where each measurement begins and ends helps the installer and purchaser understand exactly what is being ordered.
Measure the Finished Construction
Start with the condition the building will have when the surrounds are installed. Existing brickwork may not represent the finished wall position if insulation, render or cladding is being added.
Measure each opening individually and use a consistent unit. For aluminium window surrounds, record the relevant widths, heights and section dimensions against an agreed drawing. Ask the installer to check variations where an opening is uneven or differs from the design information.
Photographs should explain the context as well as the measurement. Include a wider view of the elevation and closer views of corners, sills and adjacent finishes.
Mark provisional information clearly. If a dimension cannot be confirmed until another trade completes its work, identify who will measure it and when approval can be given.
Give Every Opening a Reference
Label openings consistently, such as front ground floor window or rear bedroom window. Use the same references on photographs, schedules and quotations.
This is especially helpful when aluminium window surrounds look similar but require different depths or sizes. Clear identification reduces the risk of approving the right dimensions for the wrong opening.
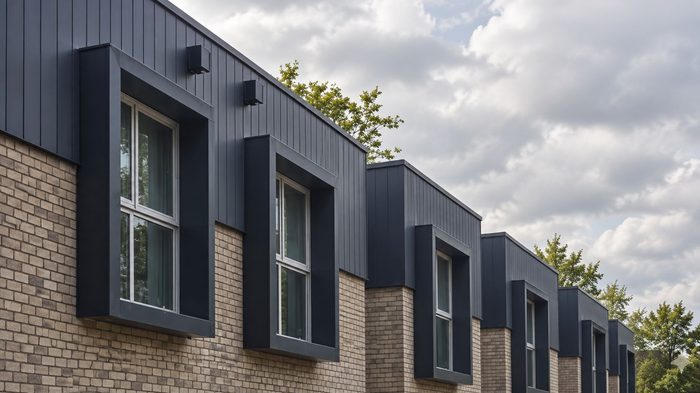
Decide Whether Standard or Bespoke Suits the Project
The window surrounds category covers standard options and bespoke requirements. It is useful when reviewing the available approach before submitting project details.
Standard aluminium window surrounds may suit an opening where the listed dimensions and profile agree with the approved design. Bespoke fabrication can be discussed when the opening, wall construction or required alignment needs something different.
Do not select the nearest size simply because it appears convenient. Ask whether the proposed product will suit the actual detail and what information is needed to confirm it.
Bespoke aluminium window surrounds should be based on approved dimensions. Explain the surrounding construction, intended appearance and any awkward junctions so the enquiry describes the complete requirement rather than an isolated metal shape.
Coordinate the Head, Jambs and Sill
A window has several interfaces, and each deserves attention. The head sits above the opening, the jambs form the sides and the sill area completes the lower edge.
When discussing aluminium window surrounds, ask how these areas connect with the window and wall. The approved detail should explain the relationship between the visible metalwork and the underlying construction.
Pay particular attention to the lower corners and any junction with an existing sill. A neat front view can conceal a connection that has not been properly resolved in section.
Avoid treating sealant as a universal answer to an uncertain fit. Establish the intended geometry and connection method first, then confirm the appropriate materials and installation requirements with the responsible designer or installer.
Discuss Water Management and Window Operation
Aluminium window surrounds form part of a wider exterior assembly. Their detailing should work with the drainage and weatherproofing arrangements of the window and wall.
Ask the designer or installer to review relevant drainage paths, ventilation provisions and opening clearances before the surround is approved. These checks are particularly useful where existing windows remain in place or the wall finish is being altered.
Openable windows should be considered in their operating position, not only when closed. Handles, hinges and cleaning access may influence what can sit close to the frame.
The purpose is to resolve interfaces early. A surround chosen from a photograph should not dictate a connection that conflicts with the requirements of the window system already specified.
Select Colour and Finish with Confidence
Colour changes how aluminium window surrounds read against the wall. A darker border can emphasise the opening, while a lighter finish can create a softer relationship with pale render or stone.
Start with the wider palette. Review the glazing frames, doors, roof trims and rainwater goods together. Matching every component is one option; a controlled contrast may also suit the design.
Use an exact colour reference when ordering aluminium window surrounds. Terms such as anthracite or white should be supported by the agreed specification. Discuss the desired surface appearance as well as the colour, especially where existing metalwork must be matched.
Where the finish is important to the overall design, ask about samples before approving production. Screens and photographs are useful for shortlisting, but they cannot settle every aspect of the final appearance.
Explain Unusual Exposure Conditions
Tell the supplier about the location and any exposure conditions relevant to the project. Ask what finish specification and care guidance are appropriate for the intended use.
This is more useful than assuming one finish suits every building equally. Keep the agreed selection with the order and pass the care information to whoever will maintain the property.
Coordinate Surrounds with Other Exterior Metalwork
Aluminium window surrounds can help connect several exterior details visually. Coordination works best when it begins before separate products have been ordered in slightly different finishes.
If the project includes roofline work, review the benefits of aluminium fascia and soffit alongside the window treatment. Compare the visible lines and colours without assuming that every component needs the same dimensions.
For properties with parapet walls, the aluminium copings range provides another part of the exterior package to consider. Near an entrance, aluminium door canopies may also influence the chosen palette.
The aim is a coherent design. Each product still needs its own suitable specification, support and connection details.
Plan Installation Responsibilities Early
Before ordering aluminium window surrounds, agree who measures, approves drawings, supplies components and carries out the installation. Those responsibilities may sit with different people, particularly on a larger building project.
Ask the installer to review the proposed fixing background and the sequence of surrounding work. Confirm which details need approval before manufacture and which checks will happen on site.
The fixing approach for aluminium window surrounds must suit the chosen profile and supporting construction. Obtain the applicable information rather than copying a fixing arrangement from an unrelated project.
Product supply and site installation should be clear in the quotation. If you need a particular service, ask directly whether it is included and obtain an agreed scope before arranging the programme.
Make Access and Handling Part of the Plan
Discuss how components will reach the installation position and where they will be stored beforehand. Large surrounds may need different handling arrangements from smaller pieces.
Keep finished surfaces protected and identify components by opening reference. Good organisation helps the installer locate the correct item without repeatedly moving or unpacking the entire delivery.
Use Refurbishment Surveys to Avoid Surprises
On an existing building, aluminium window surrounds should be specified against surveyed conditions. Earlier drawings may not reflect repairs, replacement windows or changes to the external finish.
Ask the contractor to identify what can be checked before work begins and what may remain concealed. If further information will only become available after opening up, agree how that information affects the order.
Do not use new metalwork simply to hide an unresolved defect. Damaged supporting surfaces, uncertain junctions or ongoing water ingress should be investigated by the responsible contractor.
For refurbishment aluminium window surrounds, retain photographs of the existing condition and the agreed changes. This helps keep the product enquiry aligned with the work actually planned.
Keep Multiple Openings Organised
Developments and larger refurbishments can contain several window types that appear almost identical. A clear schedule makes aluminium window surrounds easier to specify, approve and check on delivery.
Give each opening a reference and record its size, depth, finish and quantity. Group genuinely identical items, but do not combine them merely because they occupy the same elevation.
Keep drawing revisions visible. If the window position or wall construction changes, review the affected surrounds before an order is placed.
For aluminium window surrounds delivered in phases, discuss practical arrangements with the supplier. Confirm what is available rather than assuming the preferred sequence can be accommodated. The receiving team should have the approved schedule ready when components arrive.
Compare Quotations Using the Same Information
The cost of aluminium window surrounds depends on the actual product requirement. A comparison is most useful when each quotation refers to the same dimensions, finish, quantity and supply scope.
Ask what is included in the figure. Clarify delivery, applicable VAT, associated components and any separately arranged installation work. Identify whether a bespoke detail has been priced or still requires review.
Check the basis of the dimensions as well. Two quotations can appear to cover the same window while interpreting the required overall size differently.
A transparent quotation helps you make a purchasing decision. It also provides a reference if the design changes, allowing revised requirements to be discussed clearly before manufacture proceeds.
Prepare an Enquiry That Gets a Useful Response
A strong enquiry for aluminium window surrounds explains the building and the proposed result. Include opening references, dimensioned drawings, photographs and the required finish.
Describe the wall construction and identify any existing components that must remain. If you need a bespoke profile, show the surrounding section so its purpose is understandable.
Make unresolved points visible. Asking whether a particular junction can be reviewed is more helpful than submitting an incomplete drawing as though every detail has been approved.
For aluminium window surrounds across several openings, send one organised schedule rather than disconnected measurements in separate messages. This gives everyone a clearer basis for discussing quantities, variations and the information still required.
Check the Order Before Installation Begins
When aluminium window surrounds arrive, compare the delivery with the confirmed order while identification labels remain available. Check quantities, opening references and the selected finish.
Report visible damage or discrepancies promptly. Allow time for that review before the installation team is due to begin, particularly where access equipment or other trades depend on the programme.
Store the components in accordance with the relevant guidance and protect exposed finishes from site activity. Keep pieces associated with the same opening together where practical.
If the building dimensions have changed since approval, tell the responsible parties before fitting. Do not assume a manufactured component should be altered on site without discussing the implications.
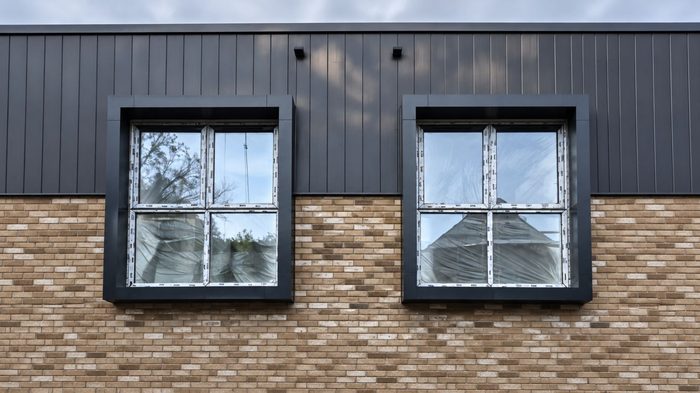
Maintain the Finish and Keep Product Records
Aluminium window surrounds benefit from an appropriate care routine even when the finish is described as requiring little maintenance. Obtain the guidance relevant to the selected surface and location.
Use the advised cleaning methods and avoid abrasive treatment or unapproved chemicals. Arrange suitable access when cleaning or inspection cannot be carried out safely from an accessible position.
Retain the product schedule, colour reference and installation information. If a mark, damaged area or loose component needs attention, those records help the contractor or supplier understand what is fitted.
For aluminium window surrounds on managed properties, pass the information to the building contact at handover. Clear records make later maintenance and replacement enquiries easier to organise.
Explore Metal Profiles Ltd Project Experience
The Metal Profiles Ltd case studies include an Ebbisham Drive project listed as a window surround installation. The page also presents wider architectural metalwork projects that may help you identify details to discuss.
Use examples constructively. Explain which feature interests you, whether that is the border proportion, relationship to the wall or coordination with other exterior metalwork.
Background on the business and its architectural product offering is available on the About Metal Profiles Ltd page. Combine that research with specific questions about your dimensions, finish and required supply scope.
A useful supplier conversation should help you move from a preferred appearance towards a clear, reviewable order.
Review a Simple Design Example
Imagine a rear extension with two windows beside a glazed door. The homeowner wants the windows to feel connected to the entrance without making every opening equally prominent.
Start by drawing the proposed borders on the complete front elevation. Compare their proportions with the visible frame widths and the space between openings. Then review a section showing how the surround meets the finished wall.
This exercise may reveal that matching colour creates enough consistency without repeating the same projection everywhere. Alternatively, a repeated border might give the extension the balanced appearance the homeowner wants.
Neither choice should be made from an isolated product photograph. The useful decision comes from comparing the actual building, the desired appearance and a detail that the installer can follow. Record the preferred option and resolve its dimensions before asking the supplier to proceed with the order.
Frequently Asked Questions
Can Aluminium Window Surrounds Be Used on Existing Homes?
They can be considered for refurbishment projects, provided the opening and surrounding construction are assessed. Ask your installer to review the actual conditions and confirm how the proposed detail connects with retained windows and wall finishes.
Are Standard Sizes Suitable for Every Window?
No. Standard options should be checked against the approved dimensions and section detail. Where the listed sizes do not suit the project, discuss bespoke requirements using confirmed measurements rather than selecting the nearest available option.
Should the Surround Match the Window Frame?
It can match or contrast with the frame, depending on the design. Review the wall finish and other metalwork at the same time, and confirm the exact colour reference before ordering.
What Should I Send for a Bespoke Enquiry?
Provide opening references, widths, heights, required section dimensions, wall construction notes and a finish preference. Include drawings and photographs that explain the surrounding detail and identify anything still awaiting confirmation.
Choose the Right Surrounds for Your Project
Well specified aluminium window surrounds bring definition to an exterior while fitting into the wider building design. Accurate measurements, considered proportions and clear installation responsibilities help turn that design into a practical order.
Browse the Metal Profiles Ltd shop to explore the wider architectural product range. Review your chosen surround against the approved drawings before confirming size, depth, finish and quantity.
For product questions or bespoke requirements, Contact Metal Profiles Ltd, call 07340 225745 or email info@metal-profiles.co.uk. Share your drawings and project information to begin a focused discussion about aluminium window surrounds for your property.
Discover more from Metal Profiles Ltd
Subscribe to get the latest posts sent to your email.