



A front entrance is one of the first parts of a building that people notice, yet the area above the door is often treated as an afterthought. The door may be carefully selected, the windows may suit the façade and the paving may be neatly finished, but the entrance can still feel exposed or visually incomplete. A well-planned canopy can help define that space and give the doorway a more considered finish.
When people search for door canopy UK options, they are rarely looking for decoration alone. They usually want a practical entrance cover that feels appropriate for the property, works with the surrounding exterior and provides useful coverage immediately outside the door. They may also be comparing aluminium with other materials, considering different finishes or trying to understand what information is needed before ordering.
The difficulty is that many canopies look suitable in a product photograph. The real question is whether the product suits the actual entrance. Door width, wall construction, projection, headroom, nearby windows, external lights, drainage direction and the way people approach the doorway can all affect the result.
Metal Profiles Ltd is a UK manufacturer of aluminium architectural products, including aluminium door canopies for domestic and commercial entrances. The current product range includes multiple width and finish options, allowing the canopy to be considered alongside the door, façade and other external metalwork.
This door canopy UK guide explains what to check before buying, how to prepare a useful enquiry and which common mistakes can be avoided through better planning.
Why a Door Canopy Can Improve an Entrance
A door canopy creates a defined feature above an external doorway. It can give the entrance a more complete appearance while providing a covered area where someone may pause to find keys, wait for the door to open, receive a delivery or greet a visitor.
The canopy can also reduce the amount of direct rainfall reaching the doorway, threshold and nearby wall, although the level of coverage will depend on its width, projection, height and the exposure of the building. A canopy is not an enclosed porch, so wind-driven rain may still reach the entrance from the sides.
The visual effect matters as well. On a modern elevation with broad areas of brick, render or cladding, a door canopy UK design can introduce a clear horizontal line and make the doorway feel intentional. The canopy should still remain proportionate. A narrow product may appear weak, while an oversized one may dominate the frontage or interfere with nearby features.
Begin With the Entrance, Not the Product Image
One of the most common mistakes when comparing door canopy UK products is choosing a preferred photograph first and trying to make that product fit the building afterwards.
Begin with the entrance itself. Look at the entire elevation and consider the door frame, side glazing, available wall space and the position of lights, windows, vents, downpipes, house numbers or access-control equipment.
Check the door swing and any external hardware. The canopy should not obstruct the door, conflict with lighting or sit awkwardly beneath an upper window. A measured photograph or simple elevation sketch can make the door canopy UK requirement much easier to discuss.
Choosing a Suitable Canopy Width
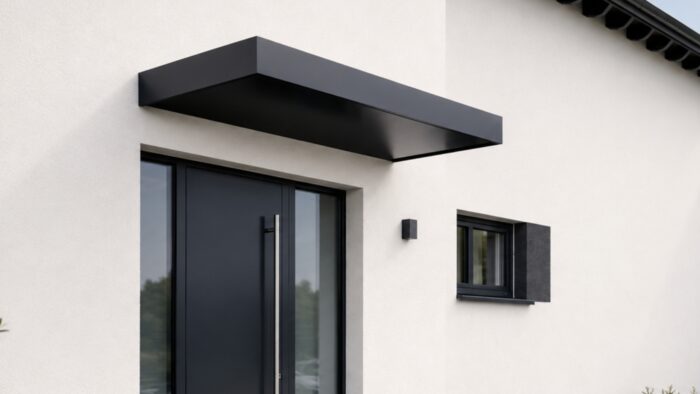
Canopy width affects both appearance and practical coverage. A canopy that closely matches the door opening may look tidy, but it may provide limited space at the sides. A wider canopy can create a stronger entrance feature, provided it remains balanced with the elevation.
Do not measure only the door leaf. Include the complete frame, any side panels and the features that visually form part of the entrance. For double doors or wider reception glazing, the canopy may need to respond to the full entrance rather than a single opening panel.
Nearby windows, lights, vents and downpipes can limit the available width. Mark these before deciding where the canopy will sit.
The Metal Profiles Ltd aluminium door canopy is offered in several width options, giving customers a useful starting point when comparing the product with the measured entrance. The final choice should still be based on the actual wall layout and project requirement.
A carefully selected width helps a door canopy UK installation look deliberate rather than squeezed into the remaining wall space.
Understanding Projection and Coverage
Projection is the distance the canopy extends away from the wall. It affects the amount of covered space in front of the door and the way the product appears from the side.
A deeper projection can create more coverage, but it also has a stronger visual presence and may affect headroom, nearby paths, wall fixings or upper-level features. A slimmer canopy may look restrained but provide less practical cover.
No standard door canopy UK size can guarantee a completely dry entrance in every weather condition. Building orientation, wind direction and surrounding shelter all influence how rainfall reaches the doorway.
The current Metal Profiles Ltd product page shows a defined overhang option for its aluminium door canopy. Buyers should compare that projection with the entrance position, approach route and local exposure before confirming an order.
Why Aluminium Suits Many UK Entrances
Aluminium can be formed into clean, accurate profiles and finished to coordinate with other exterior building elements. This makes it particularly suitable for modern homes, extensions, apartment entrances, offices, reception areas and commercial façades.
A door canopy UK project may already include aluminium window frames, fascia, soffits, copings or rainwater goods. A formed aluminium canopy can sit naturally within that wider design language without appearing like an unrelated addition.
Metal Profiles Ltd manufactures aluminium architectural products in the UK and offers its door canopy with mill-finish and RAL colour options. The current product information should always be checked before a finish is confirmed.
Choosing aluminium does not remove the need for accurate measurements, a suitable supporting wall, correct orientation and competent installation. Material quality cannot compensate for an unsuitable project detail.
Choose Colour as Part of the Whole Facade
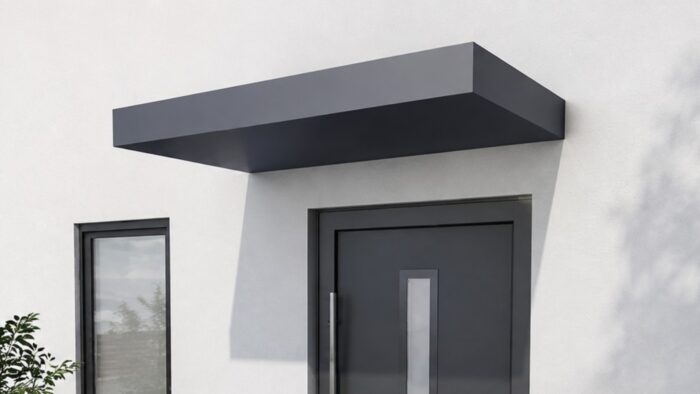
Colour should be selected in relation to the entire exterior rather than the canopy alone. Review the proposed finish against the door, window frames, gutters, downpipes, fascia, soffits, copings and visible cladding trims.
Broad descriptions such as black, grey or white may be too vague where close coordination is important. Different shades can appear similar on a screen but noticeably different once installed side by side. Using a defined RAL reference provides a clearer basis for selection.
Light also changes how a colour appears. A finish viewed in direct sun may look different beneath the canopy or against a dark brick wall. Customers should review the current Metal Profiles Ltd product policy before approving made-to-order dimensions or finishes.
Check the Supporting Wall
A canopy needs a suitable supporting structure. The visible wall finish does not always reveal what sits behind it, so the fixing method should not be selected from appearance alone.
Brick, blockwork, concrete, timber framing, rendered systems and cladding build-ups may require different fixing approaches. An installer needs to understand where the canopy loads will be transferred and whether the proposed fixing positions correspond with a suitable substrate.
Render should not be treated as the structural fixing layer. Insulated façades and rainscreen systems also require careful review because the visible outer surface may not provide the support needed for the canopy.
Before ordering a door canopy UK product, provide clear photographs of the wall and any available information about its construction. Where the wall type or condition is uncertain, the installer or relevant project professional should assess it before the product and fixing method are finalised.
This is not an area where unsuitable details should be hidden behind sealant or decorative covers. The fixing context needs to be understood before work begins.
Plan for Drainage and Water Movement
A canopy is exposed to rainfall, so the route taken by water needs to be considered as part of the entrance design.
The canopy should not encourage water to collect on its surface or discharge where repeated splashback, staining or inconvenience may occur. Nearby gutters, downpipes, copings and roofline details should also be reviewed so the new canopy does not interfere with an existing drainage route.
On a door canopy UK installation, the installer should understand the intended orientation and any fall incorporated into the product. The canopy should not be fitted in a direction that prevents its designed water route from working.
The wall junction also needs a suitable project detail. A thick surface bead should not be expected to correct poor alignment, an unsuitable wall or an incorrectly positioned canopy.
Good drainage planning may not be the most visible part of the project, but it can make a significant difference to how the entrance performs during wet weather.
Coordinate the Canopy With Other Aluminium Details
A canopy often looks more convincing when it relates to the other exterior products on the building.
Where the project includes aluminium fascia, soffits, copings, window surrounds or rainwater goods, consider the canopy within the same broader design. Proportions, colours and profile lines do not need to be identical, but they should work comfortably together.
A clean formed canopy may complement modern aluminium fascia and soffit systems and straight-sided rainwater products. On a more traditional property, a restrained colour and simple profile may help the canopy sit quietly within the elevation.
When buyers search for door canopy UK products, they should ask whether the chosen design belongs on the building as a whole, not simply whether it looks attractive in isolation.
Residential and Commercial Door Canopy UK Projects
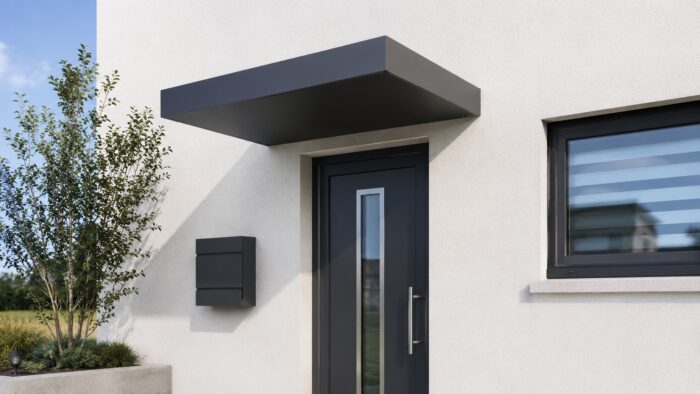
A residential canopy may be fitted above a front door, side entrance, utility door or garden access point. At the front of a home, appearance is often as important as practical coverage. The canopy may sit near windows, porch details, lighting and decorative brickwork, so its size and finish should support the entrance rather than compete with it.
Commercial and shared entrances normally serve more people and may include double doors, broader glazing, intercoms, access-control equipment, signage and defined pedestrian routes. A canopy that looks balanced over a house door may appear undersized against a larger reception frontage.
A commercial door canopy UK project may require input from the architect, contractor, façade specialist or structural professional. Responsibilities for dimensions, fixing design, approval and installation should be agreed clearly.
Metal Profiles Ltd supplies aluminium door canopies for domestic and commercial entrance contexts, but the correct product still depends on the information provided for the individual project.
For additional specification context, architects, contractors and buyers can also review Metal Profiles Ltd on NBS Source, where manufacturer details and product information are listed for aluminium architectural systems.
Measure Before You Order
Accurate measurements reduce the risk of a canopy that looks misplaced or conflicts with nearby features.
Measure the complete entrance width, including the frame and side panels. Record the clear wall space on each side and the distance between the top of the frame and the nearest window, soffit, light or obstruction.
Check whether the ground slopes and whether the canopy will be viewed from an angled approach. Also consider how the product will reach the installation point. Gates, narrow passages, scaffolding and restricted access can all affect delivery and handling.
For a complex door canopy UK requirement, provide an elevation drawing or marked photograph showing the proposed position and the dimensions that matter.
Metal Profiles Ltd provides a request an estimate route for customers who need to submit drawings, measurements or project information for review.
Prepare a Clear Product Enquiry
A useful enquiry should describe the project rather than asking only for a price.
Include the property type, entrance use, approximate dimensions, known wall construction and preferred finish. Explain whether the project is residential, commercial or part of a larger architectural scheme.
Provide one photograph showing the full elevation and closer images of the doorway, wall above and nearby features. Where drawings exist, mark the intended canopy position.
Use a defined colour reference if one has already been selected. Also state whether the enquiry is for product supply or whether further project discussion is needed. Do not assume installation is included unless this has been confirmed for the particular project.
A clear door canopy UK enquiry helps identify missing information before a made-to-order product is approved.
Installation Must Be Properly Planned
Installing a canopy may involve work above an active entrance and work at height. It should be undertaken by competent professionals using an approach appropriate for the building and location.
The installer should review the product information, wall construction, fixing method, canopy orientation and drainage direction before drilling begins. The entrance area should also be controlled so that residents, staff or visitors do not pass beneath the work.
The UK Health and Safety Executive advises that work at height and roof-related work must be planned, organised and carried out by competent people using suitable precautions. Readers arranging installation can review the HSE guidance on roof work and safe access.
Before completion, check the canopy from the front and side. Alignment, wall junctions, visible fixings and the intended water route should all be reviewed.
A properly planned door canopy UK installation should look intentional and should not rely on last-minute alterations to hide inaccurate measurements.
Common Door Canopy UK Buying Mistakes
Choosing by appearance alone is the most common mistake. A canopy may look excellent online but be unsuitable for the entrance width, wall construction or surrounding details.
Measuring only the door leaf is another problem. The frame, side panels, wall space and nearby obstructions all matter.
Using a general colour name can also lead to mismatched finishes. Where coordination matters, use an exact reference.
Buyers sometimes assume that every wall accepts the same fixings or that installation is automatically included with the product. Neither should be taken for granted.
Drainage is also frequently considered too late. The canopy orientation and water route should be understood before installation begins.
Avoiding these mistakes requires accurate information, realistic expectations and a clear discussion before the door canopy UK order is confirmed.
Making the Final Decision
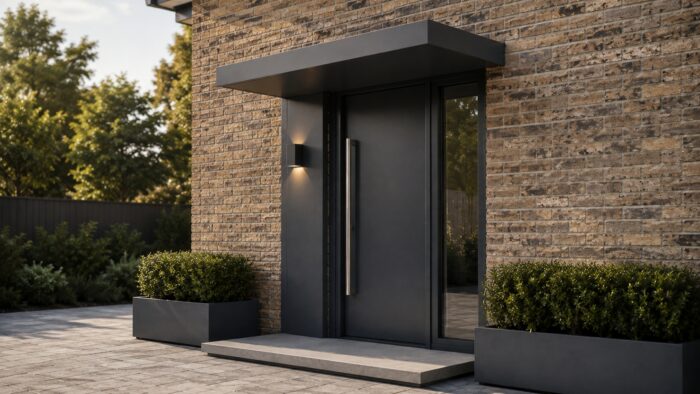
The right canopy should suit the entrance, the supporting wall and the way the building is used.
Begin with the doorway rather than the catalogue. Measure the available space, identify nearby features and think about how people approach the entrance.
Choose a width, projection and finish that feel proportionate. Confirm the wall construction, fixing context and water route with the relevant installer or project professional.
Provide drawings and photographs where available. Ask questions before ordering rather than expecting site alterations to solve missing information later.
A door canopy UK product should feel like part of the building once it is installed. Careful planning helps create that result without exaggerated claims or avoidable surprises.
FAQ
-
What should I measure before ordering a door canopy UK product?
Measure the complete entrance width, including the frame and side panels. Record the clear wall space on both sides, the height above the door and the position of lights, windows, vents, downpipes and other obstructions. Provide photographs of the full elevation and close views of the doorway. Where the wall construction is uncertain, arrange an assessment before confirming the canopy and fixing method.
-
Is an aluminium canopy suitable for a residential front door?
An aluminium canopy can suit a residential entrance where its dimensions, profile and finish work with the property. It is particularly suitable where clean lines and coordinated exterior colours are important. The wall condition, projection, drainage route and installation method still need to be checked. Material choice alone cannot correct an unsuitable size or fixing background.
-
Can a door canopy match my windows, fascia or downpipes?
A powder-coated canopy can be selected using a defined RAL colour reference, subject to the options available for the product. This can help coordinate it with windows, fascia, soffits, copings or rainwater goods. Do not rely only on general descriptions such as black or grey. Compare the exact references before approving the finish.
-
Does a door canopy UK order include installation?
Product supply and installation should be treated as separate points unless the scope has been confirmed for the specific project. Ask what is included before placing the order. Where project support may be available, discuss the location, wall type, access and requirements directly. Never assume that a product price includes site work, access equipment or structural assessment.
-
How do I know which canopy size is right?
The correct size depends on the complete entrance width, desired coverage, projection, surrounding wall space and the scale of the elevation. The canopy should look balanced from the front and side while avoiding lights, windows and other features. Compare available product options with measurements from the actual entrance. For unusual or commercial entrances, provide drawings or photographs and request project-specific guidance.
Metal Profiles Ltd is a UK manufacturer of aluminium architectural products, including door canopies for domestic, commercial and wider building applications. Its aluminium canopy range can be considered alongside coordinated roofline, façade and rainwater products where a consistent exterior finish is required. Careful measurement, suitable colour selection and an understanding of the supporting wall can help customers prepare a more accurate canopy requirement. Current product details and made-to-order conditions should always be reviewed before an order is confirmed. To discuss entrance dimensions, drawings, finish preferences or product options, Contact Metal Profiles Ltd.
Discover more from Metal Profiles Ltd
Subscribe to get the latest posts sent to your email.