



Window frames influence far more than the appearance of a building. They hold the glazing, form the connection between the window and the surrounding wall, affect how the opening operates and contribute to the overall character of the elevation. When the wrong frames are selected, even good glazing can look poorly proportioned or feel disconnected from the rest of the property.
For UK homeowners, contractors, architects and developers, choosing window frames often begins with a simple question about material. Aluminium, timber and uPVC are among the most familiar options, but material alone does not determine whether a window will suit the project. Opening style, glazing specification, wall construction, finish, installation quality and the external perimeter detail all matter.
A modern extension may need narrow-looking window frames that sit comfortably beside aluminium fascia, copings and rainwater goods. A period refurbishment may call for proportions that respect the original elevation. A commercial project may need repeated openings to align consistently across several storeys. Each situation requires a different balance of appearance, performance and practicality.
Metal Profiles Ltd is a UK manufacturer of aluminium architectural products. Although the company does not manufacture complete glazed window units, it supplies aluminium window surrounds and made-to-measure exterior trims that can help frame window openings and create a cleaner junction between window frames and the surrounding façade. Its window surround range covers standard and bespoke requirements for residential, commercial and architectural projects across the UK.
This guide explains what to consider before selecting window frames, how the frame relates to the glazing and wall, and why the detail around the opening should be planned at the same time.
Why Window Frames Matter to the Whole Building
Windows are often discussed mainly in terms of glass, yet the frame has several important roles.
It supports the glazed unit and allows opening sections to operate. It also creates the perimeter through which the window is fixed and sealed to the building. The visible width, colour and profile of the frame influence how large the glass appears and how strongly the window is expressed on the elevation.
The same glass dimensions can look very different in different window frames. A heavier profile may give the opening a more traditional or substantial appearance. A slimmer-looking frame may create a cleaner, more contemporary result.
The frame also needs to work with the depth of the wall. On a deeply recessed opening, the window may appear sheltered within the façade. Where it sits closer to the external face, the frame and its surrounding trims may become a more prominent architectural feature.
That is why window frames should not be selected as isolated products. They need to be reviewed alongside the brickwork, render, cladding, internal reveal and external window surround.
Start With the Building, Not the Brochure
A product image can show the colour and general style of a window, but it cannot show whether that window will suit a particular building.
Begin by studying the elevation. Look at the proportions of the existing openings, the spacing between windows and the relationship with doors, rooflines, parapets and other external features.
On a refurbishment project, decide whether the aim is to preserve the existing character or create a visibly different appearance. Replacement window frames that are much wider, darker or positioned differently can alter the balance of the façade even when the structural openings remain unchanged.
On a new build, the position of the window within the wall should be coordinated early. This affects the reveal depth, sill detail, insulation junction and external finish.
Architects and contractors should also consider repetition. A minor difference in frame position may be difficult to notice on one opening but highly visible when a row of windows is intended to align.
The most suitable window frames are therefore those that respond to the complete building rather than simply matching a preferred photograph.
Understanding the Main Frame Materials
The material influences appearance, maintenance expectations, profile design and how the window is manufactured. No single material is automatically right for every property.
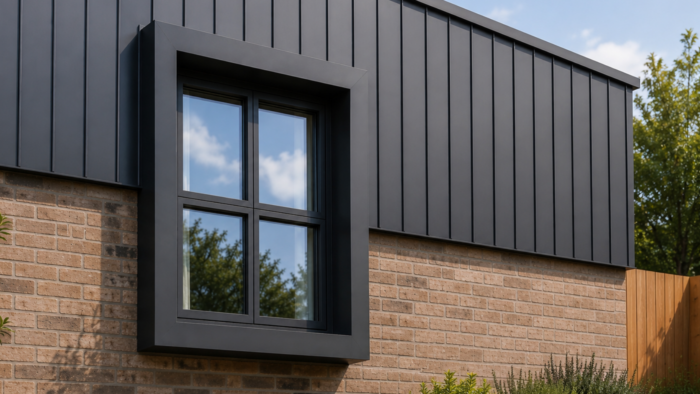
Aluminium Window Frames
Aluminium window frames are often considered for contemporary homes, extensions, apartment buildings and commercial façades. They are available in a wide range of configurations and can suit projects where clean lines and coordinated external finishes are important.
A defined powder-coated colour can allow aluminium window frames to work visually with doors, fascia, soffits, copings, cladding trims and rainwater goods. Dark greys and black finishes are common on modern buildings, although lighter and more distinctive colours may suit the project better.
The visible profile should still be assessed carefully. Different aluminium window systems can have different frame widths, opening mechanisms and glazing arrangements. The appearance shown in a small sample or catalogue image may not represent the complete installed window.
Aluminium window frames should also be considered alongside the surrounding wall detail. A clean frame can still look unresolved if the render edge, cladding return or external seal is untidy.
Timber Window Frames
Timber window frames can suit traditional buildings, listed-property contexts and projects where natural material character forms part of the design.
Their appearance depends on the timber species, frame profile, jointing and selected coating system. Painted timber may provide a familiar traditional finish, while stained or naturally finished timber can bring visible grain and warmth to the elevation.
Maintenance expectations should be understood before timber frames are selected. External coatings need appropriate inspection and care, particularly where the windows face demanding exposure.
The junction between the timber and surrounding wall also requires careful detailing. Water should not be allowed to remain around vulnerable edges or poorly sealed interfaces.
uPVC Window Frames
uPVC window frames are widely used in UK housing and refurbishment projects. They are available in numerous opening styles, colours and surface appearances.
They may offer a practical route for straightforward domestic replacement work, but buyers should compare more than the basic material description. Profile width, reinforcement, glazing arrangement, hardware, drainage and installation quality can vary between systems.
The frame proportions should be considered particularly carefully when replacing older windows. A new frame that significantly reduces the visible glass area may make rooms feel different and change the exterior appearance.
Steel and Other Specialist Frames
Steel window frames may be chosen where particularly fine-looking profiles, industrial character or conservation-related design requirements are important. Specialist composite systems can also combine different materials to address specific design or performance objectives.
These products normally require closer project-specific assessment. Cost, lead time, finish, compatibility and installation responsibilities should be understood before they are specified.
The best material is the one that meets the practical and visual requirements of the building, not simply the option currently receiving the most attention online.
Frame Style and Opening Configuration
Window frames are available in many opening arrangements, and the right choice depends on how the room is used.
Casement windows are common on UK properties and may open outwards using side-hung or top-hung sections. Tilt-and-turn designs can offer different opening positions, while fixed glazing provides light and views without an opening function.
Sliding, pivoting and folding arrangements may suit larger or more specialist openings. Commercial buildings may use curtain-wall or façade systems rather than conventional individual domestic windows.
Before deciding, consider furniture positions, curtains, blinds, ventilation needs and access for cleaning. An outward-opening window may conflict with a narrow passage or external obstruction. An inward-opening arrangement may affect internal furniture or window treatments.
The frame layout also influences the elevation. Mullions and transoms divide the window into sections, and their positions should respond to the building rather than being selected without reference to neighbouring openings.
Well-proportioned window frames can make glazing feel balanced. Poorly positioned divisions may make the same opening look unnecessarily busy.
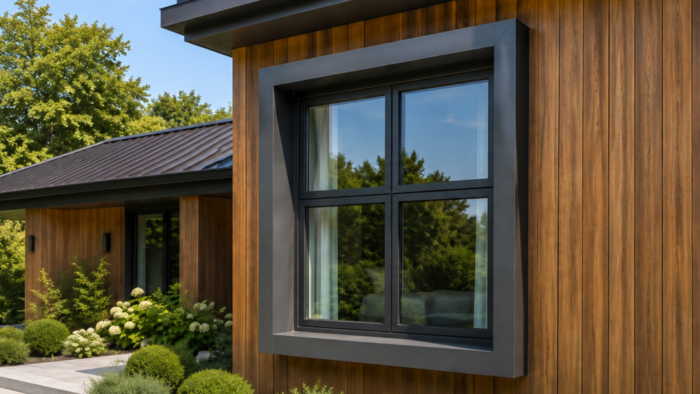
Glass and Frames Must Be Considered Together
A window is a complete assembly, so the frame and glazing specification should not be separated during decision-making.
Glazing may be selected for energy performance, safety, privacy, acoustic considerations, solar control or a combination of requirements. The selected window frames need to accept the intended glazed unit and support the opening configuration.
Large panes can place different demands on the frame and hardware from smaller divided lights. Safety glazing may be required in particular locations, while certain rooms may need privacy glass or different opening arrangements.
Thermal performance also depends on the complete window rather than the frame material alone. Frame design, glazing, spacers, seals and installation junctions all contribute to the final result.
Buyers should therefore ask for performance information for the complete proposed window system. A general statement about aluminium, timber or uPVC is not enough to confirm how a particular finished window will perform.
Energy Performance and Building Regulations
Replacement and new-build window frames may need to satisfy relevant Building Regulations requirements. The applicable standards can depend on the building, the work being undertaken and when the project falls under a particular regulatory arrangement.
Energy performance should be reviewed for the complete window, including the glazing and frame. Ventilation may also need attention, particularly where old, draughty windows are being replaced with better-sealed units.
Homeowners and project teams should check whether building regulations approval or a competent-person route applies before replacement work begins. The UK Government guidance on building regulations approval confirms that replacing windows and doors can fall within work covered by the Building Regulations.
A window salesperson should not be the only source of project-specific compliance advice. Where the requirements are uncertain, consult a competent installer, building-control professional, architect or relevant technical adviser.
The Installation Junction Is as Important as the Frame
Even carefully selected window frames can be undermined by poor installation.
The opening needs to be checked for size, condition and alignment. The frame must be positioned correctly, fixed to an appropriate background and sealed in a manner that suits the wall build-up.
The internal and external junctions perform different roles. Internally, the detail needs to work with plaster, boards, decoration and airtightness arrangements. Externally, it needs to manage exposure, drainage and the meeting point between the frame and façade.
Sealant is often visible around installed window frames, but it should not be expected to hide inaccurate measurements, unstable surfaces or excessive gaps. The complete junction needs to be planned.
On rendered or clad buildings, the sequence of work matters. Windows may need to be installed before particular façade layers, while trims and surrounds may need to be measured against the completed build-up.
Responsibilities should be clear. The window installer, main contractor and façade installer should understand who is completing each part of the perimeter detail.
Why External Window Surrounds Matter
The area immediately around window frames can determine whether the façade looks properly finished.
An aluminium window surround frames the opening on the external face of the building. It can cover or define the perimeter around the window, introduce depth and establish a repeatable visual line across the elevation.
Metal Profiles Ltd supplies aluminium window surrounds in standard and bespoke configurations. These products are intended to complement window openings rather than replace the complete structural and glazed window frame.
Window surrounds may be particularly useful where brick, render or cladding meets the opening and a sharper edge is required. They can also help new windows sit more comfortably alongside other aluminium architectural details.
The surround should be selected from the actual opening dimensions, wall build-up and required projection. It should not be ordered by measuring only the visible window glass.
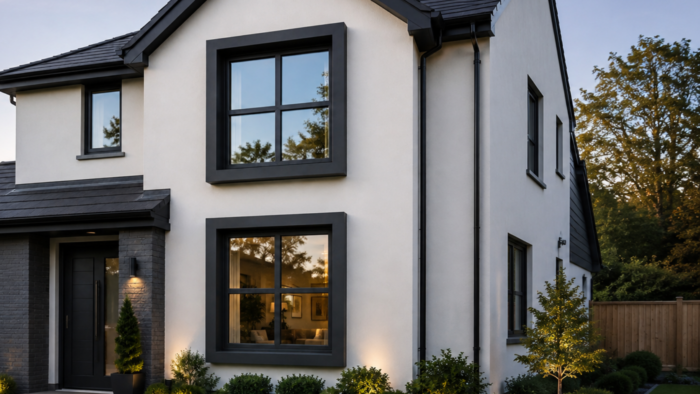
Standard or Bespoke Window Surrounds
A standard surround can suit openings that correspond with available dimensions and straightforward wall details.
Bespoke manufacture may be considered where the window is unusually sized, the façade depth varies or several openings need a carefully coordinated appearance. It may also be useful where the surround needs to align with cladding joints, fascia lines or another architectural feature.
Choosing between standard and bespoke products should begin with the junction rather than the assumption that bespoke is always better. Metal Profiles Ltd’s guide to bespoke profiles and standard trims explains why the geometry and build-up should determine the most appropriate route.
Where bespoke work is required, provide clear opening dimensions, section details and photographs. Incomplete information can lead to a profile that is accurately manufactured but unsuitable for the actual wall.
Colour Coordination Around Window Frames
Colour can either integrate window frames with the façade or make them a deliberate feature.
A dark frame may create a strong outline against light render. A frame that closely matches the wall may appear quieter. Contrasting surrounds can make individual openings more prominent, while matching surrounds may create a more unified appearance.
Do not rely on broad descriptions such as grey, black or white when several coated products need to match. A defined RAL reference gives the window supplier, metal manufacturer and project team a clearer shared specification.
However, the same colour reference can appear different on different materials, surface textures and orientations. A matt or textured frame may not look identical to a smoother coated trim under the same daylight.
The Metal Profiles Ltd guide to RAL colour aluminium trims provides further context for coordinating trims with windows and other external metalwork.
Samples should be reviewed against the actual brick, render or cladding wherever close visual coordination is important.
Window Frames for Refurbishment Projects
Replacing existing window frames requires more investigation than simply ordering products to match the old dimensions.
The original opening may be uneven, altered or concealed by trims and internal finishes. Previous replacement work may also have reduced the opening or changed the way the frame sits within the wall.
Before removing the existing windows, confirm how the new frames will meet the internal reveals, external façade, sill and head. Consider whether existing blinds, shutters, curtains or secondary fittings will still work.
A refurbishment is also an opportunity to review the wider exterior. Old render edges, failed perimeter sealant and damaged external trims may need attention alongside the window replacement.
Where new window frames create a different depth or visual proportion, an aluminium surround may help resolve the opening externally. The decision should be made before the surrounding facade is repaired or redecorated.
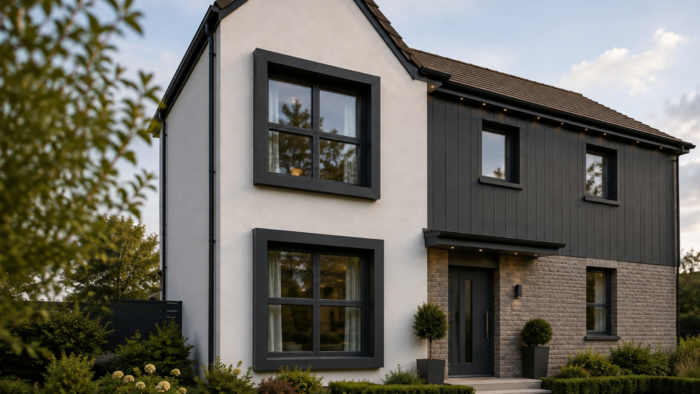
Window Frames for New-Build Projects
On a new build, the window specification should be coordinated with the wall design rather than added after the openings have been formed.
Architectural drawings should identify the window position within the wall, the frame dimensions, sill arrangement and interfaces with insulation, membranes, brickwork, render or cladding.
Repeated window frames need consistent setting out. Small variations in opening dimensions can create visible differences in reveal depth and surround projection.
Colour approval should also happen early enough to coordinate windows with doors, fascia, copings, soffits and rainwater goods. Leaving the frame finish until late in the programme can lead to compromises or mismatched components.
Architects and specifiers considering aluminium surrounds can review the available NBS specification resources when preparing product information for the wider façade package.
Residential and Commercial Considerations
Domestic buyers often focus on appearance, warmth, security, ventilation and ease of use. They may also need to minimise disruption while old window frames are removed and new units are fitted.
Commercial projects may involve larger openings, repeated units, access equipment, formal specifications and coordination between several contractors. The frame system may also need to work with cladding, curtain walling, signage or other façade components.
The same visual principles still apply. Window frames should feel proportionate, align with neighbouring openings and relate to the overall architecture.
Commercial projects benefit from early agreement on tolerances and responsibilities. The party supplying the windows may not be responsible for external surrounds, flashings or façade sealing unless these items are specifically included.
A detailed schedule is therefore more useful than a general instruction to supply “matching trims”.
What to Measure Before Requesting a Quotation
A useful window enquiry needs more than the approximate width and height.
Record the structural or prepared opening dimensions and identify whether the measurements are taken internally, externally or between existing frames. Note the required opening configuration and the direction in which each section should operate.
Provide information about:
- The property type and project location
- The number of window frames required
- Opening widths and heights
- Wall and façade construction
- Internal and external reveal depths
- Sill and head details
- Preferred material and colour
- Glazing requirements
- Ventilation considerations
- External surrounds or trims
- Access restrictions
- Whether the work is supply-only or includes installation
For window surrounds, the face dimension and required depth or projection also need to be considered. Metal Profiles Ltd allows customers to submit drawings and measurements through its request an estimate service.
Measurements that will be used for manufacture should be confirmed by the responsible person rather than copied from an unverified estimate.
Questions to Ask Before Placing an Order
A good quotation should identify the exact window system, frame material, opening configuration, glazing and finish being supplied.
Ask whether trickle ventilation, handles, restrictors, cills, extension profiles and perimeter trims are included. Confirm who is removing and disposing of the existing window frames on refurbishment work.
Clarify what installation includes. Does it cover internal making good, external sealing, new reveals, window surrounds and decoration, or only fitting the frames into prepared openings?
Ask how final measurements will be approved and what happens if the opening differs from the initial information. Project-specific products may be difficult to reuse if incorrect dimensions have been supplied.
Where aluminium surrounds or made-to-measure trims are being ordered, review the current product policy before confirming sizes and finishes. Metal Profiles Ltd notes that much of its range is manufactured specifically for the customer’s stated requirements.
Common Window Frame Mistakes
One common mistake is choosing window frames on colour alone. The profile, glazing, opening style and installation detail may be more important to the finished result.
Another is assuming that every frame described as aluminium will look the same. Systems vary in visible width, depth, jointing and hardware.
Poor measurement is also a significant risk. Ordering from the visible glass size or an old estate-agent drawing does not establish the manufacturing dimensions.
Buyers may also overlook the surrounding wall. A new window can expose damaged render, uneven brickwork or old sealant that was previously concealed.
Other problems arise when the external sill, head and side details are left until the installation date. The installer may then be forced to improvise a finish using unsuitable standard trims.
Finally, some projects focus so heavily on the window frames that the complete façade becomes inconsistent. Windows, doors, surrounds, fascia and rainwater goods should be reviewed together where a coordinated architectural appearance is required.
Maintenance and Long-Term Appearance
Maintenance needs vary according to the frame material, finish, hardware and exposure.
Window frames should be cleaned using methods suitable for the manufacturer’s finish. Drainage paths and opening mechanisms should be kept clear, while seals and perimeter junctions should be inspected when signs of deterioration appear.
Timber coatings may require periodic attention. Powder-coated aluminium and uPVC generally follow different maintenance routines, but neither should be treated as entirely maintenance-free.
The surrounding façade also matters. Water staining, failed sealant or damaged trims may appear to be a frame problem when the source sits elsewhere in the wall or roofline.
Avoid abrasive products or unapproved repair methods that may damage a coated surface. Where a finish is deteriorating unexpectedly, identify the cause before attempting a cosmetic repair.
Making the Right Choice
Begin with the needs of the building and the people using it. Decide how the windows should open, what visual character is appropriate and how the frames will meet the wall.
Compare complete window systems rather than general material categories. Review the frame, glazing, seals, hardware and installation proposal together.
Check Building Regulations responsibilities and confirm the ventilation, energy and safety requirements relevant to the project. Do not assume that a product description alone proves suitability.
Plan the external junction before ordering. Where the opening would benefit from a sharper or more coordinated façade detail, consider aluminium window surrounds alongside the selected window frames.
Finally, ask for a clear written scope. The best result comes from knowing exactly who is supplying, measuring, fitting, sealing and finishing each part of the opening.
FAQ
-
Which material is best for window frames in the UK?
There is no single best material for every UK property. Aluminium may suit contemporary projects and coordinated external metalwork, timber may suit traditional architecture, and uPVC may provide a practical option for many domestic replacements. Compare the complete window system, including glazing, opening style, installation and maintenance requirements, rather than deciding from material alone.
-
Are aluminium window frames suitable for older homes?
They may be suitable where the profile, colour and opening arrangement work with the building. On period properties, the visible frame width and glazing divisions need particularly careful consideration. Planning restrictions, listed-building requirements or conservation-area considerations may also apply. Project-specific professional advice should be obtained where the building has protected status.
-
What is the difference between window frames and window surrounds?
Window frames are part of the complete window and hold the glazing and opening sections. Window surrounds are separate external architectural trims fitted around the opening to create a defined perimeter and coordinate the window with the facade. Metal Profiles Ltd manufactures aluminium window surrounds, rather than complete glazed window units.
-
Should window frames match the external trims exactly?
They do not always need to match, but the relationship should be intentional. Matching RAL references can create a coordinated appearance, while contrasting colours can frame the opening more strongly. Different materials and finishes may make the same colour reference appear slightly different, so samples should be reviewed before final approval.
-
What information is needed for bespoke aluminium window surrounds?
Provide the window opening width and height, required surround face, depth or projection, wall build-up and preferred finish. Include photographs, elevations and section drawings where available. Clarify whether dimensions refer to the structural opening, finished facade or installed window frames. The person responsible for approving manufacturing dimensions should be identified before the order is confirmed.
Metal Profiles Ltd is a UK manufacturer of aluminium architectural products for residential, commercial and specified construction projects. Its aluminium window surrounds can help create a defined external finish around window frames while coordinating openings with the wider facade. Standard and bespoke options allow project teams to consider the actual opening dimensions, wall build-up and required colour rather than relying on a generic trim. Accurate measurements, clear drawings and early coordination can reduce avoidable problems during manufacture and installation. To discuss window surround dimensions, finishes or a project-specific requirement, Contact Metal Profiles Ltd.
Discover more from Metal Profiles Ltd
Subscribe to get the latest posts sent to your email.