



Flat roof aluminium coping is becoming a more important detail for UK homes, extensions, commercial buildings and modern roofline projects in 2026. As more properties use flat roofs, parapet walls, rendered roof edges, garden rooms, roof terraces and contemporary extensions, the top edge of the wall needs to be planned properly. It is not just a finishing strip. It affects the appearance of the building, the way rainwater moves away from exposed edges and the long-term quality of the roofline detail.
A flat roof can look clean and modern, but the parapet or upstand around it is one of the most exposed areas of the building. Rain, wind, temperature changes and general weather exposure all act on the top of the wall. If the coping detail is not considered carefully, the roof edge can look unfinished or poorly coordinated with the rest of the property.
In 2026, buyers are searching for more than a basic roof-edge product. They want a smarter, more durable-looking finish, clearer product information, colour coordination, project-specific sizing and guidance that helps them make a confident enquiry. This guide explains how to plan flat roof aluminium coping for UK projects, what details matter before ordering and how to think about flat copings, sloping copings, corners, stopends, colour finishes and wall measurements.
What Flat Roof Aluminium Coping Means
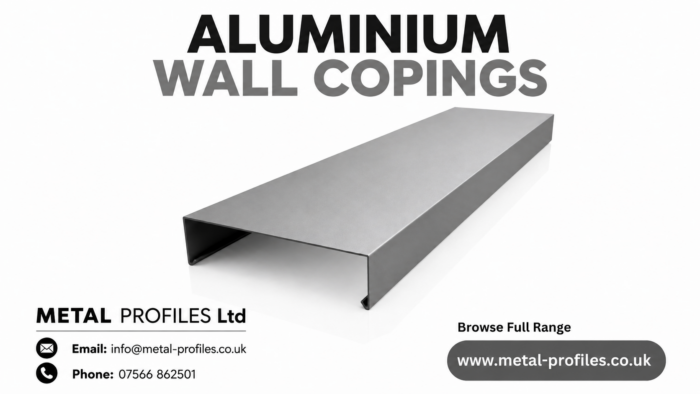
Flat roof aluminium coping refers to a formed aluminium profile used to cover the top of a parapet wall, flat roof edge, terrace upstand or similar exposed wall detail. Its role is to provide a neat protective cap over the wall top while creating a clean, finished edge. It is commonly considered on domestic extensions, commercial flat roofs, boundary walls, parapet walls, apartment blocks, roof terraces and modern building elevations.
Readers comparing roof-edge products can review the Metal Profiles Ltd aluminium coping range to understand the wider choice of flat and sloping coping options. A flat roof aluminium coping requirement should still be planned around wall width, roof build-up, parapet height, corner details, finish preference and the wider project requirement.
The word “coping” is often used alongside “capping” in the UK, and many people use the terms loosely. The practical issue is the profile and what it does at the wall edge. A coping generally covers the top of the wall and returns down the sides, helping create a more finished and protected edge. The profile shape, overhang, drip detail and corner arrangement all matter.
For flat roofs, coping is especially relevant because the parapet or roof-edge detail is often highly visible. On a rear extension, it may frame the building from the garden. On a commercial unit, it may run across a long elevation. On a roof terrace, it may be seen close-up. This makes the coping both a practical roof-edge component and a visible architectural detail.
A good flat roof aluminium coping decision should start with the full roof edge, not only the product name.
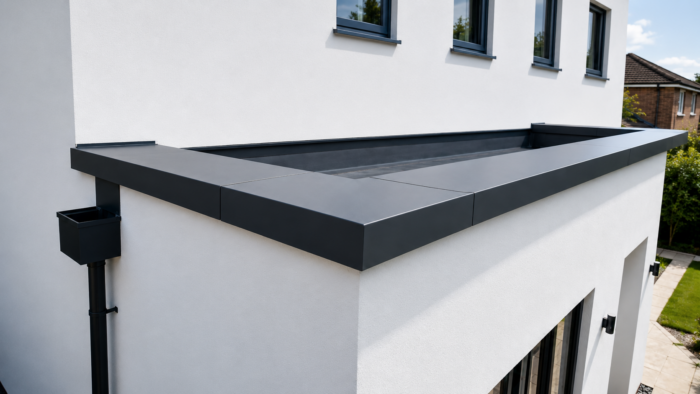
Why Flat Roof Coping Matters More in 2026
UK property owners, builders and specifiers are paying more attention to exterior details in 2026. There are several reasons for this. More homes now have flat roof extensions, garden offices, modern dormers and low-slope rooflines. More commercial buildings are being refurbished rather than fully rebuilt. More buyers are also looking for products that look clean, consistent and suitable for long-term exterior use.
Flat roof aluminium coping fits into this trend because it deals with a highly visible and weather-exposed part of the building. The roof edge is one of the first places people notice on a modern extension. If the coping looks inconsistent, too bulky, poorly coloured or mismatched with fascia, windows or render, the whole exterior can feel less premium.
Another 2026 trend is better colour coordination. Buyers are no longer choosing roofline products in isolation. They are matching coping with aluminium fascia, soffits, gutters, downpipes, windows, doors, cladding and exterior trims. Anthracite-style finishes, black details, light grey profiles and carefully selected RAL colours are common considerations.
There is also growing demand for clearer project-specific guidance. Buyers want to know what to measure, what to send with an enquiry and whether flat or sloping coping is more suitable for their roof edge. This is why a strong flat roof aluminium coping article should answer real planning questions, not just list product names.
Flat Coping or Sloping Coping
One of the most important decisions is whether the project needs a flat coping profile or a sloping coping profile. Both are used for parapet and roof-edge details, but they create different visual and drainage characteristics.
The aluminium flat copings range provides useful context for projects where a level-looking roof-edge finish is required. Flat roof aluminium coping should still be reviewed against the roof design, wall width, parapet detail, corner layout and project-specific finish direction.
Flat coping can give a clean, simple top line. This may suit modern extensions, boundary walls, commercial parapets and architectural roof edges where a level profile is preferred. It can look minimal and controlled when the proportions are right. The final choice still depends on how the roof edge is built and how water movement is being managed.
The aluminium sloping copings range is useful context where a sloped profile is being considered to encourage rainwater run-off from the coping surface. A sloping profile may be more suitable where the project needs the top surface to direct water in a clearer way, subject to the actual parapet design and project requirement.
The choice between flat and sloping coping should not be made from appearance alone. It should reflect the roof edge, wall width, exposure, drainage direction, surrounding roof build-up and visual style of the property. If the parapet is wide, exposed or part of a commercial roofline, the decision may need extra attention.
Measuring the Wall Before Choosing Coping
The most common mistake with flat roof aluminium coping is thinking that a simple wall length is enough. Length matters, but it is only one part of the requirement. The wall width, top surface, return depth, corner type, stopend requirements and finish direction all affect the final coping choice.
The coping must relate to the wall it covers. If the profile is too narrow, it may not sit as intended. If it is too wide, it may look oversized and visually heavy. If the corner details are not considered, the roof edge can look unfinished or difficult to coordinate.
For project planning, the most useful measurements include the overall wall length, wall width, parapet height where relevant, roof edge build-up, corner positions, return lengths, any T-junctions, stopend locations and roof terrace details where applicable. Photographs from different angles are also helpful because they show wall finish, access points and surrounding details.
The Aluminium Flat Coping 3m Length page provides useful product context for standard flat coping length planning. The final flat roof aluminium coping requirement should still reflect measured wall widths, roof-edge geometry, corner positions and project-specific details.
For a large roof edge, it is also important to think about how sections meet. Long runs, corners and junctions should be considered early so the finished coping looks continuous rather than pieced together without planning.
Corners, Stopends and Junctions
Corners and stopends are where many roof-edge projects become more complex. A straight run may seem simple, but real buildings rarely consist of only one straight wall. Extensions may turn at corners, parapets may return along side walls, roof terraces may include several exposed edges and commercial buildings may have long runs with changes in direction.
Flat roof aluminium coping should be planned with all corner points marked clearly. External corners, internal corners, stopends, upstands and T-junctions can all affect the final component list. If these are ignored, the project may be delayed or the roofline may look incomplete.
Metal Profiles Ltd aluminium coping pages include category context for related coping components such as corners, stopends, brackets, fasteners and accessories. These details matter because the finished roof edge should look like one planned system, not separate lengths joined without a design direction.
The visual effect of corners is also important. On a modern flat roof extension, a clean corner can make the whole elevation look sharper. On a commercial parapet, repeated corners and junctions need consistent detailing. On a roof terrace, coping may be seen close-up, so alignment and finish become even more noticeable.
Before making an enquiry, mark each corner on a drawing or sketch. Take photographs from each side and note whether the corner is internal, external, square, angled or connected to another roofline feature. This gives a much clearer starting point than a simple “I need coping” request.
Colour and Finish Trends for 2026
Colour coordination is one of the biggest 2026 trends for flat roof aluminium coping. Many UK projects now use the roof edge as part of the exterior design. Coping is no longer treated as a hidden building detail. It may be seen from the garden, road, upper windows, roof terrace, entrance or neighbouring properties.
A wide range of RAL or BS colour options may be available, subject to the selected finish and project requirement. This allows a flat roof aluminium coping detail to be coordinated with windows, doors, fascia, soffits, rainwater goods, wall cladding, render, brickwork and other architectural metalwork.
Dark grey and black-style finishes are often considered on modern extensions and commercial buildings because they coordinate with contemporary glazing and roofline products. Lighter greys can work well with render, zinc-style appearances and more subtle exterior palettes. White or lighter finishes may suit properties where the roofline needs to blend with existing trim or wall colours.
The key is to avoid choosing colour in isolation. A finish that looks attractive on a sample may feel too strong or too pale once placed against the real building. Daylight, shadow, brick tone, render texture, glazing colour and viewing distance all affect how the coping appears.
For 2026 content and search visibility, this is an important point because many buyers search by colour, not only by product. They may type phrases such as black aluminium coping, grey roof coping, powder coated coping, RAL colour coping or aluminium coping for flat roof extension. A helpful article should connect those searches back to proper project planning.
Flat Roof Aluminium Coping for Home Extensions
Home extensions are one of the most common reasons people search for flat roof aluminium coping. A rear extension, side return, kitchen extension, garage conversion, dormer or garden room may all include a flat roof edge that needs a clean finish. The coping can strongly affect how finished the project looks.
For a modern extension, the coping should be planned with the glazing and wall finish. Large sliding doors, bifold doors, aluminium windows, rooflights, render and cladding can all influence the best finish direction. If the coping is visually heavy or mismatched, it can weaken the overall design.
Flat roof aluminium coping can also help define the top edge of the extension. A crisp roofline can make the building look more intentional from the garden or patio. The coping should align with the wider exterior style, especially where the extension is designed to look contemporary.
Homeowners should prepare photographs, roof-edge measurements and colour preferences before enquiry. It is also useful to note whether the extension includes parapet walls, a roof terrace, a visible side elevation or unusual corners.
The right coping decision helps the extension feel complete. It should not be left until every other exterior choice has already been made.
Flat Roof Aluminium Coping for Commercial Buildings
Commercial buildings often need long, consistent roof-edge details. Offices, shops, schools, warehouses, apartment blocks, retail units and public buildings can all use parapet walls or flat roof edges. In these situations, coping may be visible across a large elevation.
A commercial flat roof aluminium coping requirement may involve longer runs, repeated corners, multiple roof levels, visible parapet walls, roof access points and coordinated rainwater goods. This means the product choice should be planned more carefully than a small domestic detail.
For specifiers and contractors, drawings are especially useful. Elevations, roof plans and section details can help identify wall widths, corner types, stopends, junctions and finish requirements. Photographs can show existing conditions, access routes and surrounding materials.
Commercial projects may also need colour coordination with brand identity, cladding, window systems, fascia, soffits, downpipes or other aluminium profiles. The coping should support the wider appearance of the building rather than looking like a separate metal strip.
A clear enquiry should include roof edge lengths, coping width requirements, parapet information, corner details, finish preferences, drawings and any project-specific notes.
Aluminium Coping and Wider Roofline Coordination
A flat roof edge rarely exists alone. It may connect visually with fascia, soffits, gutters, downpipes, flashings, cills, window surrounds, parapet walls, cladding and boundary wall details. The coping should therefore be considered as part of the full exterior design.
Metal Profiles Ltd can fabricate bespoke aluminium copings and related flashings for project-specific shapes, sizes and profiles where standard parapet geometry does not match the project requirement. This is useful context for unusual roof edges, non-standard wall widths, architectural corners and more complex flat roof details.
For wider roofline planning, readers may also review the Metal Profiles Ltd once measurements, photographs and finish preferences are ready. A flat roof aluminium coping enquiry becomes more useful when it includes roof-edge dimensions, wall width, corner details, finish direction and project context.
Coordination is especially important on buildings where several aluminium products are visible together. If the coping is one colour, the fascia another, the guttering another and the window frames another, the exterior may feel fragmented. A planned finish direction creates a more polished result.
In 2026, this kind of coordinated exterior detailing is increasingly important for both search visibility and buyer confidence. People want practical product guidance, but they also want reassurance that the finished building will look right.
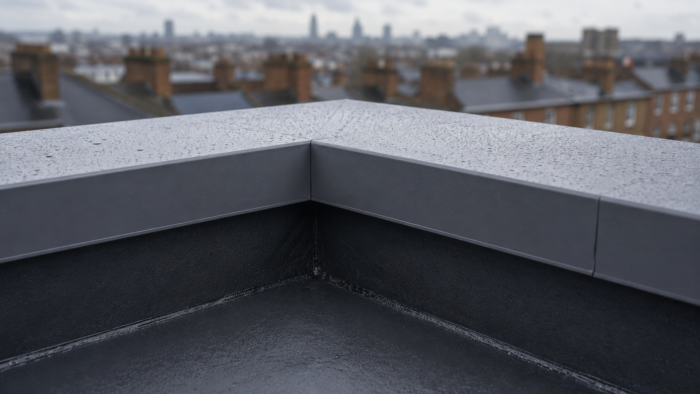
Weather Exposure and Moisture Context
Flat roof aluminium coping should be considered within the wider context of weather exposure. The top of a parapet or wall is exposed to rain, wind, temperature changes and UV exposure. The coping profile, fall, return, drip detail and junctions all affect how the roof edge is managed.
For broader England-specific context, the Approved Document C guidance on resistance to moisture explains wider requirements relating to moisture resistance in roofs and walls. It is not a direct guide to choosing flat roof aluminium coping, so the final roof-edge detail should still reflect roof construction, wall finish, flashing arrangement, rainwater route and individual project requirements.
This distinction is important. Coping is an important part of the roof-edge detail, but it should not be described as a product that automatically solves leaks, structural movement, poor roof falls or existing building defects. Those issues require proper assessment by the relevant project professional.
A helpful blog post should therefore guide the reader towards better planning, not overpromise. Flat roof aluminium coping can provide a clean and protective-looking finish for exposed roof edges, but the final result depends on the complete building detail.
What to Check Before Ordering
Before ordering flat roof aluminium coping, the buyer should prepare a proper project brief. This helps avoid confusion and makes the enquiry much more useful. A strong brief should include both measurements and visual context.
Prepare:
- Total roof-edge length
- Wall width
- Parapet height where relevant
- Roof build-up information where available
- Flat or sloping coping preference
- Internal corner locations
- External corner locations
- Stopend requirements
- T-junctions or roof-edge intersections
- Return details
- Wall finish
- Adjacent fascia, soffit or guttering details
- Preferred RAL or BS colour
- Photographs from multiple angles
- Drawings where available
- Domestic or commercial project context
- Any unusual roof-edge details
This information allows the flat roof aluminium coping requirement to be discussed more clearly. It also helps identify whether a standard product direction or project-specific fabrication may be more suitable.
The more complex the roof edge, the more important drawings and photographs become. A simple straight parapet may be easy to describe, but a roof terrace, commercial elevation or multi-return extension needs clearer visual information.
Common Mistakes to Avoid
One common mistake is choosing coping only by length. Length matters, but it does not tell the full story. Wall width, return depth, corner layout, stopends and finish direction all affect the final requirement.
Another mistake is ignoring the difference between flat and sloping profiles. A flat profile may suit one roof edge, while a sloping profile may be better for another. The final decision should reflect the project’s rainwater and visual requirements.
A third mistake is choosing colour too late. Coping is highly visible, so it should be coordinated with windows, doors, fascia, soffits, guttering, downpipes and wall finishes. A finish chosen without context may look out of place once the project is complete.
Some buyers also forget corners and termination points. This can create problems when a straight length meets a return, edge or junction. Every change in direction should be considered before the enquiry is finalised.
Finally, many enquiries are too vague. “I need coping for a flat roof” is a useful starting point, but it is not enough for a strong project discussion. Better information leads to better guidance.
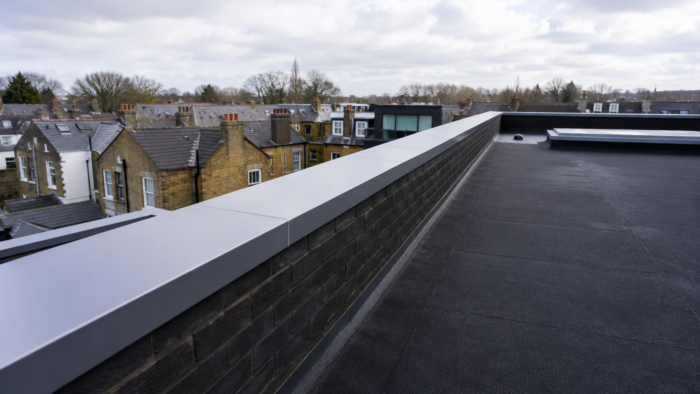
2026 Search and AI Visibility Notes for This Topic
Flat roof aluminium coping is a strong topic for 2026 because it connects several search intents. Some users are looking for product information. Others are planning a flat roof extension. Some want parapet wall protection. Others are comparing flat coping, sloping coping, capping, colour options or aluminium roof-edge details.
For Google and AI search, content needs to answer the real buyer questions clearly. It should explain what the product is, when it may be used, how to choose between flat and sloping profiles, what measurements matter and what information to send before enquiry. Search engines are more likely to understand the page when the topic is written with clear sections and useful context.
The content should also avoid weak claims. It should not say that a coping product fixes leaks, guarantees weatherproofing or suits every flat roof. Instead, it should explain that the final roof-edge detail depends on the roof construction, wall condition, profile selection, finish requirement and project-specific review.
This is the kind of helpful content that can attract views after indexing. It answers the main keyword, covers related questions, includes relevant internal links and gives readers a reason to take the next step.
FAQ
-
What is flat roof aluminium coping?
Flat roof aluminium coping is a formed aluminium profile used to cover the top of a parapet wall, roof edge or upstand on a flat roof. It helps create a clean finished edge and should be planned around wall width, roof build-up, corners, stopends, colour finish and the wider building detail.
-
Is flat coping the same as sloping coping?
Flat coping generally creates a level-looking roof-edge profile, while sloping coping is designed with a fall to encourage rainwater run-off from the surface. The right choice depends on the parapet design, wall width, visual preference, exposure and project-specific rainwater requirements.
-
Where is flat roof aluminium coping commonly used?
Flat roof aluminium coping may be considered on domestic extensions, garden rooms, commercial buildings, roof terraces, parapet walls, boundary walls, apartment blocks and modern roof-edge details. The final suitability depends on the actual wall, roof design, finish direction and project requirement.
-
Can aluminium coping be colour matched?
A wide range of RAL or BS colour options may be available, subject to the selected finish and project requirement. Colour should be reviewed against windows, doors, fascia, soffits, guttering, downpipes, render, brickwork, cladding and surrounding architectural metalwork before final selection.
-
What measurements are needed before enquiring?
Useful measurements include roof-edge length, wall width, parapet height where relevant, internal and external corners, stopend positions, roof-edge intersections, return details and finish preference. Photographs and drawings are also helpful because they show the real wall condition and project context.
-
Is aluminium coping suitable for commercial flat roofs?
Aluminium coping may be considered for commercial flat roof and parapet wall details where a clean, coordinated roof-edge finish is required. The final specification should reflect wall width, roof construction, exposure, corners, finish direction, building design and project-specific requirements.
-
Does flat roof aluminium coping stop leaks?
Flat roof aluminium coping should not be described as a guaranteed leak fix. It is part of the roof-edge and parapet wall detail, but leaks can involve roofing membranes, joints, flashings, drainage, wall condition or other defects. Any existing leak should be assessed by the relevant project professional.
Metal Profiles Ltd supplies and fabricates aluminium copings, roofline products, rainwater goods, flashings and architectural metalwork for UK projects. Flat roof aluminium coping should be planned around wall width, roof-edge length, flat or sloping profile direction, corners, stopends, colour finish and wider project context. Share measurements, photographs, drawings, preferred RAL or BS colour and project details before making an enquiry. A wide range of RAL or BS colour options may be available, subject to the selected finish and project requirement. For product or project support, Contact Metal Profiles Ltd today.
Discover more from Metal Profiles Ltd
Subscribe to get the latest posts sent to your email.