



A homeowner might be planning a porch upgrade, a builder could be pricing a rear extension, or a property manager may be reviewing roofline works on a small commercial unit. In each case, the search for a half round gutter is usually about more than appearance. The right choice depends on the roofline, gutter run length, fascia detail, outlet positions, downpipe route, finish direction and the project’s own measurements.
That is why a practical buying decision should be shaped by the whole rainwater route rather than gutter shape alone. Aluminium guttering is often considered because it can be specified as part of a broader roofline approach, alongside brackets, joiners, stopends and downpipes. For a UK project, the detail matters: the gutter needs to suit the elevation, reflect the building’s lines and work with the rest of the rainwater goods.
If you are comparing options for a house, garage, extension or public-facing façade, it helps to start with the system as a whole. The best outcome is rarely decided by one product page alone. It comes from looking at the roof edge, the discharge route and the finishes together.
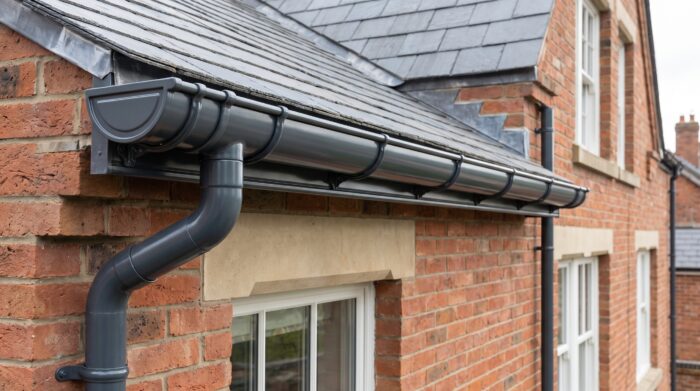
Half Round Gutter: What UK Buyers Should Understand First
A half round gutter is a familiar rainwater goods profile that suits a wide range of UK buildings. It has a curved form that sits neatly within many roofline arrangements, which is one reason it remains a common point of comparison for domestic and light commercial projects. For many buyers, the appeal is not just visual. It is also about choosing a profile that sits comfortably within the broader building design.
Readers comparing aluminium rainwater goods can review the Metal Profiles Ltd half round gutter range to understand the category and related component direction. A half round gutter decision should still be planned around roofline shape, gutter run length, fascia detail, outlet positions, downpipe route, finish preference and project-specific requirements.
The main point is that half round guttering should be treated as part of a roofline rainwater system, not as a stand-alone item. If the gutter is visually right but the run length, outlet position or discharge path is not properly considered, the overall arrangement may feel incomplete. That is why project drawings, photographs and measurements are so useful before any final product selection.
Why gutter shape matters in a rainwater goods system
Gutter shape affects both appearance and how the roof edge reads from ground level. A half round gutter has a simple, balanced profile that can suit traditional and contemporary elevations alike. In a UK rainwater goods context, this makes it a versatile starting point when the building needs a clean and coordinated look.
Shape also matters because it influences how the gutter relates to the fascia and the rest of the roofline. On some buildings, the profile needs to feel discreet. On others, it needs to provide a more defined line across the elevation. Either way, the shape should be considered alongside roof pitch, architectural style and the chosen finish.
Where aluminium half round guttering may be considered
Aluminium half round guttering may be considered where the project needs a coordinated and well-finished rainwater solution. It is often discussed in relation to extensions, garages, garden rooms, refurbishments and commercial façades because these projects usually benefit from clear roofline detailing. It can also be a sensible option where the wider rainwater goods specification needs to align with other aluminium elements.
In practice, the decision often depends on the building rather than the product alone. A half round gutter may suit a property with visible fascia boards, a simple eaves line or a clean architectural edge. It may also be chosen where the aim is to keep the rainwater route visually consistent across several elevations.
7 Smart Buying Tips for Half Round Gutter Projects
The smartest way to approach half round gutter selection is to think in sequence. Start with the roofline, then assess the gutter run, then check the supporting components, and only then refine the finish and coordination details. That order keeps the project practical and helps avoid mismatches between the gutter profile and the real building conditions.
It is also useful to consider who is leading the project. A homeowner may be focused on appearance and colour. A builder may need the system to fit a measured run and connect neatly with the rest of the rainwater goods. A specifier may be balancing roofline details, architectural intent and discharge route. The same product family can work for all three, but the planning priorities may differ.
1. Start with the roofline and rainwater route
The roofline tells you far more than the gutter profile alone. Before choosing half round guttering, it is worth studying how the rainwater should travel from the roof edge to the downpipe and then away from the building. That route will influence where the gutter begins, where it ends and how the visible details line up on the elevation.
A building with more than one roof plane may need careful coordination so the rainwater route feels deliberate rather than improvised. In a UK guttering project, the final choice should reflect the actual roof edge, any changes in direction and the position of the discharge points. This is where photographs and drawings become especially helpful.
2. Check the main gutter length requirement
The length of the main gutter run influences everything else that follows, including how the system is broken into sections and where joins may be located. Before looking at accessories, it helps to understand the total length required across each elevation and how that length relates to the roofline. A neat half round gutter arrangement begins with accurate dimensions.
The main gutter run should be considered before accessories are reviewed, because length, alignment and connection points affect the wider arrangement. The Aluminium Half Round Gutter 3m Length page provides useful product context for the primary gutter length. The final half round gutter requirement should still reflect the actual roof edge, rainwater route and project dimensions.
This stage is also where builders and specifiers often revisit the wider project drawings. If the gutter run changes over a bay window, garage frontage or extension side elevation, that should be identified early. It is much easier to plan the system from measured information than to adjust assumptions later.
3. Plan fascia brackets before finalising the run
Fascia brackets are part of the visual and structural planning of the gutter line, so they should be considered before the route is finalised. Their positions help define how the gutter sits against the roof edge and how consistent the line appears from one end of the elevation to the other. On a visible façade, this can make a noticeable difference.
Bracket planning should be considered as part of the gutter route because the gutter line is seen directly against the roof edge. The Aluminium Half Round Gutter Fascia Bracket page provides useful context for bracket-related product planning. The final arrangement should still reflect fascia condition, roofline position and project-specific requirements.
It is worth noting that fascia detail often shapes the practical choice as much as the appearance does. A neat gutter line depends on the relationship between the board, the roof edge and the chosen profile. That is why the half round gutter should be reviewed together with the fascia rather than in isolation.
4. Confirm outlet positions early
Outlet planning is one of the most important parts of a rainwater goods specification, because it determines how water leaves the gutter and enters the downpipe route. If the outlet position is not considered early, the gutter arrangement may not sit comfortably with the wall layout or roof falls. That can complicate the rest of the project.
Outlet positions affect how water moves from the gutter into the downpipe route, so they should be considered before the full system is finalised. The Aluminium Half Round Outlet 63mm page provides useful product context for outlet planning. The final half round gutter arrangement should still reflect roof falls, discharge route and downpipe location.
This is especially relevant where the building has windows, doors or architectural features beneath the eaves. A well-considered outlet location can help the system feel integrated with the elevation. It also allows the rest of the guttering and downpipes to be planned around the building rather than added as an afterthought.
5. Use union joiners where gutter runs need connection
Where a run is longer than one section or where the layout requires separate lengths, joiner planning becomes important. Union joiners are part of the wider half round gutter system because they help connect sections into a continuous arrangement. The positioning of those joins should be reviewed against the roofline and the measured run.
Longer gutter runs or separate sections may require careful connection planning. The Aluminium Half Round Gutter Union Joiner page provides useful context for joining half round gutter sections. The final layout should still be reviewed against run length, joint positions, roofline continuity and project-specific requirements.
A joiner is not just a connection point. It is also part of the visual rhythm of the elevation, especially where the gutter is visible from the ground. For that reason, it should be included in the project thinking from the start, not added only after the lengths are decided.
6. Check stopends, corners and termination points
Every gutter run has an end, and the end detail deserves the same level of attention as the main length. Depending on the roofline, the gutter may terminate at a boundary, change direction around a corner or finish against another architectural element. Those details influence how the system looks and how it belongs to the building.
The end of a gutter run should be planned as carefully as the main length, especially where a roofline stops, changes direction or meets another detail. The Aluminium Half Round Stopend page provides useful context for termination points. The final detail should still reflect gutter direction, outlet location and the wider rainwater route.
Corners matter too, even when they are not the main focus of the enquiry. A half round gutter may need to follow a straight run, but the building may ask for more than one direction of travel. Looking at the termination points early helps keep the arrangement coherent from one end of the façade to the other.
7. Coordinate downpipes and finish direction
The downpipe route should be considered at the same time as the gutter, because both parts are visible and both affect how rainwater is managed. The position of the downpipe, the height of the outlet and the wall layout all influence the finished appearance. If these elements are planned together, the system is more likely to look intentional.
A half round gutter should be considered alongside the downpipe route because both details are visible on the elevation. The round downpipe range provides useful context for coordinating guttering and downpipes. The final choice should still reflect outlet positions, wall layout, roof falls, finish preference and project-specific requirements.
Finish direction is also important for projects where the roofline is highly visible. Whether the building needs the rainwater goods to blend in or stand out, the gutter and downpipe should be assessed as one visual line. That is often what separates a basic specification from a polished one.
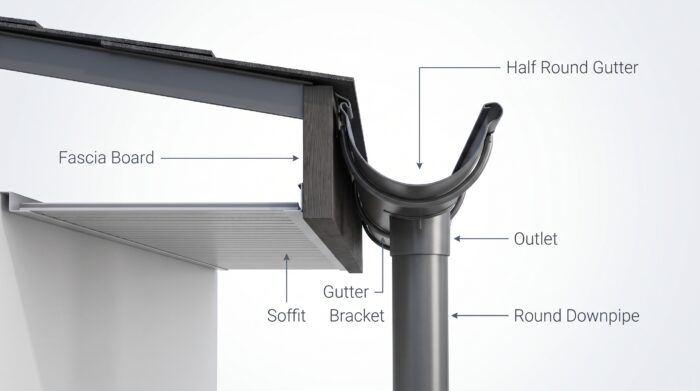
Aluminium Half Round Gutter Components Explained
A complete half round gutter arrangement usually relies on several parts working together. The main gutter lengths provide the visible line along the eaves, while brackets help position that line correctly against the fascia. Outlets, joiners, stopends and downpipes then complete the route from roof edge to discharge point.
This is why a project-specific rainwater goods requirement should always be reviewed as a set, not as isolated parts. A single component might be right on its own, but the combination needs to match the actual roofline and the way water will move across it. That is particularly true for aluminium half round gutter projects, where visual consistency often matters as much as function.
Main gutter lengths, brackets, outlets and joiners
The main gutter length creates the baseline for the whole system. Brackets support the visible alignment against the fascia. Outlets form the transition from gutter to downpipe. Joiners connect sections where the run needs extending or breaking into manageable lengths. Each part supports a different stage of the rainwater route.
In a typical UK guttering project, the value of the half round gutter lies in how these components work together as one system. The profile may be simple, but the planning is not. When the lengths, brackets and outlet positions are all aligned with the roofline, the result feels considered and complete.
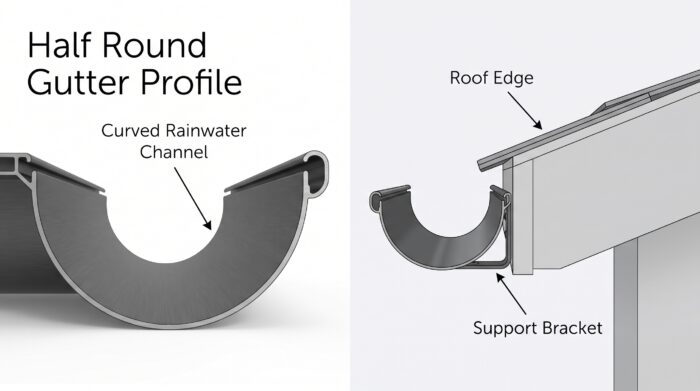
Stopends and downpipes within the wider arrangement
Stopends mark the end of the gutter run and should be chosen with the termination point in mind. They are part of the visible edge of the system and should feel consistent with the overall design. Downpipes then take the water away from the building, so their location should reflect both the outlet position and the wall layout.
This wider arrangement is why half round guttering is best approached as roofline rainwater goods planning rather than a quick product choice. The gutter, stopend and downpipe should all support the same route and finish direction. If they are planned together, the project is usually easier to specify clearly.
Colour, Finish and Roofline Coordination
Colour and finish can make a surprising difference to how a rainwater system reads on the building. A darker finish may help the gutter line recede visually, while a lighter or more distinctive finish may allow it to become part of the overall design language. The right choice depends on the façade and the surrounding materials.
On many UK properties, aluminium guttering is reviewed alongside fascia, soffits, windows and doors so the roofline feels consistent. That matters because the gutter is rarely viewed in isolation. It sits among other visible elements, and the finish should support the whole elevation rather than compete with it.
Matching guttering with fascia, soffits, walls and downpipes
A coordinated roofline often starts with the fascia and continues through the gutter, downpipe and surrounding finishes. The wall colour, window and door colours and even the material tone of the elevation can affect what finish feels most appropriate. If these details are considered together, the result is more coherent.
Half round gutter selection should therefore take into account the building’s wider appearance. In some projects, a discreet tone is preferable. In others, a deliberate contrast is part of the architectural look. The key is to make the half round gutter feel like part of the design rather than a separate afterthought.
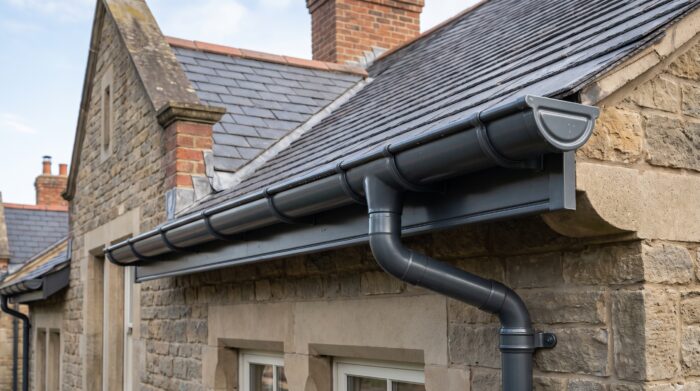
Why finish decisions should be reviewed in real project context
Finish choices are best assessed in the context of actual drawings, photographs and measured elevations. A colour that looks suitable on a small sample may read differently once it is placed against the full roofline. That is why project-specific context matters so much in aluminium rainwater goods planning.
A wide range of RAL or BS colour options may be available, subject to the selected finish and project requirement. For that reason, it is sensible to review the intended appearance with the building itself in mind. The more visible the elevation, the more important it becomes to balance practicality with a clean visual result.
Drainage, Rainwater and Wider Building Context
Half round guttering should be considered within the wider context of how rainwater is collected, directed and discharged from a building. For broader England-specific context, the Approved Document H guidance on drainage and waste disposal explains wider requirements relating to drainage and rainwater disposal. It is not a direct guide to choosing a half round gutter product, so the final rainwater goods arrangement should still reflect roof falls, outlet positions, downpipe routes, discharge points and individual project requirements.
This wider context matters because the gutter is only one part of the route. Rainwater needs to move reliably from the roof edge to the discharge point, and that route should be considered carefully from the earliest stage of the project. Even a visually neat half round gutter should sit within a properly thought-out system.
For homeowners, that may mean checking how the gutter connects with existing downpipes and wall details. For builders and specifiers, it may mean reviewing drawings so the arrangement aligns with the overall building design. In both cases, the goal is the same: a roofline rainwater solution that feels appropriate to the property and the project brief.
Practical Checklist Before You Enquire
Before making an enquiry, it helps to gather the information that will shape the project-specific rainwater goods requirement. The more complete the brief, the easier it is to review the likely gutter direction and related components. For a half round gutter project, the following points are especially useful:
- Roof-edge lengths
- Main gutter run lengths
- Fascia condition or fascia detail
- Bracket positions
- Outlet positions
- Downpipe locations
- Union joiner requirements
- Stopend locations
- Internal or external corners if relevant
- Roof falls
- Discharge route
- Wall finish
- Window and door colours
- Preferred RAL or BS colour
- Photographs from different angles
- Drawings where available
- Wider project context
If those details are ready, it is much easier to assess how the half round gutter may sit within the roofline, what the visible finish should achieve and how the guttering and downpipes should be coordinated. It also helps reduce uncertainty when the project has more than one elevation or a more complex roofline.
FAQ
-
What is a half round gutter?
A half round gutter is a curved rainwater profile used along roof edges to collect and direct water away from a building. It is commonly considered in UK rainwater goods planning because its shape is straightforward, familiar and visually balanced. The exact specification still depends on roofline details, gutter run length and the project’s discharge route.
-
Where is a half round gutter commonly used?
A half round gutter may be used on houses, extensions, garages, garden rooms and some commercial or public-facing elevations. It is often selected where the roofline needs a neat, coordinated finish and where the gutter should sit comfortably within the wider façade design. The final choice should always reflect the building rather than the profile alone.
-
Is aluminium half round guttering suitable for UK rooflines?
Aluminium half round guttering is often considered for UK rooflines because it can be specified as part of a broader rainwater goods arrangement. It may suit projects that need a coordinated appearance across gutters and downpipes. Suitability still depends on the roof edge, fascia detail, outlet positions, finish preference and the overall rainwater route.
-
What components are needed with a half round gutter?
A complete half round gutter arrangement usually involves gutter lengths, fascia brackets, outlets, union joiners, stopends and downpipes. Each component has a different role within the system, from supporting the gutter line to moving water to the discharge point. The right combination depends on the measured run and the building’s layout.
-
Why should outlet and downpipe positions be planned early?
Outlet and downpipe positions affect how water leaves the gutter and travels away from the building, so they shape the whole arrangement. Early planning helps ensure the gutter line works with roof falls, wall layout and visible elevation details. It also makes it easier to coordinate the system as a single roofline rainwater route.
-
Can a half round gutter be colour coordinated?
Yes, a half round gutter can often be coordinated with the rest of the roofline and façade design. Finish choices may be reviewed alongside fascia, soffits, windows, doors and wall colours so the result feels consistent. A range of RAL or BS colour options may be available, subject to the selected finish and project requirement.
-
What information should I prepare before making an enquiry?
It is helpful to gather roof-edge lengths, gutter run details, fascia information, outlet positions, downpipe locations, photographs, drawings and any preferred finish. You should also note corners, roof falls and the wider project context. That information makes it easier to review the half round gutter requirement in a practical, project-specific way.
Metal Profiles Ltd supplies and fabricates aluminium rainwater goods, roofline products and architectural metalwork for UK projects. A half round gutter should be planned around gutter run length, fascia bracket positions, outlet locations, union joiners, stopends, downpipe routes and finish direction. Please share roof-edge lengths, gutter run details, outlet positions, downpipe locations, photographs, drawings, preferred finish and wider project context. A wide range of RAL or BS colour options may be available, subject to the selected finish and project requirement. For product or project support, Contact Metal Profiles Ltd today.
Discover more from Metal Profiles Ltd
Subscribe to get the latest posts sent to your email.