



A clean rainwater goods layout can make the outside of a building look far more considered. The gutter collects rainwater at the roof edge, but the round downpipe creates the visible route down the wall. On a house, extension, garage, porch, apartment entrance, garden building or commercial elevation, that vertical pipe can either sit neatly within the exterior design or look like a late addition.
A round downpipe should never be treated as a small final accessory. It connects with the gutter outlet, roofline, fascia, soffits, wall material, pipe clips, joining details, lower discharge route and colour finish. If the route is planned early, it can support the appearance of the whole elevation. If it is left until the end, it may conflict with windows, doors, cladding, render, brickwork or public-facing areas.
This guide explains how to plan a round downpipe in a practical UK rainwater goods context. It is written for homeowners, builders, designers, property managers, contractors and specifiers who want to understand the product direction before making an enquiry. It is not a fitting guide, and it does not provide installation, repair or maintenance instructions.
What a Round Downpipe Does in a Rainwater Goods System
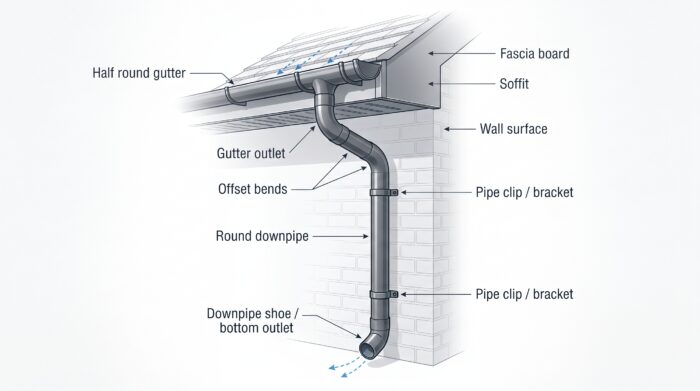
A round downpipe forms the vertical part of the external rainwater goods arrangement. Rainwater is collected by the guttering, directed through an outlet and then carried down the building through the downpipe route. The product may look simple from the ground, but its position, finish and supporting components can affect the whole elevation.
Readers comparing aluminium rainwater goods can review the Metal Profiles Ltd round downpipe range to understand the product category and related component direction. A round downpipe should still be planned around gutter type, outlet position, wall layout, pipe route, clip positions, finish preference and the wider project requirement.
The round downpipe is usually visible on the outside of the building, which makes it part of the exterior design. On a side wall, it may be discreet. On a front elevation, entrance, courtyard, garden-facing wall or commercial building, it can become a clear visual line. This is why the route should be thought through before the final colour or component list is agreed.
A good rainwater goods decision starts with the whole roofline. The gutter, outlet and downpipe need to work together. The wall finish, fascia depth, soffit line and surrounding architectural details also matter because the pipe does not sit in isolation.
Metal Profiles Ltd supplies and fabricates aluminium rainwater goods, roofline products and architectural metalwork for UK projects. Within that wider context, a round downpipe can be considered as part of a coordinated exterior product arrangement rather than a single standalone pipe.
Why the Downpipe Route Should Be Planned Early
The position of a round downpipe should be reviewed before the rainwater goods layout is treated as complete. The outlet position usually determines where the pipe begins. From there, the route needs to be checked against windows, door openings, corners, wall changes, cladding lines, render panels, brickwork and any existing exterior features.
The wider aluminium rainwater goods range gives useful context for how guttering and downpipes sit together as one roofline arrangement. The final round downpipe route should still reflect the gutter run, outlet location, roof falls, wall finish and project-specific requirement.
Early planning is especially useful where the elevation is highly visible. A downpipe beside a front entrance, patio door, shopfront, apartment entrance or commercial façade may draw more attention than expected. The round downpipe can look tidy when it lines up with the building properly, but awkward if it cuts across a feature or lands in a visually uncomfortable position.
The route should also consider what happens near the bottom of the pipe. Ground-level details such as paving, drainage points, planting, kerbs, boundary walls and walkways may influence the final direction. A pipe that looks good at the roofline can still feel poorly resolved if the lower end has not been planned.
A round downpipe route should therefore be reviewed from top to bottom. That means checking the gutter outlet, wall route, clips, joining details, lower termination and discharge direction together. This joined-up approach helps the product discussion become more accurate and more useful.
How a Round Downpipe Works with the Gutter Outlet
The outlet is the transition between the gutter and the downpipe. It is one of the most important parts of the rainwater goods arrangement because it decides where water leaves the gutter and enters the vertical route. If this point is not planned early, the round downpipe may end up in a poor position on the wall.
A gutter outlet should be considered with the roof falls, gutter run and discharge route. It should also be checked against the wall below. A route that appears sensible at roof level may not work visually if it drops beside a window, across a decorative wall section or close to a doorway.
The round downpipe also needs to suit the chosen guttering arrangement. Where the gutter and outlet are compatible with a round pipe route, the final result can feel more coordinated. Where the connection detail is uncertain, product information and project-specific review are important before final selection.
A round downpipe may also be considered alongside other rainwater goods, such as guttering, outlets, hopper heads, offsets, access components and lower finishing pieces. The exact requirement depends on the building and the rainwater route.
This is why a proper brief should include more than the phrase round downpipe. It should include the roofline, outlet location, gutter type, pipe route, wall surface, discharge direction, finish preference and any drawings or photographs available.
Pipe Clips and Visible Alignment
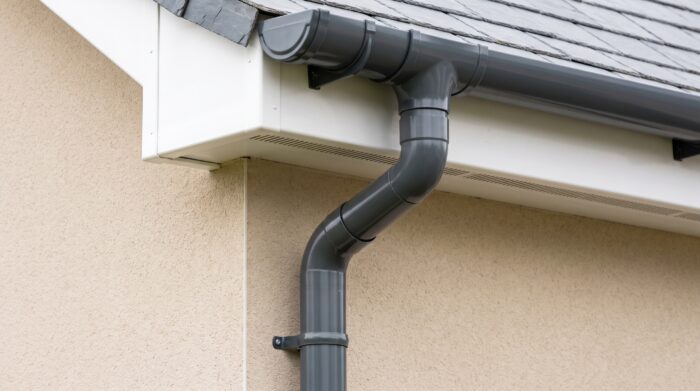
A round downpipe needs to sit neatly against the wall. Pipe clips are part of that visible arrangement because they help hold the pipe route in position. Their placement can affect both practical planning and the way the finished elevation looks.
The aluminium round downpipe pipe clip page provides useful product context for clip planning within a round downpipe arrangement. The final layout should still reflect wall material, pipe route, visible alignment and project-specific detail.
Clip positions can be more noticeable on some wall finishes than others. On smooth render, they may stand out more clearly. On brickwork, the pipe and clips may need to sit comfortably with courses, openings and corners. On a commercial building, repeated downpipe routes may need consistent spacing and a more controlled appearance.
The key point is not to turn the decision into a fitting guide. The important point is that clips should be thought about as part of the route. If the route is clear and the surrounding wall is understood, the enquiry becomes easier to discuss.
A round downpipe that is visually aligned with the building can look much cleaner. The pipe should not feel like an afterthought attached to the elevation once every other decision has already been made.
Joiners, Branches and Route Changes
Some downpipe routes are simple and vertical. Others may need additional components because the route changes, the pipe length needs joining, or another rainwater route connects into the same vertical line. These details should be understood before the product requirement is finalised.
The aluminium round downpipe internal joiner page gives useful context for joining round pipe sections where a project needs a more complete component arrangement. The final round downpipe requirement should still be reviewed against pipe route, wall layout and project-specific details.
A branch may also be relevant where one rainwater route needs to connect into another. The aluminium round downpipe branch page provides useful product context for branch-related planning. Any branch requirement should still reflect the actual rainwater route and wider project arrangement.
Route changes can also appear around soffits, overhangs, projections or changes between the gutter outlet and the wall line. In those situations, the pipe route may need to move carefully from the roof edge towards the wall. A round downpipe should be considered with those changes in mind rather than assumed to run straight without issue.
This is where drawings and photographs are valuable. A photograph can show wall projections, roof overhangs and existing rainwater goods. A drawing can show the roof edge, outlet point and elevation more clearly. Together, they help turn a broad round downpipe enquiry into a project-specific conversation.
Lower Termination and Access Considerations
The lower part of a round downpipe deserves careful thought. It may finish near paving, planting, a drive, a walkway, a boundary edge, a drainage point or a public entrance. Because this area is often seen close-up, the lower detail can affect the final appearance as much as the upper pipe route.
A shoe may be considered where the bottom of the downpipe needs a directed finishing component. The aluminium round downpipe shoe page gives useful product context for lower termination planning. The final arrangement should still reflect the intended discharge route, surrounding surfaces and project-specific requirements.
Access-related components may also be part of some rainwater goods discussions. The aluminium round downpipe access panel page provides useful context for access-related product planning. Any access requirement should still be reviewed against the wider rainwater goods arrangement and relevant project guidance where required.
The lower route should not be guessed. It should be reviewed with the same care as the gutter outlet. If the bottom of the pipe needs to direct water towards a certain point, avoid an obstruction or relate to a particular surface, that information should be included in the enquiry.
A round downpipe may look simple, but the lower detail can change the entire requirement. This is why the project brief should include ground-level photographs as well as roofline views.
Adjustable Offsets and Awkward Wall Lines
Not every wall route is perfectly straight from gutter outlet to ground level. Some projects include overhangs, recesses, cladding changes, soffit projections, deep fascias or wall steps. These details may affect how a round downpipe reaches the wall and continues down the elevation.
The aluminium round downpipe adjustable offset page gives useful product context where a pipe route needs to respond to a change between the outlet and the wall line. The final offset requirement should still reflect the actual roofline, wall projection and project-specific route.
Offset planning is often where a simple sketch becomes useful. A photograph may show that the pipe cannot drop straight from the outlet to the wall without a change in direction. A drawing may show the depth of the overhang or the distance between the roof edge and wall face.
A round downpipe route should look deliberate. If the offset is not considered early, the pipe may appear forced into position. If the route is reviewed properly, the transition from gutter outlet to wall can feel more natural.
This is particularly important on premium residential projects, public-facing commercial elevations and contemporary buildings where the roofline is part of the visual design.
Colour and Finish Direction
Colour can completely change the way a round downpipe reads on the building. A dark finish may coordinate with black-framed glazing, dark fascia, aluminium coping, roofline trims or contemporary cladding. A lighter finish may sit more quietly against pale render or light-coloured fascia. A grey finish may suit properties with muted metalwork, anthracite-style windows or modern exterior materials.
A wide range of RAL or BS colour options may be available, subject to the selected finish and project requirement. This gives flexibility, but the finish should still be reviewed against the real building. A colour that looks subtle in isolation may appear very different beside brickwork, render, cladding, glass or timber.
A round downpipe can be matched with the guttering for a consistent rainwater goods line. It can also be coordinated with fascia, soffits, windows, doors or other architectural metalwork. In some cases, the aim may be to blend the downpipe into the wall. In other cases, the aim may be to create a crisp contrast.
The right approach depends on the building. A garden-facing extension may benefit from a discreet finish. A commercial façade may need a more consistent metalwork palette. A traditional property may require a softer tone that sits naturally with brickwork or painted timber.
Colour should not be treated as decoration only. Since the round downpipe is vertical and visible, its finish can influence the whole elevation.
Round Downpipe Planning for Domestic Projects
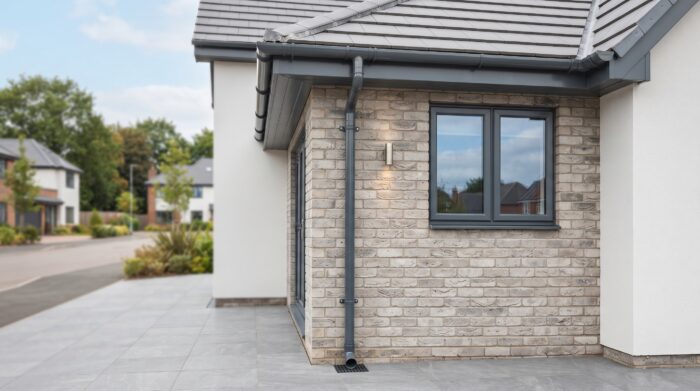
On domestic projects, a round downpipe may be considered for houses, extensions, porches, garages and garden buildings where a coordinated rainwater route is needed. The pipe may sit on a side elevation, near a driveway, beside a patio or close to a front entrance.
Homeowners often notice the downpipe because it is one of the rainwater goods components seen at eye level. The gutter sits higher, but the downpipe runs down the wall. If the colour or route feels wrong, it can affect the appearance of the whole exterior.
A round downpipe should be planned with the roofline, fascia, soffits and wall finish. It may need to relate to brick colour, render tone, window frames, garage doors, external lighting or garden materials. Even on a small project, the pipe route can make a visible difference.
For extensions, the rainwater route should be considered early because new wall openings and rooflines may change where the outlet can sit. A downpipe that lands awkwardly beside a patio door or central window may become more noticeable than expected.
Good planning does not require overcomplication. It simply means looking at the building as a whole before choosing the final round downpipe route and finish.
Round Downpipe Planning for Commercial and Architectural Projects
Commercial and architectural projects often place more emphasis on consistency, visibility and repeat details. A round downpipe may appear on a shopfront, apartment block, school building, office, industrial unit or public-facing entrance. In these settings, the pipe may need to sit neatly within a larger façade arrangement.
On a wider elevation, repeated pipe routes can affect the rhythm of the building. Downpipes may need to align with structural bays, cladding joints, window positions or other exterior features. If they are not planned properly, they can make the façade feel visually untidy.
A round downpipe may also need to coordinate with other aluminium products, such as fascia, soffits, copings, gutters or architectural metalwork. The finish direction should be considered as part of the wider building palette.
For property managers and specifiers, the key is to prepare clear information before enquiry. Drawings, marked elevations, outlet positions and finish preferences can all help define the requirement. A general product request is useful, but a project-specific brief is much stronger.
Metal Profiles Ltd supplies aluminium rainwater goods and architectural metalwork for UK projects, so the round downpipe can be considered within a broader exterior product conversation where relevant.
Drainage and Wider Building Context
A round downpipe is part of the rainwater route, but it should not be described as a product that automatically solves drainage issues, roof leaks, blocked outlets, poor falls or wider building defects. Those issues need to be reviewed in the correct project context by the relevant professional.
Round downpipe planning should sit within the wider context of how rainwater is collected, directed and discharged from a building. For broader England-specific context, the Approved Document H guidance on drainage and waste disposal explains wider requirements relating to drainage and rainwater disposal. It is not a direct guide to selecting a round downpipe product, so the final rainwater goods arrangement should still reflect roof falls, outlet positions, pipe routes, discharge points and individual project requirements.
This wider context is important because the downpipe does not work alone. It connects with guttering, outlets, roof falls, wall details, lower discharge points and surrounding external surfaces. The product choice should support that full arrangement.
A blog can help the reader understand what to consider, but it should not replace project-specific design advice. The final round downpipe requirement should reflect the actual building, site conditions and relevant project review.
This careful approach protects the quality of the content and keeps the guidance useful for real UK projects.
Practical Details to Prepare Before Enquiring
A clearer enquiry makes the product discussion more useful. Instead of asking only for a round downpipe, it helps to explain where the pipe will sit, how it connects to the guttering and what surrounding details may affect the route.
Prepare:
- Gutter run details
- Outlet positions
- Downpipe route
- Wall finish
- Pipe clip requirements
- Joiner requirements
- Branch requirements where relevant
- Offset requirements where relevant
- Lower termination detail
- Access requirements where relevant
- Fascia and soffit context
- Window and door colours
- Preferred RAL or BS colour
- Photographs from different angles
- Drawings where available
- Wider project notes
This information helps turn a broad round downpipe enquiry into a more useful project-specific discussion. It also helps ensure the downpipe is considered with the guttering, outlet route, wall finish and wider roofline.
Photographs are especially useful where the wall has projections, existing pipe routes, unusual corners or visible changes in material. Drawings are useful where outlet positions, elevations or roofline dimensions need to be understood more clearly.
The aim is not to make the enquiry complicated. The aim is to provide enough context so the rainwater goods requirement can be reviewed more accurately.
FAQ
What is a round downpipe used for?
A round downpipe carries rainwater from a compatible gutter outlet down the building elevation as part of the wider rainwater goods arrangement. It should be planned with the gutter run, outlet position, wall route, clip positions, discharge direction and surrounding exterior details.
Should a round downpipe match the guttering?
A round downpipe may be coordinated with the guttering for a consistent rainwater goods appearance. It may also be matched with fascia, soffits, windows, doors, wall finish or other metalwork, depending on the building design. The best finish direction should reflect the full exterior context.
Why do outlet positions matter?
Outlet positions matter because they usually determine where the downpipe begins. If the outlet position is not planned early, the round downpipe may end up in a visually awkward location or conflict with windows, doors, wall features or the intended discharge route.
What components may be considered with a round downpipe?
A round downpipe arrangement may involve pipe clips, internal joiners, branches, offsets, shoes and access-related components, depending on the project. The exact requirement should be reviewed against the wall layout, roofline arrangement, outlet position, discharge route and project-specific details.
Can a round downpipe be used on commercial buildings?
A round downpipe may be considered for domestic, commercial and architectural rainwater goods requirements where the product direction suits the project. The final choice should reflect the roofline, outlet positions, discharge route, wall material, visible elevation and wider project specification.
Can a round downpipe be colour coordinated?
A wide range of RAL or BS colour options may be available, subject to the selected finish and project requirement. The downpipe finish should be reviewed against guttering, fascia, soffits, wall material, glazing, cladding and any surrounding architectural metalwork.
What should I send before making an enquiry?
Send gutter run details, outlet positions, downpipe route, wall finish, photographs, drawings, preferred colour, relevant component requirements and wider project notes. This helps the round downpipe requirement move from a general product search to a clearer rainwater goods discussion.
Metal Profiles Ltd supplies and fabricates aluminium rainwater goods, roofline products and architectural metalwork for UK projects. A round downpipe should be planned around gutter outlets, pipe route, clips, joining details, lower termination, access requirements and finish direction. Share gutter run details, outlet positions, downpipe routes, wall finish, photographs, drawings, preferred colour and wider project context before making an enquiry. A wide range of RAL or BS colour options may be available, subject to the selected finish and project requirement. For product or project support, Contact Metal Profiles Ltd today.
Discover more from Metal Profiles Ltd
Subscribe to get the latest posts sent to your email.