



A door canopy can make an entrance feel more complete, more practical and more considered. On a house, side door, porch-less entrance, reception area, office, shopfront or public-facing building, the space above the doorway often affects the first impression of the whole exterior. A plain entrance can look unfinished, while a well-planned door canopy can create a defined covered approach that works with the door, wall finish, windows, roofline and surrounding metalwork.
The main purpose of a door canopy is simple: it sits above an entrance and helps provide a degree of shelter over the doorway. In real UK weather, that can make everyday access feel more comfortable when rain reaches the front of the building. It can also help reduce how much rain reaches the immediate doorway area, threshold and nearby wall surface. However, a good door canopy decision should not be based on shelter alone.
The best result comes from planning the canopy as part of the full entrance. Width, overhang, wall substrate, headroom, drainage direction, colour finish, door swing, glazing, fascia, soffits, capping, window surrounds and the wider exterior style all matter. This guide explains how to plan a door canopy carefully before making an enquiry, without turning the subject into a fitting guide or making unsupported installation claims.
What a Door Canopy Does Above an Entrance
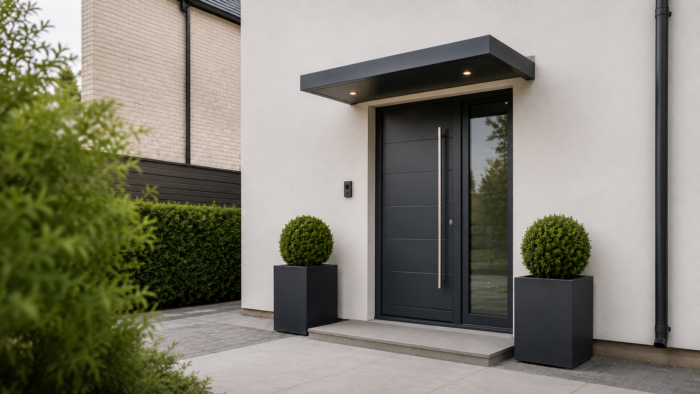
A door canopy sits above an external door to create a covered entrance detail. It helps define the doorway visually and gives the entrance a more finished appearance. On many UK properties, the door is not just a functional opening. It is one of the most visible parts of the building. The canopy therefore becomes part of the exterior design, not just an accessory.
Readers comparing aluminium canopy options can review the Metal Profiles Ltd aluminium door canopy range to understand the category and product direction. A door canopy should still be planned around entrance width, wall condition, headroom, projection, drainage direction, finish preference and the wider building design.
A door canopy may be considered above front doors, side doors, utility entrances, reception areas, shopfront approaches and building entry points. The right product direction depends on the actual doorway. A small domestic entrance has different visual needs from a commercial reception. A side door beside a service route may need a more practical approach, while a public-facing entrance may need stronger attention to proportion and finish.
The canopy should also relate to the door below it. Door colour, frame colour, glazing, threshold detail and wall finish all affect how the canopy will look once installed by the relevant project professional. If the canopy is too narrow, it may feel undersized. If it is too wide for the entrance, it may dominate the frontage. If the projection is not considered, the canopy may not sit comfortably with the approach area.
A door canopy is therefore best planned as one part of an entrance package. It should not be chosen from a product title alone.
Why Aluminium Is a Strong Choice for Door Canopy Planning
Aluminium is commonly used for exterior architectural products because it can suit clean, modern profiles and can be finished to coordinate with other metalwork. For a door canopy, this is useful because the product is highly visible. It sits near the front of the building and often needs to work with windows, doors, fascia, soffits, capping, rainwater goods and other exterior details.
The Aluminium Door Canopy product page provides useful product context for entrance canopy planning, including available width selections, an overhang option and finish choices. The final door canopy selection should still reflect the actual entrance width, headroom clearance, wall substrate, rain direction and project-specific requirements.
A metal canopy can look especially effective where the building already uses aluminium or powder-coated details. For example, the canopy finish may coordinate with window frames, aluminium fascia, soffits, coping, cills, door surrounds or rainwater goods. This helps the entrance feel part of the building rather than a separate add-on.
The finish direction should be considered carefully. A dark canopy may suit black-framed glazing, anthracite windows or contemporary cladding. A lighter finish may sit better against pale render or traditional elevations. A grey finish may coordinate with modern roofline materials. A mill finish may be considered where that product direction suits the project.
A door canopy can also support a more consistent brand or property appearance on commercial buildings. Reception areas, office entrances, school approaches, retail entrances and apartment blocks often benefit from a neat, coordinated entrance detail. The product choice should still be reviewed against the building design and project requirement.
Door Canopy Size, Width and Overhang
Size is one of the most important decisions when planning a door canopy. The canopy needs to relate to the entrance opening, the surrounding wall, the approach route and the visual proportion of the building. A canopy that is too small can feel weak. A canopy that is too large can overpower the doorway or clash with nearby features.
The official Metal Profiles Ltd product information shows width options including 1100mm, 1600mm, 2100mm and 2600mm, with an overhang option of 900mm. These details help the reader think about the entrance as a measured space rather than a vague product search. The final choice should still be checked against the actual doorway, wall layout and project requirement.
A single front door may need a different canopy width from a double entrance or reception doorway. A side door may need practical coverage without becoming too prominent. A commercial entrance may need a wider appearance to suit the scale of the frontage. A shopfront approach may need the canopy to relate to signage, glazing and pedestrian view lines.
Overhang is equally important. The projection affects how the canopy sits over the entrance and how it appears from the side. It also affects how the canopy relates to the wall, door swing, approach area and headroom. The overhang should be considered with the way people approach the door, not just the product size.
Before choosing a door canopy, measure the entrance width, check the surrounding wall, note any nearby windows or lights, and consider whether the canopy needs to align with other external features. A good door canopy should look intentional from the front and from the side.
Entrance Width and Door Swing
A door canopy must be planned around the door below it. This sounds simple, but it is often where mistakes begin. The door swing, frame position, handle side, threshold detail and approach route can all affect how the canopy feels in daily use.
If the door opens outward, clearance should be reviewed carefully by the relevant project professional. If the entrance has a step, ramp, path, porch light or access control system, those features should also be considered. A canopy should not be selected only because it looks good in isolation. It needs to work with the real entrance.
The area around the door may also include sensors, bells, cameras, external lighting, signage, house numbers or security fittings. These details can change the practical space available above the doorway. If they are ignored, the canopy may feel crowded or poorly coordinated.
For commercial entrances, the relationship between the canopy and daily access is even more important. Reception doors, staff entrances, customer doors and public approaches may all have different clearance and visibility requirements. A door canopy should be reviewed against the actual use of the entrance, not just the wall width.
The enquiry should therefore include door width, frame width, overall opening width, headroom, wall material, door swing direction and any nearby fittings. This helps turn a simple product interest into a clearer entrance canopy brief.
Wall Substrate and Fixing Context
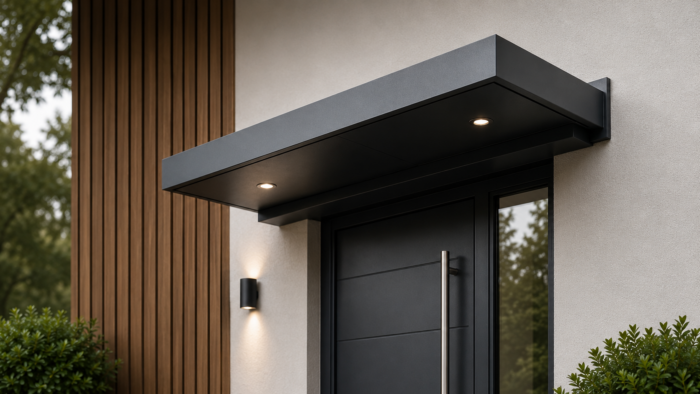
A door canopy depends on the wall it is being fixed to by the relevant installer or project professional. The wall substrate, fixing points, surface condition and surrounding building fabric should be reviewed before final selection. This is not a fitting instruction, but it is an important planning consideration.
Different walls can present different project details. Brickwork, blockwork, render, cladding and other surfaces may need different review. If the wall is uneven, recently finished, insulated externally or part of a refurbished façade, the canopy requirement may need more careful consideration.
The canopy must also be considered with headroom. A canopy should not create an awkward entrance or interfere with the way people use the door. It should sit at a height that works with the building, the door opening and the approach route. Where regulations, access needs or project-specific requirements apply, the relevant professional should review them.
A door canopy should also be considered with drainage direction. Rainfall should not be treated as an afterthought. The canopy shape, wall position and approach area all influence how water behaves around the entrance. The product can help provide a sheltered detail, but the full rain direction and site condition should still be reviewed.
A stronger enquiry includes wall photos, entrance photos, wall construction notes where known, headroom measurements and any detail about surrounding features. This helps avoid treating the door canopy as a purely decorative product.
Colour and Finish Direction
Colour is a major part of door canopy planning. Because the canopy sits above the entrance, it is highly visible. It may be seen from the street, driveway, path, car park, garden or public approach. The wrong colour can make the canopy feel separate from the building. The right finish direction can make it look integrated.
The Metal Profiles Ltd door canopy product page includes mill finish and a wide range of RAL colour options. A wide range of RAL or BS colour options may be available, subject to the selected finish and project requirement. The finish should be reviewed against the door, wall finish, window frames, fascia, soffits, capping, guttering and any existing architectural metalwork.
A dark finish may suit modern properties with black or anthracite window frames. A white or light finish may sit better on a traditional entrance with pale render or a lighter door frame. A grey finish may coordinate with aluminium roofline products, contemporary extensions and commercial façades. A stronger colour may be considered where the entrance needs to stand out, but it should still suit the wider building.
Colour should not be chosen only from a screen. Real daylight, wall texture, nearby materials and shadow can change how a finish appears. The same colour may look different on brick, render, cladding or glass-heavy elevations. That is why project photographs are useful before making a final decision.
A door canopy can also be coordinated with other Metal Profiles Ltd products where relevant. If the project includes fascia, soffits, capping, coping, window surrounds or rainwater goods, the canopy finish should be considered as part of that wider exterior palette.
Coordinating a Door Canopy with Fascia, Soffits and Capping
A door canopy rarely sits alone visually. It is usually seen with roofline products, wall edges, window frames, doors, soffits, fascia and sometimes capping or coping. If the canopy colour and profile do not relate to those elements, the entrance can feel disconnected.
For wider roofline coordination, readers can review the aluminium fascia and soffit systems to understand how roofline products may sit alongside entrance canopy planning. The final door canopy finish should still reflect the entrance design, wall finish, roofline colour and project-specific requirement.
Capping and coping can also influence the appearance of an entrance. On some buildings, parapet walls, porch details, flat-roof edges or boundary features may sit near the doorway. A door canopy finish may need to work with those details to create a consistent exterior.
The aluminium capping guide gives useful context where external edge details are part of the wider building appearance. A door canopy should still be reviewed as its own entrance product, but the surrounding metalwork can influence colour and finish decisions.
This joined-up approach is especially useful on refurbishments. Older buildings may have mixed materials, replaced windows, new doors, updated rainwater goods or altered façades. A new canopy can look much better when it is chosen with those changes in mind.
Where Door Canopies Are Commonly Considered
A door canopy may be considered in several entrance settings. On a domestic property, it may sit above a front door, side door, kitchen entrance, utility door or garage-linked entrance. On a commercial building, it may sit above a reception, staff door, delivery entrance, customer approach or shopfront.
Front doors are the most obvious use. A canopy can help define the entrance and give the doorway a stronger visual presence. It can be especially useful where the property does not have a porch or recessed doorway.
Side doors are another common consideration. Utility entrances, side passages and garden-facing doors can feel exposed. A door canopy may help create a more defined entrance point while coordinating with the rest of the exterior.
Reception and commercial entrances often need a more considered appearance. The canopy may need to look professional, clean and proportionate. It should work with signage, glazing, wall materials and pedestrian approach routes.
Public buildings and shared entrances may need additional project review. The canopy should be considered with access, visibility, headroom, wall structure and surrounding building details. The final requirement should always reflect the project context.
Door Canopy Planning for Homeowners
Homeowners usually start with a practical reason. The entrance may feel exposed in bad weather. The front door may look plain. The property may have had a new door fitted, and the area above it now looks unfinished. A door canopy can help create a more complete entrance detail.
For a home, proportion is especially important. The canopy should not overpower the doorway or look too small against the wall. It should sit comfortably with windows, house numbers, lighting, brickwork, render and any nearby roofline details.
The colour direction should also be considered early. If the home has anthracite windows, a grey or dark finish may coordinate well. If the building has white frames or a traditional painted door, a lighter finish may be more appropriate. If there are aluminium fascia, soffits or capping nearby, the canopy may be coordinated with those elements.
Homeowners should prepare clear measurements and photographs before enquiring. A straight-on image of the entrance, a side view, doorway width and available headroom are all useful. It is also helpful to note whether there are lights, cameras, bells, signage or nearby windows.
A door canopy should feel like part of the home, not an object added without thought. Careful planning helps the product sit naturally with the property.
Door Canopy Planning for Commercial Entrances
Commercial entrances often have stronger visibility demands. A reception area, office entrance, retail doorway or public building approach needs to look tidy and professional. A door canopy can help define the entrance while giving the façade a more structured appearance.
In commercial settings, scale is important. A small canopy above a large glazed entrance may not feel proportionate. A wider canopy may be needed where the door opening, approach or elevation is larger. The width options should be reviewed with the actual opening and the surrounding frontage.
The canopy may also need to coordinate with signage, door automation, access control, lighting, cladding, window surrounds and existing metalwork. These details should be included in the planning stage. The canopy should not be selected without considering the full entrance zone.
For property managers and specifiers, drawings are particularly useful. Elevations can show alignment, door widths, available fixing areas and headroom. Photographs help show the real material finish and any site constraints.
A commercial door canopy should also be considered with the wider building identity. Colour, finish and profile can support the overall appearance of the property when chosen carefully.
Planning and Building Context
A door canopy is a building detail, so planning context should not be ignored. Some small entrance changes may be straightforward, but project requirements can vary depending on property type, location, conservation status, listing status, boundary position and local planning considerations.
For wider homeowner context, the Planning Portal guidance on porches explains permitted development conditions for porches at external doors. A door canopy is not always the same as a porch, so the final requirement should still be checked against the actual proposal, property type and local planning context where required.
This is particularly important for listed buildings, conservation areas, flats, leasehold properties, commercial buildings and properties with unusual planning restrictions. It is also important where the canopy changes the appearance of a public-facing elevation.
A blog post can give useful planning awareness, but it should not replace advice from the relevant local authority, architect, surveyor or project professional. The safest approach is to check the project context before assuming that no permission or additional review is needed.
This balanced approach keeps the door canopy decision practical. The product choice, entrance design and wider building context should work together.
Common Mistakes to Avoid When Choosing a Door Canopy
One common mistake is choosing a door canopy based only on appearance. A canopy may look good in a product image but still be wrong for the entrance if the width, overhang, wall surface, headroom or drainage direction is not suitable.
Another mistake is selecting the finish too late. Colour should be considered early because the canopy is visible and may need to coordinate with windows, doors, fascia, soffits, rainwater goods, capping and other exterior details.
A third mistake is ignoring surrounding features. Lights, cameras, doorbells, signs, vents, brick details and cladding joints can all affect the canopy position. If these are not reviewed, the finished entrance may feel crowded.
Some projects also overlook water direction. A canopy helps provide shelter, but the way rainwater behaves around the entrance should still be considered. The surrounding wall, approach route and lower threshold area all matter.
Finally, many enquiries are too vague. Asking only for a door canopy gives limited information. A stronger enquiry includes entrance width, overhang requirement, wall photos, headroom, fixing context, door swing, colour preference and drawings where available.
Practical Details to Prepare Before Enquiring
A useful enquiry starts with clear project information. The more relevant detail you provide, the easier it is to discuss the right door canopy direction.
Prepare:
- Entrance width
- Door frame width
- Available wall width
- Required canopy width
- Required projection or overhang
- Headroom clearance
- Door swing direction
- Wall substrate if known
- Fixing area photographs
- Nearby lights, cameras, signs or doorbells
- Drainage direction or rain run-off concern
- Wall finish
- Door and window frame colour
- Fascia, soffit or capping colour if relevant
- Preferred RAL or BS colour
- Straight-on entrance photograph
- Side-view entrance photograph
- Drawings where available
- Commercial or domestic project context
- Any access or site restrictions
This information helps move the discussion from a general product search to a more accurate project-specific enquiry. It also helps ensure the door canopy is considered with the full entrance rather than chosen as a separate item.
FAQs
-
What is a door canopy used for?
A door canopy is used above an external entrance to create a covered doorway detail. It can help provide shelter at the entrance and make the doorway look more defined. The final canopy choice should still reflect entrance width, projection, wall condition, headroom, finish preference and wider project requirements.
-
Is aluminium a good option for a door canopy?
Aluminium is commonly considered for exterior architectural products because it can suit clean profiles and coordinated finishes. An aluminium door canopy may work well where the project needs a neat entrance detail that coordinates with windows, doors, fascia, soffits, capping or other exterior metalwork.
-
What size door canopy should I choose?
The right size depends on the entrance width, wall space, headroom, door swing, approach route and desired sheltered area. Metal Profiles Ltd lists width options including 1100mm, 1600mm, 2100mm and 2600mm, with an overhang option of 900mm. The final choice should be checked against the real entrance.
-
Can a door canopy be colour matched?
A wide range of RAL or BS colour options may be available, subject to the selected finish and project requirement. Colour should be reviewed against the door, window frames, wall finish, fascia, soffits, capping, guttering and any other surrounding metalwork before the final decision is made.
-
Does a door canopy need planning permission?
Planning requirements depend on the property, location and proposal. Some small entrance changes may be straightforward, but listed buildings, conservation areas, flats, leasehold properties and commercial buildings may need extra review. The project should be checked against local planning context where required.
Metal Profiles Ltd supplies aluminium door canopies, roofline products, rainwater goods and architectural metalwork for UK projects. A door canopy should be planned around entrance width, overhang, wall substrate, headroom, drainage direction, door swing, finish preference and the wider exterior design. Share entrance measurements, wall photographs, drawings, preferred finish, fixing context and wider project details before making an enquiry. A wide range of RAL or BS colour options may be available, subject to the selected finish and project requirement. For product or project support, Contact Metal Profiles Ltd today.
Discover more from Metal Profiles Ltd
Subscribe to get the latest posts sent to your email.