



House Fascia forms one of the most visible and important parts of a roofline. It runs along the lower edge of the roof, creates a clean external finish and provides the line to which guttering is commonly attached. Choosing the correct fascia requires more than selecting an attractive colour. The material, dimensions, profile, fixings, corners and connections with the soffit and guttering must all be considered.
Metal Profiles Ltd supplies aluminium fascia systems for homeowners, roofers, builders, architects, property developers and commercial project teams. Its product range covers several fascia profiles, matching components and finishing accessories for new-build, refurbishment and replacement projects.
Before ordering House Fascia, measure the completed roofline carefully and check how the fascia will connect with the soffit, guttering and other external details. Customers can browse the complete soffits and fascia range or review the individual fascia types available online.
What Is House Fascia?
House Fascia is the vertical finishing board positioned along the lower edge of a roof. It helps cover the ends of the roof structure, creates a defined roofline and provides an appropriate area for coordinating gutter fixings.
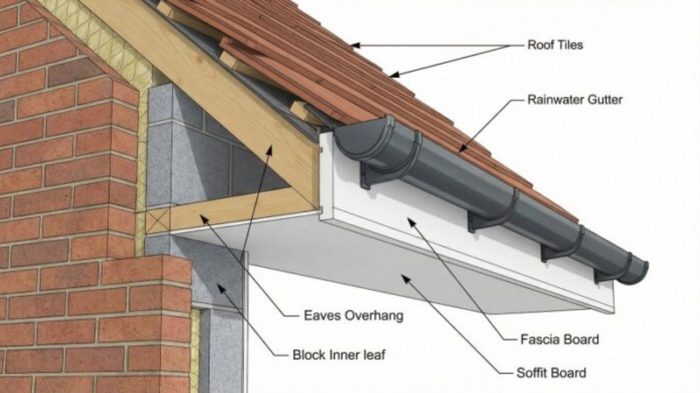
The fascia is different from the soffit. Fascia is generally visible from the front of the property, while the soffit closes and finishes the underside of the roof overhang. Although they perform different roles, both components must be planned as parts of the same roofline system.
A correctly selected House Fascia should suit the building, fixing surface, roof geometry and adjoining components. Selecting a profile based only on its appearance can lead to incorrect widths, unsuitable corners or poorly coordinated connections.
Why Choose Aluminium House Fascia?
Aluminium is suitable for external architectural applications and can provide a clean, consistent finish across domestic, commercial and industrial buildings. It is also 100% recyclable and can be polyester powder coated using external-grade finishes.
Unlike materials that may require frequent decorative maintenance, aluminium provides a stable roofline finish when specified and installed correctly. However, the system must still be inspected and cleaned when necessary, particularly around joints, gutters and rainwater outlets.
Weather Resistance
Aluminium House Fascia is designed for exposed roofline locations where it may experience rain, wind and changing temperatures. The selected finish and installation detail should be suitable for the building’s location and level of exposure.
Consistent Appearance
Powder-coated aluminium can help coordinate fascia with soffits, gutters, downpipes, windows and other architectural metalwork. Using an exact RAL or BS colour reference is more reliable than providing a general description such as grey, white or black.
Standard and Bespoke Options
Standard profiles can suit many straightforward properties. Bespoke fabrication may be required where the House Fascia must follow an unusual roof shape, match an existing detail or accommodate non-standard dimensions.
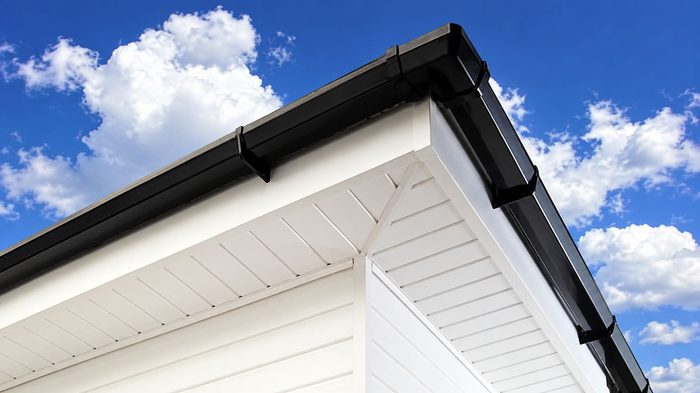
Compare the Available House Fascia Types
Metal Profiles Ltd offers several aluminium fascia profiles. The correct option depends on the required edge detail, fascia width, roofline layout and approved project specification.
Fascia Type 1
Fascia Type 1 is manufactured from 2mm aluminium and supplied in 3 metre lengths. Standard fascia widths range from 150mm to 800mm, with a 30mm L-profile lip.
The system includes matching 90-degree internal and external corners, stopends and internal joiners. Colour-coded fasteners, sealant, spray cans and touch-up paint are also available.
When Should Type 1 Be Considered?
Type 1 House Fascia can be considered where an L-profile lip agrees with the required roofline detail. Before ordering, check the profile drawing, fascia width, fixing substrate and connection with the soffit and guttering.
The Type 1 fascia range should be reviewed as a complete system rather than purchasing straight lengths without the necessary corners and finishing components.
Fascia Type 2
Fascia Type 2 is also manufactured from 2mm aluminium and supplied in 3 metre lengths. Standard widths extend from 150mm to 800mm, with a 30mm V-profile lip creating a defined external edge.
Matching components include internal and external 90-degree corners, stopends and internal joiners. The correct fasteners should be selected according to whether the prepared fixing surface is metal or timber.
When Should Type 2 Be Considered?
This profile may suit House Fascia replacement, eaves detailing and projects where the fascia must coordinate with adjoining soffits and guttering. The V-profile edge should be checked against the approved drawing before the order is placed.
Fascia Type 3
Fascia Type 3 provides another 2mm aluminium option. It is available in 3 metre lengths and widths from 150mm to 800mm, with a 30mm V-profile lip.
The range contains matching corners, stopends, internal joiners and finishing products. Customers should compare the complete profile and project requirements rather than assuming two fascia types are interchangeable because some dimensions appear similar.
When Should Type 3 Be Considered?
Type 3 House Fascia may be suitable for domestic, commercial and industrial roofline work where its profile agrees with the building detail. Measurements, drawings and adjoining components should be reviewed before making the final selection.
How to Measure House Fascia Correctly
Accurate measurement is essential when preparing a House Fascia order. Do not estimate the width from ground level or rely entirely on an old fascia dimension without checking the completed roofline.
Measure the Fascia Width
Measure the vertical area that the fascia must cover. Take measurements at several points because existing rooflines may not remain consistent across the complete elevation.
Metal Profiles Ltd offers standard widths from 150mm to 800mm across the Type 1, Type 2 and Type 3 ranges. A standard width should only be selected when it fits the actual project detail.
Record Every Straight Run
Measure each roofline run separately. Record the location of corners, changes in direction, roof junctions and open ends. This information helps determine the number of straight lengths, joiners, corners and stopends required.
Check the Fixing Surface
The fascia systems are typically fixed to 18mm external-grade plywood. The supporting surface must be correctly prepared and capable of receiving the specified fixings.
The relevant installation guidance should be followed, including the requirement for a 3mm expansion gap at each joint. Installation suitability remains dependent on the actual building and approved project detail.
Allow for Corners and Stopends
A complete House Fascia schedule should include every internal corner, external corner, internal joiner and stopend. Leaving these components until installation can cause delays or result in improvised connections that do not match the system.
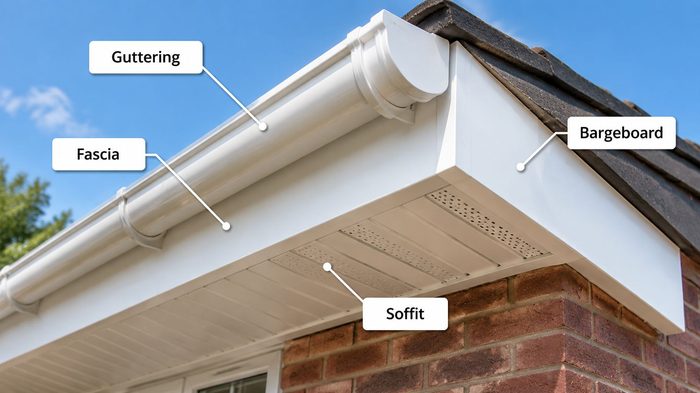
Coordinate House Fascia with Soffits
House Fascia and soffits are installed in different positions, but they form part of the same roof-edge arrangement. The fascia runs vertically along the roof edge, while the soffit closes the horizontal or angled underside beneath the roof overhang.
Check the fascia profile and soffit width together. The chosen components should create a compatible connection without leaving an unintended opening or poorly aligned edge.
Confirm the Soffit Requirement
Measure the underside of the roof overhang and identify any corners, joints or changes in width. The selected soffit must suit the available space and connect neatly with the fascia.
Consider Ventilation Requirements
Roof ventilation requirements depend on the construction and approved specification. Do not assume that every soffit arrangement provides the ventilation required by the building. Confirm the detail with the relevant designer, roofing professional or project specification before ordering.
Plan the Fascia and Guttering Connection
Guttering is commonly fixed along the fascia line, so the two systems must be considered together. The House Fascia width, fixing substrate and gutter bracket arrangement should be checked before installation.
The fascia must not be treated as an isolated decorative board. Incorrect bracket positions or an unsuitable supporting surface can affect the roofline appearance and rainwater drainage arrangement.
Check Gutter Falls and Outlets
Confirm the intended direction of the gutter fall and the location of every outlet. Downpipe positions should also be identified before finalising the fascia layout.
Confirm the Fixing Arrangement
Select fasteners suitable for the prepared substrate. Metal Profiles Ltd offers colour-coded fasteners for relevant metal and timber fixing applications. The installer must confirm the correct fixing method for the property.
Choose the Right Colour and Finish
House Fascia can create a strong horizontal line across the front, side or rear of a building. Its colour may need to coordinate with the soffits, gutters, downpipes, window surrounds or external cladding.
Metal Profiles Ltd offers a wide range of RAL and BS colour options, together with mill-finish aluminium where applicable. Availability remains subject to the selected product and project requirements.
Use an Exact Colour Reference
Descriptions such as anthracite, dark grey or white are not precise enough when the fascia must match existing architectural metalwork. Provide the complete RAL or BS reference before ordering.
Consider the Whole Elevation
A House Fascia colour may look different depending on the wall finish, roof covering and natural light. If several aluminium components are being ordered, specify their finishes together to improve visual consistency.
Select All Required Accessories
Straight fascia lengths alone do not create a finished roofline. The complete order may require:
- Internal corners
- External corners
- Internal joiners
- Stopends
- Colour-coded metal or timber fasteners
- Colour-coded sealant
- Touch-up paint
- Matching spray products
Check the quantity of every component against the measured roofline. Ordering the complete House Fascia system together can reduce delays and make it easier to maintain a consistent profile and finish.
Standard or Bespoke House Fascia
Standard fascia systems are suitable where the available widths and profiles match the roofline. They can provide a practical ordering route for straightforward replacements, extensions and new-build properties.
Bespoke House Fascia may be required for curved or elliptical rooflines, unusual depths, special transitions or details that must connect with existing architectural metalwork.
Provide dimensioned drawings, photographs and clear notes when requesting bespoke fabrication. A rough description may support an initial conversation, but confirmed manufacturing information must be accurate.
Common House Fascia Ordering Mistakes
Several avoidable mistakes can affect a fascia order.
Measuring Only One Location
Existing rooflines can vary. Measuring one point may not reveal changes across a longer run.
Choosing a Profile from Appearance Alone
Type 1, Type 2 and Type 3 have different profile details. The selected product must agree with the roofline construction rather than being chosen only by colour or general appearance.
Forgetting Corners and Joiners
Every connection should be included in the schedule. Count the internal corners, external corners, straight joints and open ends before calculating quantities.
Ignoring the Soffit and Gutter Detail
House Fascia must work with adjoining roofline components. Check soffit dimensions, gutter bracket positions, outlets and downpipes before ordering.
Using a General Colour Name
Always provide an exact finish reference where colour matching is important.
Ordering House Fascia from Metal Profiles Ltd
Customers with confirmed measurements can browse suitable products through the Metal Profiles Ltd online shop. Review the selected profile, width, quantity, corners, joiners, stopends, fasteners and finish before completing the order.
For complex or bespoke projects, provide drawings, photographs and measurements for review. The company’s case studies can also provide examples of aluminium roofline and architectural metalwork applications.
FAQ
-
What is house fascia used for ?
House fascia finishes the outward-facing edge of the roof and commonly provides the fixing line for guttering. It must coordinate with the soffit, roof covering and supporting construction.
-
Is aluminium suitable for house fascia ?
Aluminium is suitable for external fascia applications when the correct profile, support, fixings and installation detail are used. It is corrosion-resistant, relatively lightweight and available in coated finishes.
-
How do I measure house fascia ?
Measure the required fascia width and every straight roofline run. Record internal and external corners, stopends, joints, soffit connections, gutter positions and any changes in height or direction.
-
What is the difference between Fascia Type 1 Type 2 and Type 3 ?
They are different profile arrangements designed for varying roof-edge details. They are not quality levels. Compare their shapes and dimensions with the approved project detail before choosing.
-
Can house fascia be manufactured to bespoke dimensions ?
Yes. Bespoke fabrication may be considered where standard widths or profiles do not suit unusual roof geometry, curved sections, special transitions or project-specific architectural requirements.
Metal Profiles Ltd supplies high-quality aluminium solutions for residential, commercial and architectural projects, including House Fascia systems designed for durable and coordinated UK rooflines. For product details, profile selection, technical requirements or project enquiries, contact Metal Profiles Ltd for further assistance.
Discover more from Metal Profiles Ltd
Subscribe to get the latest posts sent to your email.