



An office frontage can look tired long before the building fabric reaches the end of its serviceable life. Stained panels, corroded trims, failed sealant lines, uneven rainwater routes and dated colours all affect how a workplace is perceived. A well-planned office facade refurbishment addresses those visible issues while dealing properly with the interfaces that protect the building behind them.
In addition, an effective office facade refurbishment can significantly enhance the overall aesthetics of the building, making it more appealing to clients and employees alike.
Ultimately, skilled professionals must come together to ensure that each office facade refurbishment meets the highest standards of quality and satisfaction.
For contractors, developers and facilities teams, the work is rarely just a matter of replacing a few external panels. Roof edges, parapets, window reveals, soffits and gutters meet in tight areas where dimensions, drainage paths and fixing methods must be considered together. The quality of that detailing often determines whether the finished elevation looks deliberate and remains straightforward to maintain.
Taking these steps ensures that the office facade refurbishment is thorough and addresses all underlying issues.
Regular surveys can identify if an office facade refurbishment is imminent due to wear and tear on the materials.
Such documentation will be invaluable for any future office facade refurbishment needs.
Start an Office Facade Refurbishment With a Proper Survey
The scope of an office facade refurbishment can greatly influence the project’s overall success.
Understanding the materials is crucial for an effective office facade refurbishment.
This clarity will help ensure that the office facade refurbishment is executed to perfection.
The existing facade should be surveyed before finishes or replacement components are selected. This provides the dimensions needed for fabrication, but it also identifies the cause of the visible defects. Water marking beneath a parapet, for example, may relate to an ineffective coping arrangement, a blocked outlet or a poorly formed junction rather than the facade finish itself.
Record overall elevations as well as the small details. Measure parapet widths, roof-edge projections, window surrounds, return depths, soffit zones and gutter positions. Check where different materials meet, noting movement joints, existing flashings, service penetrations and areas where access equipment will be required.
Photographs should support measured information, particularly at corners, changes in level and interface points. A long, straight run of fascia may be relatively simple to renew. The same profile may need different returns, closures or junction pieces where it meets a stair core, glazed entrance or adjoining roof.
Occupied offices add another consideration. Survey work should establish how access, noise, dust and temporary weather protection can be managed around staff, visitors and business operations. A phased programme may be more appropriate than opening up an entire elevation at once, especially where entrances or loading areas remain in use.
Set the Scope Around Building Interfaces
Facade projects are often scoped by elevation, but products should be considered by function. The roofline manages the transition from roof to wall. Parapets need a clear protective top detail. Window surrounds help create a neat edge around openings, while rainwater components need to collect and direct water without creating untidy routes across the facade.
A useful scope separates retained elements from replacement work and makes each junction clear. It should state where existing substrates are to be repaired, where old trims are removed, and where new profiles finish. This avoids a common site problem: a replacement trim is ordered to the visible face dimension, only to find that its return cannot cover the exposed edge once the old material has been taken away.
Where original drawings are unavailable, made-to-measure profiles can be particularly useful. A fabricated aluminium trim, flashing or capping can be produced to suit the actual site dimensions rather than forcing a standard section into an unsuitable junction. The important point is to provide the fabricator with clear dimensions, material requirements, finish preference and enough information about the intended fixing and adjoining materials.
Choosing the right materials for an office facade refurbishment can significantly influence the longevity of the upgrades.
Properly selected materials can enhance the visual appeal and durability of the office facade refurbishment.
When planning, consider how each material will affect the overall office facade refurbishment process.
To achieve the best results, align your colour choices with your office facade refurbishment goals.
An office facade refurbishment should always consider the impact of materials on the building’s overall design.
Effective planning is essential to ensure a successful office facade refurbishment that meets all design criteria.
The order of operations will influence the efficiency of the office facade refurbishment process.
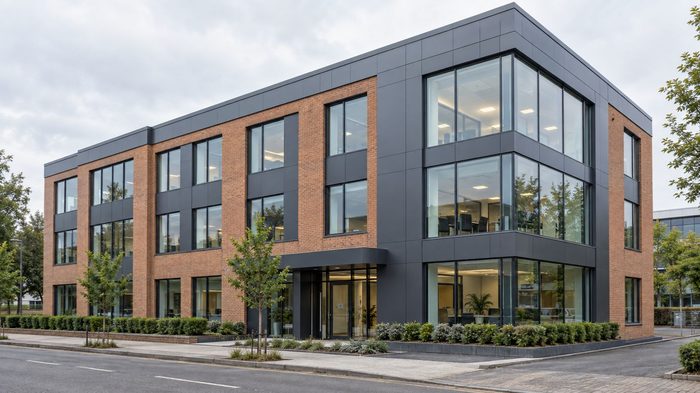
Parapets and roof-edge detailing
Understanding how each step in the office facade refurbishment affects the overall timeline is crucial.
Parapet refurbishment commonly involves coping, cappings, flashings and fascia elements. These components need to work as a continuous system, including at corners, stop ends and changes in parapet height. The profile should be selected for the construction it covers, not simply for the appearance of the front face.
Incorporating maintenance into your office facade refurbishment planning is essential for long-term success.
Post-refurbishment, it’s important to evaluate how well the changes improved the building’s facade.
Regular maintenance checks following an office facade refurbishment will prolong the life of the improvements.
Ultimately, a successful office facade refurbishment project is one that combines both aesthetics and function.
An office facade refurbishment can also improve energy efficiency when done correctly.
Understanding the role of an office facade refurbishment can help in effective project management.
In summary, office facade refurbishment is essential for maintaining both the appearance and structural integrity of a building.
Aluminium copings and trims offer a clean architectural finish and can be supplied in project-specific sizes and RAL colours. However, the installer must still allow for appropriate support, fixing arrangement, joints and interfaces with the roof covering. The finished assembly should not rely on a decorative trim to resolve an underlying substrate or roofing defect.
At roof edges, fascia and soffit components can refresh a dated overhang and conceal uneven existing lines where the supporting construction allows. Accurate setting-out is essential. Long runs should be visually checked from multiple viewpoints, as a slight misalignment at one end can become very noticeable across a broad office elevation.
Windows, reveals and entrance features
Window surrounds can bring consistency to a mixed facade, particularly where replacement windows sit alongside retained openings. Aluminium pressings are useful for lining reveals, forming head and sill details, or providing a crisp perimeter around frames. Each opening should be measured individually on older buildings. Apparent repetition is not a guarantee that every reveal is square or the same depth.
Entrance zones deserve separate attention because they receive close-up scrutiny and heavier day-to-day use. Trim details around canopies, signage zones, door sets and planters should be coordinated early. A good colour match may be undermined by exposed cut edges, awkward joints or rainwater pipes placed without regard to the main elevation lines.
Choose Materials for the Exposure and the Detail
Aluminium is widely used for exterior fascia boards, soffits, copings, gutters, flashings, roof trims and window surrounds because it is durable and suited to a wide range of formed profiles. For refurbishment work, it also provides a practical route to replacing weathered elements with accurately fabricated sections and a specified colour finish.
Material choice still depends on location and use. A shallow cover flashing, a wide parapet coping and a structural support angle do different jobs and should not be treated as interchangeable. Galvanised steel angle may be required as a supporting or forming element in some arrangements, while visible finish components may be aluminium. The detail should show which part performs which function.
Colour selection should account for the wider building, not just a small sample. Darker colours can give a sharp contemporary outline to roof edges and window bands, but they also make poor alignment and inconsistent joints more obvious. Lighter finishes can reduce visual contrast, although staining and surrounding facade condition should still be considered.
Consistency matters more than choosing a fashionable shade. Agree RAL references early and confirm whether retained elements, such as curtain wall framing, doors or rainwater pipes, need to be matched or deliberately contrasted.
Plan Fabrication and Installation in the Right Order
The most reliable refurbishment programmes resolve profile details before site removal begins. Ordering after strip-out can lead to avoidable delays, particularly where newly exposed dimensions differ from assumptions. Final checks should be taken once enough of the existing assembly has been opened to confirm the actual cover required.
For a project using fabricated flashings, copings or trims, drawings or marked-up sketches should identify lengths, girths, folds, returns, corner treatments and finish. Site teams also need to know which pieces belong to each elevation. Clear labelling reduces the risk of a left-hand return being fitted on the opposite side or a component being cut unnecessarily.
Installation should progress in a sequence that maintains protection at open edges and interfaces. This is particularly significant around parapets, roof perimeters and window openings. Temporary measures must be planned by the contractor where existing components are removed before replacements are fitted.
Avoid treating sealant as the answer to poor geometry. Sealant has a role at designed joints and interfaces, but it cannot compensate for profiles that are the wrong size, unsupported edges or poorly prepared surfaces. Straight, properly formed metalwork provides the basis for a clean and durable finish.
Maintenance Should Be Designed Into the Refurbishment
Low-maintenance does not mean no maintenance. Once the work is complete, the building manager should be able to inspect gutters, outlets, joints and accessible flashings without difficulty. Leaves, debris and standing water can affect the appearance and performance of rainwater routes, while accidental impact around entrances can damage exposed edges.
A simple planned inspection after severe weather and at regular intervals can identify loose fixings, blocked outlets, damaged sealant or staining before defects become more involved. Cleaning methods should suit the finish and avoid abrasive treatment that may mark coated surfaces. Any alteration for new signage, cabling or air-conditioning equipment should be coordinated with the facade detail rather than drilled through it as an afterthought.
For office facade refurbishment projects, the specification should bring together survey information, existing interfaces, profile dimensions, material selection, finish requirements, fabrication details and installation sequencing before work begins. The Metal Profiles Ltd profile on NBS Source provides a manufacturer reference when reviewing architectural metalwork information, while the Metal Profiles Ltd Google Business Profile provides current public company information for facade refurbishment and bespoke profile enquiries.
Often, yes, but the approach depends on the elevation, access method and extent of removal work. Phasing areas, maintaining entrances and planning deliveries can help reduce disruption. The contractor should establish site controls and temporary protection appropriate to the work.
FAQ
-
What is office facade refurbishment?
It improves the appearance and performance of an existing building facade by upgrading key external details.
-
When should an office facade be refurbished?
Refurbishment is suitable when visible defects, outdated finishes or failing facade details affect the building.
-
Are aluminium profiles suitable for facade refurbishment?
Yes. Aluminium profiles provide durable, accurate and colour-matched solutions for many facade details.
-
Can facade refurbishment be completed while offices remain occupied?
Yes, with proper planning, access control and phased work areas.
-
Should rainwater systems be included in facade refurbishment?
Yes. Gutters, downpipes and outlets should be reviewed alongside facade and roof-edge details.
Discover more from Metal Profiles Ltd
Subscribe to get the latest posts sent to your email.