



What Soffits and Fascia Boards Do at the Eaves
Stand outside a brick rear extension, a rendered porch or a garage with black-framed glazing and the roof edge often becomes noticeable only after the walls, windows and cladding have already set the tone. That is because the eaves line quietly ties those elements together, and the visible finish at that junction can either settle the exterior or make it feel unresolved. In many projects, soffits and fascia boards are treated as small finishing details, yet they shape how the roof overhang, gutter line, wall surfaces and rainwater route read from street level. Soffits and fascia boards play a crucial role in the overall aesthetic and functionality of a building’s exterior.
That wider view matters on houses, garden buildings, apartment entrances and commercial elevations alike. A neat fascia line can sharpen the roof edge, while soffits complete the underside and help the roof overhang look deliberate rather than exposed. Once gutters, downpipes, colour direction and surrounding materials are considered together, the roofline becomes part of the architecture rather than a separate add-on. Considering soffits and fascia boards together is essential for achieving a cohesive and appealing roofline.
When selecting soffits and fascia boards, it’s important to remember that they impact the visual harmony of your property.
This guide explains how to think through a roofline requirement before selecting profiles, finishes or related rainwater components. It is written to help homeowners, architects, builders, contractors, developers and specifiers make clearer decisions about coordinated eaves detailing. Readers comparing roofline components can explore the aluminium fascia and soffit range to see how fascia boards, soffit panels and related roof-edge details may be considered together. The final selection should still reflect the roof shape, eaves depth, gutter arrangement and wider exterior design.
Integrating soffits and fascia boards into your design can enhance the property’s character and curb appeal. Choosing the right soffits and fascia boards will ensure that your roofline meets both functional and aesthetic needs. Effective roofline planning includes careful consideration of soffits and fascia boards, making them integral to the design process.Using quality soffits and fascia boards can make a significant difference in protecting your home from weather elements. Investing in durable soffits and fascia boards is a wise decision for long-term maintenance and visual appeal.
Why Soffits and Fascia Boards Need to Be Planned Together
Understanding the roles of soffits and fascia boards will help you appreciate their importance in roofline design. Choosing the right materials for soffits and fascia boards is essential for achieving a polished look.
The roofline is usually read as one connected exterior detail, not as separate parts placed in isolation. Fascia boards form the visible outer line at the roof edge, while soffits finish the underside beneath the eaves. Because they meet in the same area, their dimensions, proportions and visual rhythm should be considered together from the earliest roofline planning stage.
When considering roof depth, don’t overlook how soffits and fascia boards complement each other.
Properly planned soffits and fascia boards can elevate the overall structure of your home. Both soffits and fascia boards are critical in ensuring a seamless transition between the roof and walls.
That joined-up view is especially useful on brick rear extensions, long eaves lines and buildings with more than one material on the elevation. If the fascia feels too heavy, the roof edge can dominate. If the soffit depth or finish is overlooked, the underside may look unfinished, particularly where the overhang is more prominent. The difference between the two main roofline components becomes clearer when they are viewed as part of the same eaves arrangement. Readers can review the soffit versus fascia guide for a practical comparison of their positions and roles. The finished roofline should still be planned around the property’s roof geometry, visible proportions and rainwater requirements.
Fascia boards form the visible front line of the roof edge
Remember that soffits and fascia boards should harmonise with the overall design elements of your property.
The fascia is the board or metal-faced detail seen at the outer front of the eaves, where the roof edge meets the line of the gutter. On a house with pale render and dark windows, that edge can feel crisp and architectural. On a more traditional property, it may need to sit quietly within the wider elevation so the wall finish remains the main feature. Either way, the fascia is part of the roof edge detail that people notice from ground level.
Seen properly, fascia boards and soffits do more than tidy a junction. They influence how the roofline meets brickwork, timber cladding, window reveals and entrance canopies. They also help determine the visual balance between solid and open surfaces at the edge of the roof. That is why the most useful roofline choices are rarely made by looking at a single sample in isolation.
Soffits complete the underside beneath the roof overhang
Soffits form the finished underside beneath a roof overhang or eaves line. On shallow eaves they may be barely visible, but on porches, wider extensions and garden rooms they often become a clear part of the exterior composition. Their role is visual as much as structural in appearance, because they close off the underside and make the roof edge feel complete rather than exposed.
For a more focused explanation of the underside of the eaves, the What Is a Soffit? UK guide provides useful context before a wider fascia and soffit arrangement is considered. The final roofline detail should still relate to the actual roof overhang, wall finish, visible depth and project requirement.
Why eaves depth changes the visible proportion of a roofline
Eaves depth changes how much of the roof edge can be seen and how strongly the soffit and fascia read from the ground. A long overhang on a rear extension or a prominent porch canopy can make the soffit one of the most visible exterior surfaces on the building. In those cases, the underside is no longer a minor detail. It becomes a meaningful part of the elevation, shaping the proportion between wall, roof and opening.
That is why the same fascia or soffit profile may suit one project but feel too bulky or too narrow on another. A wide garden room, for example, may call for a calmer visual line than a compact garage with a short eaves projection. The right balance depends on how the roof edge is seen in relation to glazing, cladding and the rest of the façade. Roofline planning works best when those proportions are reviewed together rather than separately.
Guttering and downpipes extend the visible roof-edge arrangement
Gutters and downpipes sit directly beneath and beside the fascia line, so their profile and finish should be considered as part of the same visible arrangement. The aluminium rainwater goods range provides useful context for gutter and downpipe components that may coordinate with fascia and soffit details. The final arrangement should still reflect roof falls, outlet positions, rainwater routes and project-specific requirements.
This is one reason the visible roofline should never be planned as fascia alone. On a commercial entrance or a long residential elevation, the way the gutter traces the roof edge affects how orderly the whole top of the building feels. Downpipes also interrupt the elevation, so their position matters to the eye as well as to the route taken by rainwater. A coordinated arrangement makes these items look intentional rather than appended.
Why colour and profile choices should relate to the full elevation
Roofline colour should be judged against real project materials, not in isolation on a sample card. A dark fascia and soffit line may work well with black-framed glazing, timber cladding and aluminium windows, while a lighter finish may sit more naturally against pale render or softer brick tones. The same applies to profile shape, because a narrow visible face will read differently from a deeper, more pronounced edge.
Colour and profile should be viewed in natural daylight and alongside the actual wall surface, window colour and metalwork. That approach helps avoid a roof edge that feels disconnected from the rest of the building. It also makes it easier to judge whether the fascia should be visually prominent or deliberately quiet. On a public-facing elevation, those decisions can shape how refined and coherent the whole exterior appears.
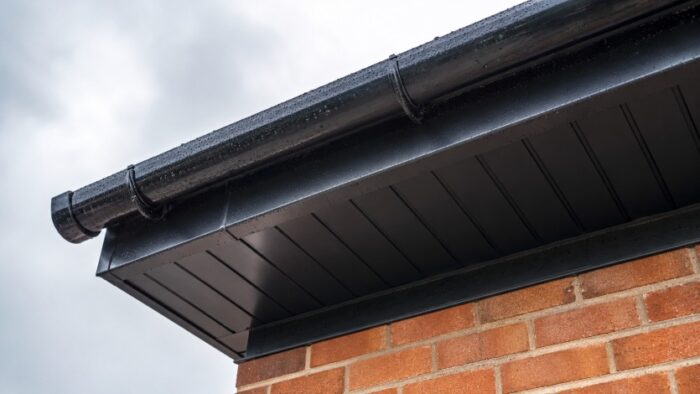
Materials, Profiles and Finish Direction
Material, profile shape, visible face depth and finish all influence the character of the roofline. A slim profile can look contemporary and restrained, while a deeper face may suit a more substantial eaves line or a building with stronger shadow detail. The right choice depends on the architecture, not on a single assumed standard.
Metal Profiles Ltd supplies and fabricates aluminium fascia, soffits, rainwater goods and architectural metalwork for UK projects, so the focus is often on how these elements work together as part of a wider exterior scheme. Mill finish and powder-coated colour options may be available, subject to the selected product and project requirement. In many cases, the key question is not simply what the material is, but how the selected finish supports the roof edge, glazing, cladding and overall building form.
Aluminium fascia boards for project-specific roofline requirements
Fascia profile choice affects the visible line at the eaves, particularly on long elevations, rear extensions and rooflines with a pronounced overhang. The guide to choosing an aluminium fascia board provides useful product context when profile shape, visible face depth and wider roofline coordination need early consideration. The final direction should still reflect the individual building and project detail.
Aluminium fascia boards may be considered where a project needs a defined roof edge with a careful finish line. They are relevant on houses, garages, porches and commercial frontage details where the visible front line of the roof is part of the design. The point is not to force one profile everywhere, but to match the fascia depth and appearance to the way the building is read from outside.
Aluminium soffits and the visual finish beneath the eaves
Aluminium roofline details may be considered where a coordinated material and finish direction is needed across fascia, soffits and related exterior components. The benefits of aluminium fascia and soffit systems guide provides useful wider context for readers considering this material direction. The selected profile and finish should still be assessed against the actual roofline, external materials and project requirement.
Aluminium soffits can help keep the underside of the eaves visually consistent across a variety of projects, from a simple porch to a larger apartment entrance canopy. Their value lies partly in the way they close and finish the underside without distracting from the overall architecture. Because they sit below the fascia line, they should be specified in relation to eaves depth, visible shadows and the materials on the surrounding elevation.
Roofline, Moisture and Wider Building Context
Soffits and fascia boards should be considered within the wider context of how roof edges, walls and rainwater details manage exposure to moisture. For broader England-specific context, the Approved Document C guidance on resistance to moisture explains wider requirements relating to moisture resistance in roofs and walls. It is not a direct guide to selecting or fitting fascia and soffit products, so the final roofline detail should always reflect the roof construction, wall finish, flashing arrangement, gutter route and individual project requirement.
That wider context matters because roof edges are part of a building system, not a decorative border. Walls, flashings, junctions, ventilation planning and rainwater routes all affect how the roofline performs visually and in practical terms. A carefully designed fascia and soffit arrangement should therefore sit alongside, not in place of, the rest of the building fabric. Metal Profiles Ltd supplies aluminium rainwater goods including gutters and downpipes that can be considered alongside roofline details where the overall exterior needs a coordinated approach.
It is also important not to treat one roofline product as the answer to every issue. If an elevation has unusual roof geometry, a complex junction or a special dimension, bespoke aluminium roofline details may be relevant, but the wider roof structure still needs to be understood first. A neat visible edge does not remove the need for sound roof design, suitable wall construction or a coherent route for rainwater movement. The roofline should support the building, not try to compensate for unrelated defects.
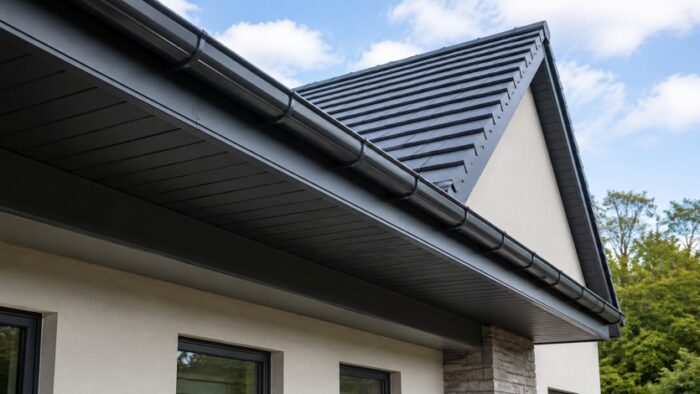
Using Soffits and Fascia Boards Across Different Project Types
On houses, rear extensions, garages, porches and garden buildings, the roofline often becomes most visible where the new work meets the existing building. A brick rear extension may need the fascia line to sit quietly against the original house, while a rendered garden room may call for a more contemporary finish. A driveway-facing garage or porch often presents a small but highly visible roof edge, so proportion and colour can have an outsized effect.
Those same principles also apply on larger or more public elevations, just with greater visual impact. Apartment entrances may require roofline details that sit neatly with canopy lines, glazing and wall cladding. Commercial buildings and public-facing rooflines often benefit from a disciplined, consistent edge treatment because the roof can be seen over a longer distance and from more angles. In these settings, the roofline becomes part of the building identity, not merely a service detail.
Houses, garages, porches and rear extensions
Domestic projects often bring the roofline into close conversation with the rest of the exterior. A rear extension beside an older brick wall may need a fascia and soffit arrangement that respects the original house without copying it exactly. A porch or garage might call for a simpler roof edge, but the proportions still matter because these smaller elements are seen at eye level and often sit close to doors, windows and paths.
The connection to glazing and wall finish is especially important on modern domestic work. Black-framed windows, timber cladding and smooth render can all influence whether the roof edge should be crisp, dark and linear, or softer and more understated. The same goes for long eaves lines, where the fascia can either sharpen the top of the building or make it feel heavier than intended. Good roofline planning keeps those relationships in view.
Commercial buildings, public-facing entrances and longer elevations
Longer elevations bring repetition, which means any inconsistency in the roof edge becomes more noticeable. On commercial buildings, apartment entrances and public-facing elevations, fascia and soffit systems often need to read as part of a wider façade composition rather than as isolated trims. That is particularly true where a continuous roofline runs past glazing, signage, entrances or wall cladding of different depths and textures. Fascia boards and soffits must be selected carefully to enhance the architectural integrity of your building.
When discussing your roofline requirements, don’t forget the importance of soffits and fascia boards.
Public-facing rooflines also need to sit comfortably with the building’s scale. A strong fascia line can help define the top of the elevation, while a considered soffit finish can keep the underside from looking unfinished or improvised. On longer runs, the relationship between gutters, downpipes and roof edge detail becomes visually significant, especially where repeated bays or corners break up the façade. Careful coordination helps the building feel deliberate from end to end.
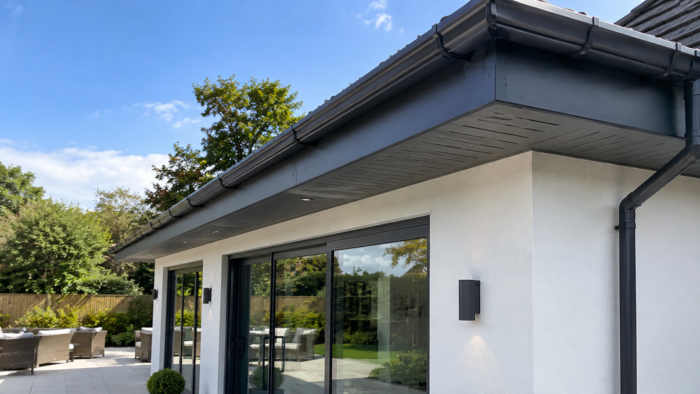
What to Check Before Discussing a Roofline Requirement
Before a fascia and soffit requirement is discussed in detail, it helps to gather the information that shapes the visible roof edge and the related rainwater arrangement. A short review of the building’s geometry, materials and outlet positions can make the conversation more useful, especially where the project includes extensions, entrances or unusual junctions. That is as true for a single porch as it is for a commercial frontage or apartment block.
Useful information often includes the scale of the eaves, the way the roof meets the wall and the finish direction already used elsewhere on the elevation. It also helps to know whether the roofline needs to sit quietly with existing materials or become a more deliberate design feature. Metal Profiles Ltd supplies and fabricates aluminium fascia, soffits, rainwater goods and architectural metalwork for UK projects. The wider roofline arrangement should be reviewed alongside roof geometry, visible proportions and project-specific requirements.
Measurements, finishes, gutters and downpipe positions
A practical roofline brief usually benefits from a clear set of reference points. That can include the roof-edge lengths, eaves depth, fascia dimensions, soffit depth, gutter runs, outlet positions, downpipe locations, corners, roof returns, photographs, drawings, preferred finish and wider project context. Each of those details helps define how the roofline will read from outside and how closely the components need to coordinate.
The more clearly these items are understood, the easier it is to shape a roofline that suits the building rather than forcing a generic solution onto it. This is especially helpful where the elevation includes multiple materials, visible junctions or changes in roof height. It also gives a better basis for deciding whether a simple profile is appropriate or whether a more bespoke aluminium detail should be considered.
Why drawings, photographs, corners and roof returns matter
Drawings and photographs often reveal details that are easy to miss on site, especially at corners, roof returns and changes in depth. Those points can alter how the fascia line continues, how the soffit finishes beneath the overhang and how the gutter path relates to the roof edge. A small change in angle or projection can make a big difference to the final visual balance.
Roof returns are particularly useful to check because they show how the roofline ends, turns or joins another element. On a porch, garage or rear extension, that end condition often has more visual influence than expected. Clear photographs and measured drawings help ensure the proposed roofline responds to the real building, not to an assumed standard detail.
FAQ
-
What is the difference between soffits and fascia boards?
Fascia boards form the visible outer edge of the roofline, while soffits finish the underside beneath the eaves. They work together at the roof edge, so their appearance, depth and relationship to the gutter line should be considered as one coordinated detail rather than as separate items.
-
Should soffits and fascia boards be planned with guttering and downpipes?
Yes. Guttering and downpipes sit directly within the same roof-edge arrangement, so their positions and finishes should be considered at the same time. That helps the full roofline read more clearly and allows the visible edge, gutter line and rainwater route to be planned together.
-
Can aluminium fascia and soffits be colour coordinated with other exterior details?
They may be considered in relation to windows, cladding, render and architectural metalwork. Colour should always be judged in natural daylight and against real materials on the building, because the same finish can look different depending on wall tone, glazing colour and surrounding context.
-
What information is useful before discussing a fascia and soffit requirement?
Measurements, photographs, drawings, roof-edge lengths, eaves depth, fascia dimensions, soffit depth, gutter runs, outlet positions, downpipe locations, corners, roof returns, preferred finish and the wider project context are all useful. These details help shape a roofline approach that reflects the actual building.
-
Do soffits and fascia boards suit extensions and garden buildings?
They may be considered for rear extensions, porches, garages and garden buildings where the roof edge needs a coordinated finish. The most suitable profile, visible depth and colour direction should reflect the roof overhang, wall materials, gutter arrangement and wider exterior design.
Metal Profiles Ltd supplies and fabricates aluminium fascia, soffits, rainwater goods and architectural metalwork for UK projects. Soffits and fascia boards may be considered as part of a coordinated domestic or commercial roofline requirement, especially where the visible eaves line needs to relate cleanly to walls, glazing and rainwater details. Share roof-edge lengths, eaves depth, fascia dimensions, soffit depth, gutter runs, outlet locations, downpipe positions, photographs, drawings, finish preferences and wider project context to shape the discussion. A wide range of RAL or BS colour options may be available, subject to the selected finish and project requirement. For product or project support, Contact Metal Profiles Ltd today.
Discover more from Metal Profiles Ltd
Subscribe to get the latest posts sent to your email.