



A square guttering downpipe system is more than a gutter length fixed at the roof edge and a pipe running down the wall. It is a connected rainwater route in which the gutter profile, outlet, downpipe size, fittings, supports and final discharge detail all need to work together. When any one of these elements is selected in isolation, the completed system may be difficult to install, visually awkward or incompatible with the building.
The phrase square guttering downpipe is commonly used by UK homeowners, contractors and specifiers who want a clean, geometric rainwater system. It may describe a square downpipe connected to aluminium box guttering, or a coordinated gutter-and-downpipe package chosen for a contemporary elevation. The exact arrangement should always be confirmed from the roof design, outlet strategy and site measurements rather than from the keyword alone.
Metal Profiles Ltd is a UK manufacturer of aluminium architectural products, including rainwater goods for residential, commercial and architectural projects. This guide explains how to plan a square guttering downpipe layout carefully, what information to prepare before ordering and how to avoid the common problems caused by mixing products, sizes or finishes without checking compatibility.
What a Square Guttering Downpipe System Includes
A complete square guttering downpipe system normally begins with the gutter run at roof level. Water moves towards an outlet, enters the square downpipe and follows the vertical or offset route towards the drainage point. Corners, stopends, joiners, brackets and outlets complete the gutter section, while pipe clips, bends, branches, internal joiners, access components and shoes complete the downpipe route.
The Metal Profiles Ltd rainwater goods range includes aluminium box guttering, half round guttering, round downpipes and square downpipes with compatible accessories. For a strongly geometric appearance, the square downpipe range can be coordinated with an aluminium box gutter and a suitable box outlet. These links should be reviewed as parts of one system rather than as unrelated product pages.
Planning the entire route before purchase makes it easier to identify where the system starts, turns, connects and finishes. It also helps prevent a common ordering problem: buying the straight lengths first and discovering later that the required outlet, corner or offset cannot be formed neatly with the remaining space.
Start With the Roof and Gutter Layout
The correct square guttering downpipe arrangement begins with the roof. The roof area, falls, outlet positions and drainage design determine where water enters the gutter and where the downpipe needs to be located. A downpipe should not be positioned only because it looks symmetrical on the elevation if that location conflicts with the intended drainage route.
Box guttering is often considered where the building design uses sharper roofline geometry, flat-roof details or a more architectural external finish. The selected gutter still needs to suit the project requirements, and the outlet needs to correspond with the chosen downpipe. The official box gutter outlet is intended to connect the box gutter route with a compatible box-profile downpipe.
On refurbishment work, examine the existing roof edge and outlet positions before assuming the previous layout should be copied. Extensions, altered roof falls, added insulation or replacement façade finishes may have changed the practical requirements. Photographs are useful for an initial discussion, but checked measurements and drawings provide a more dependable basis for manufacture and installation.
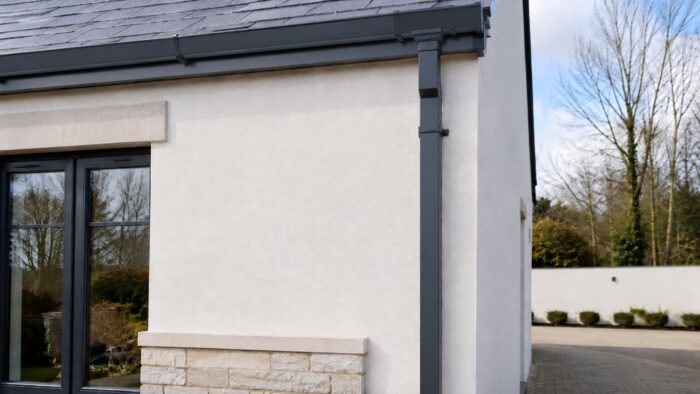
Choose the Downpipe Size as Part of the System
Metal Profiles Ltd lists square aluminium downpipe options in three confirmed section sizes: 76mm x 76mm, 100mm x 76mm and 100mm x 100mm. These dimensions are available across the principal pipe and matching fitting pages. The appropriate option should be selected with the gutter outlet and wider drainage design rather than by appearance alone.
A larger-looking pipe is not automatically the right answer, and a smaller profile should not be chosen simply because it is less visually prominent. The project designer, roofing contractor or installer should consider the roof drainage requirement, outlet arrangement and connection at ground level. Every adjoining component needs to match the selected section size.
The aluminium square downpipe length forms the main vertical run. Before ordering, confirm the full drop, any additional length required for offsets, and the position of the final shoe or drainage connection. Where two straight lengths meet, the corresponding internal joiner should be included in the schedule.
Plan the Downpipe Route Against the Elevation
A well-planned square guttering downpipe route should look deliberate on the wall while remaining practical to install and inspect. Check whether the pipe will pass beside windows, doors, reveals, cladding joints, external lights, signs, vents or service boxes. A route that appears clear on a roof plan can still be obstructed when viewed on the elevation.
The downpipe may need to move from an outlet beneath the gutter towards the wall line. A square downpipe adjustable offset can help form this transition where the available dimensions suit the component. Standard bends may be used where the route requires a defined change in direction, while bespoke fabrication may be considered for an unusual junction that cannot be resolved using standard fittings.
Keep the lower part of the route in mind from the beginning. The pipe may finish above a drainage connection, discharge through a shoe or meet another approved detail. The final position should not obstruct access, leave water directed towards the wall or create an unfinished appearance at ground level.
Allow for the Correct Fittings and Supports
Straight pipe lengths receive most of the attention, but the fittings determine whether the square guttering downpipe can actually follow the required route. An internal joiner connects pipe lengths, bends and adjustable offsets manage changes in alignment, a branch allows an additional route to enter the main pipe, and an access panel can provide a practical inspection point where the design requires one.
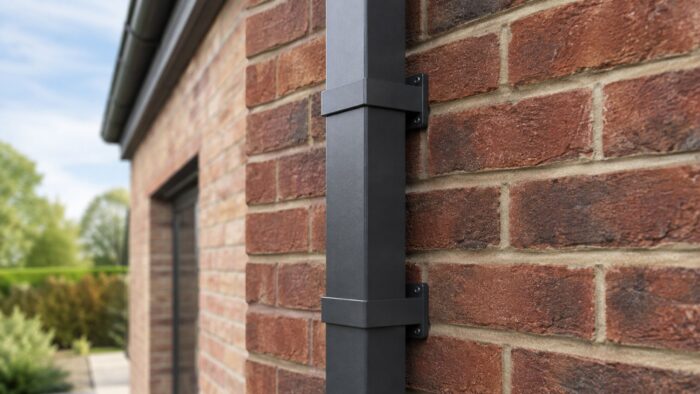
Pipe clips are equally important. The aluminium box downpipe pipe clip is the matching support component listed for the square system. Clip selection should correspond with the pipe size, colour and installation detail. The fixing substrate must also be suitable for the selected fasteners and the condition of the wall.
Do not estimate the fittings from a single front photograph. Prepare an elevation or marked sketch showing the outlet, vertical run, offsets, joints, branch points and bottom termination. This makes it easier to build a complete schedule and reduces the likelihood of improvising with mismatched products on site.
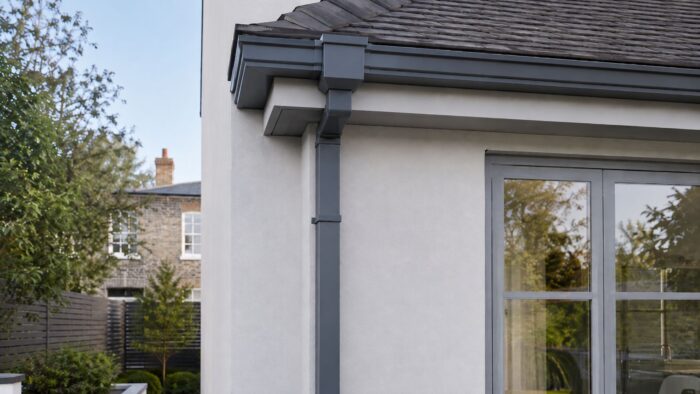
Coordinate Colour and Finish
A square guttering downpipe is highly visible, especially on a simple rendered or brick elevation. Its colour can either blend with the façade or become a deliberate architectural line. Dark finishes often coordinate with contemporary windows, copings and roof trims, while white finishes may be selected to work with pale façades, existing roofline products or a specific design palette.
Metal Profiles Ltd offers a broad range of RAL and BS colour options across the square downpipe product pages. Select an exact reference rather than describing the requirement only as black, white or grey. Different shades within the same broad colour family can look noticeably different when installed beside windows, cladding or previously coated products.
All visible components should be considered together. A black pipe with a noticeably different clip, shoe or outlet can undermine the clean appearance that led to choosing a square system in the first place. Record the agreed colour reference across the gutter, downpipe and fittings schedule before the order is confirmed.
Measure Before Ordering
Accurate information is essential because many aluminium architectural products are manufactured or finished to the selected project requirements. Measure the gutter runs, corners and stopend locations, then record the outlet positions and full downpipe route. Include the distance from the outlet to the wall, the vertical drop and the final connection at ground level.
Check whether dimensions relate to the finished building surfaces. Render, cladding, insulation and other external layers can alter the position of the pipe and the projection required from the wall. On renovation projects, irregular walls and previous repairs can also affect alignment.
Customers with drawings, elevations or a detailed schedule can use the request an estimate service. Sharing the project address, product requirements, selected finish and relevant sketches allows the estimating team to review the enquiry more effectively than a message containing only the total length required.
Installation and Site Coordination
Installation should be carried out by a competent professional who understands the selected rainwater system, the supporting wall and safe work at roof level. The gutter fall, outlet position, pipe route and bracket locations should be set out before components are fixed permanently. The installer should follow the product information and project details rather than transferring assumptions from a different system.
Roof-edge work requires suitable access and precautions. The Health and Safety Executive guidance on roof work provides official UK information on planning and controlling work at height. This external guidance supports the safety discussion without replacing the installer’s project-specific risk assessment or method statement.
Protect the powder-coated finish during storage, cutting and installation. Remove debris and swarf promptly, avoid dragging components across rough surfaces and keep touch-up work limited to the appropriate minor finishing requirements. Site damage should not be treated as an inevitable part of installing a metal rainwater system.
Maintenance and Inspection
A completed square guttering downpipe system should be inspected periodically as part of the building’s wider roof and drainage maintenance. Keep the gutter and outlet clear, check visible joints and confirm that clips remain secure. Look for signs that water is overflowing, tracking behind the gutter or failing to reach the intended drainage point.
Cleaning frequency depends on the building location and surrounding environment. Properties close to trees may collect leaves and organic debris more quickly, while exposed urban façades may show surface dirt on lighter colours. Use a cleaning approach suitable for the coated aluminium finish and avoid abrasive methods that could damage the visible surface.
An access component can be useful where the design requires a defined inspection point, but it does not remove the need to keep the roof-level gutter and outlet clear. Maintenance should consider the full route from collection to discharge.
Common Planning Mistakes
One common mistake is ordering a square downpipe before confirming the outlet. Another is mixing sizes across pipe lengths and fittings because the products look similar in photographs. A 76mm x 76mm component should not be assumed to connect with a 100mm x 76mm or 100mm x 100mm route.
Projects also run into difficulty when the offset is estimated from the ground, the fixing substrate is ignored or the bottom connection is left undecided. Colour can create another problem when the gutter, pipe and accessories are ordered under general descriptions rather than one confirmed RAL or BS reference.
The safest approach is to treat the square guttering downpipe as a coordinated rainwater system. Confirm the roof design, gutter profile, outlet, pipe size, route, fittings, supports, finish and discharge detail before manufacture or installation begins.
FAQ
-
Can a square downpipe connect to aluminium box guttering?
Yes, where the gutter uses a compatible box outlet and the selected downpipe and fittings match the system detail. The outlet, pipe size and route should be confirmed together before ordering.
-
What sizes are available in the Metal Profiles Ltd square downpipe range?
The official product pages list 76mm x 76mm, 100mm x 76mm and 100mm x 100mm options across the main square downpipe components. Choose one coordinated size for the relevant run.
-
Do I need an offset beneath the gutter?
An offset may be needed where the outlet does not align with the wall-mounted vertical pipe. Measure the horizontal and vertical relationship carefully and select a standard or bespoke solution that suits the actual detail.
-
Can the gutter and downpipe be supplied in matching colours?
The relevant aluminium products are offered with a wide selection of RAL and BS colour options. Confirm one exact reference for the visible gutter, pipe and accessories rather than relying on a general colour name.
-
What information should I send for an estimate?
Provide gutter run lengths, corners, outlet positions, downpipe sizes, vertical drops, offsets, fittings, fixing background, colour and any available plans, elevations or section details.
Metal Profiles Ltd is a UK manufacturer of aluminium architectural products, including square downpipes, box gutters and coordinated rainwater components for residential, commercial and architectural projects. The range enables customers to plan the collection, routing and discharge stages as one connected external system. Accurate dimensions, compatible outlets and fittings, and a confirmed finish are essential before project-specific products are ordered. Drawings and clear site information can help the estimating team review standard and bespoke requirements more effectively. To discuss a square guttering downpipe layout, Contact Metal Profiles Ltd with the relevant measurements, elevations and colour requirements.
Discover more from Metal Profiles Ltd
Subscribe to get the latest posts sent to your email.