



Window Aluminium Profile Guide for UK Homes and Building Projects
A window can be technically well specified and accurately installed yet still look unfinished from the outside. The reason is often not the glazing or frame itself but the way the opening meets the surrounding wall. Render can stop awkwardly, cladding edges can remain visually exposed, reveals may lack definition and neighbouring windows can appear inconsistent across the same elevation. A carefully considered window aluminium profile can help bring those separate elements together and give the opening a much cleaner architectural finish.
The phrase window aluminium profile can describe several aluminium elements associated with a window. In some projects it refers to part of the window-frame system itself, while in architectural exterior detailing it can also describe aluminium surrounds, perimeter trims, reveal profiles and fabricated sections used around the opening. These products should not automatically be treated as interchangeable. A structural window-frame profile performs a different job from an external aluminium surround, even though both may contribute to the appearance of the completed window.
For homeowners, builders and designers planning an exterior upgrade, the most useful starting point is therefore to decide what problem needs solving. Is the aim to frame a new window more strongly? Does a render or cladding edge need a cleaner termination? Is a deeper surround required to create shadow and definition? Or does the project simply need several window openings to look consistent across one elevation?
Metal Profiles Ltd manufactures architectural aluminium products for UK projects, including aluminium window surrounds that can be used to create a more defined external finish around window openings. The current range includes standard options as well as project-specific fabrication where the dimensions or facade build-up require a tailored solution.
What Does “Window Aluminium Profile” Actually Mean?
The terminology around windows can become confusing because manufacturers, installers and homeowners do not always use the same words. An aluminium window frame profile usually relates to the engineered system from which the actual window frame, mullions, transoms or opening sections are manufactured. Those components form part of the window system itself and their thermal, structural and weathering performance belongs to that system.
An architectural window aluminium profile used around the exterior opening is different. It may form a surround, reveal trim or folded perimeter section that frames the completed window and resolves the transition between the window area and the external wall finish. Its purpose can be partly visual and partly practical, but it should never be confused with the primary window frame unless it has specifically been designed and tested as part of that frame system.
That distinction matters when requesting quotations. Asking simply for “an aluminium window profile” without providing a drawing can result in two people discussing completely different products. A photograph, elevation or section showing where the aluminium needs to sit will normally explain the requirement much more effectively than terminology alone.
Why Window Perimeter Detailing Matters
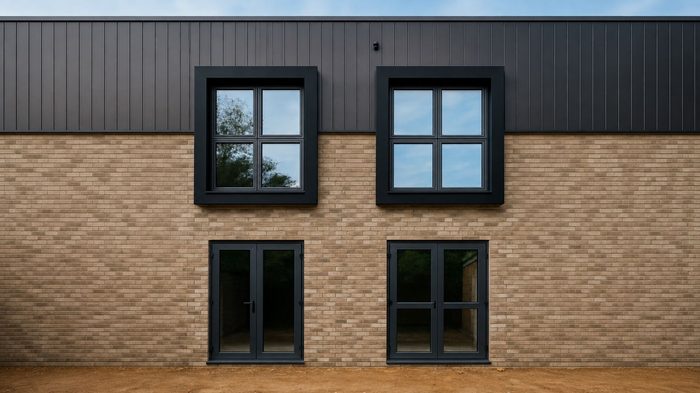
Window openings interrupt the wall, so every opening creates several junctions that need to be resolved. The top, sides and sill meet different weather conditions, while render, brickwork, cladding or another façade finish must terminate somewhere around the frame. If those edges are poorly coordinated, the whole elevation can appear unfinished even when the windows themselves are new.
A properly planned window aluminium profile gives the designer greater control over this perimeter. It can form a deliberate border around the opening, introduce depth and help repeated windows share the same architectural language. This becomes especially noticeable on contemporary homes, apartment developments and commercial façades where simple geometry makes inconsistencies easier to see.
The effect does not necessarily need to be dramatic. A relatively restrained profile can sharpen a rendered elevation without becoming the dominant feature. A deeper aluminium surround, by contrast, can deliberately project from the façade and create a stronger shadow line around the opening. Choosing between those approaches is primarily an architectural decision.
Understand the Wall Before Choosing the Profile
The window is only one part of the detail. The wall construction surrounding it determines how the aluminium can be positioned and what depth may be required.
A window installed within brickwork presents one set of conditions. Render over external insulation creates another. Rainscreen cladding, profiled panels and other façade systems can introduce additional cavities, brackets and build-up depths that affect the relationship between the window and outer wall face.
This is why the window aluminium profile should normally be selected after the wall build-up is understood. If the profile is ordered from the window size alone, there is a risk that the projection or return will not align properly with the finished facade.
Metal Profiles Ltd’s current window-surround range advises project teams to confirm the opening size, required depth or projection and surrounding wall build-up before ordering. Standard surround products are shown with different depth options, while bespoke profiles can be discussed where the normal sizes do not suit the construction.
Window Size Is Not Enough Information
Suppose a drawing says the window is 1,200 mm wide by 1,500 mm high. That gives useful information about the opening, but it does not explain how wide the visible surround should be or how far it needs to project from the wall.
The outer dimensions of a window aluminium profile can be influenced by the finished frame position, render or cladding build-up, face width, corner arrangement and required visual proportion. Two windows with identical frame dimensions can therefore need different external profiles when installed in different wall systems.
For refurbishment work, measurements become even more important because existing openings may not be perfectly square. Several windows that look identical from the pavement can differ slightly once accurately measured. Manufacturing every surround from one assumed dimension may then produce unnecessary site alterations.
Measure what will actually be built, not what the elevation appears to show from a distance.
Face Width Changes the Architectural Character
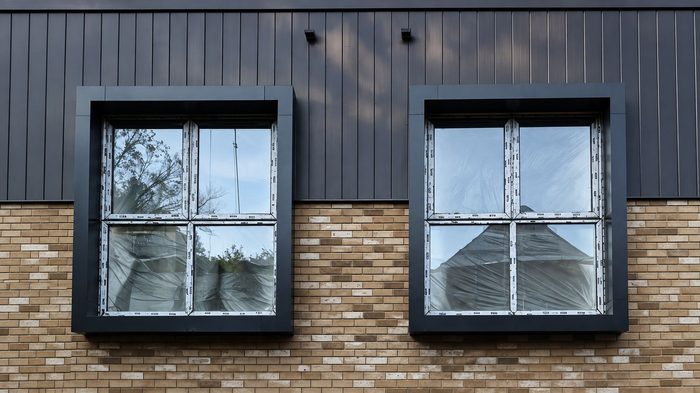
The face width is the visible band of aluminium that frames the opening when viewed from the front. This dimension has a strong influence on how prominent the surround becomes.
A narrow window aluminium profile can create a fine line around the frame, giving the elevation definition without adding much visual weight. This can work well where there are numerous windows or where brick, stone or cladding already provides substantial texture.
A broader face creates a stronger frame and can become a deliberate part of the architecture. On a large contemporary house, repeating the same broad aluminium surround around several windows can create a strong rhythm across an otherwise simple rendered wall.
Metal Profiles Ltd’s standard aluminium window-surround range currently uses a 150 mm face measurement, while project-specific options can be considered where another dimension is required.
The important point is not that one width is universally better. The profile should be proportionate to both the window and the elevation.
Projection and Depth Create Shadow
Depth is just as important as face width.
A relatively shallow surround can frame the opening while staying close to the wall plane. Increase the depth and the window aluminium profile begins to create a more pronounced three-dimensional frame, producing visible shadows that change as daylight moves across the facade.
This can be particularly effective on elevations that might otherwise appear flat. Large expanses of render between windows can gain considerable depth from thoughtfully designed surrounds without adding multiple facade materials.
Deeper is not automatically better, however. A strong projection around a small window may look heavy, while a very shallow surround around a large commercial opening can appear insignificant. The right proportion needs to be judged from the complete elevation rather than from a small product sample.
Metal Profiles Ltd’s current standard window-surround options include different depth selections, and its official range recommends confirming the required projection against the wall build-up before ordering.
Colour Can Connect the Whole Elevation
Colour is often the first characteristic clients discuss because it is immediately visible, but it works best after dimensions and geometry have been resolved.
A dark window aluminium profile can connect naturally with anthracite or black window frames and create a crisp outline against pale render. On red brick, the same finish can produce a strong but controlled contrast. Lighter greys, whites and softer neutral colours can create a quieter appearance where the surrounding architecture does not need such a bold frame.
Matching the window frame exactly is one option, not a requirement. Some of the most successful facades deliberately use a different surround colour to create depth. The key is repetition: when the same relationship appears consistently across several openings, it looks intentional.
Metal Profiles Ltd’s aluminium window surround range offers mill finish together with a broad selection of RAL colours, allowing surrounds to be coordinated with other architectural aluminium.
Coordinate Window Profiles With Other Aluminium
A window detail rarely needs to exist in isolation. Contemporary properties may also use aluminium fascia, soffits, copings, rainwater goods, door canopies or trims elsewhere on the building.
Using a related colour across several of these components can make the architecture feel much more coherent. A dark window aluminium profile, for example, can relate visually to a dark entrance canopy and fascia without every product needing exactly the same shape or depth.
Where a project includes several exterior aluminium elements, it can be useful to review the fascia and soffit range and other architectural products at the same time as the window surrounds. The objective is not to use more aluminium simply for the sake of it; it is to avoid a facade where each metal component has been specified independently in a slightly different colour or visual language.
Rendered Façades Need Clean Window Edges
Render can produce an elegant, simple external wall, but that simplicity makes the window perimeter particularly visible. Uneven stopping, inconsistent reveals or chipped edges can be difficult to disguise because there is little surface texture to distract the eye.
An external window aluminium profile can provide a defined border between the render and window opening. It can also create an intentional projection, turning what might otherwise look like a finishing trim into part of the architecture.
This should still be coordinated with the render system itself. The aluminium surround should not simply be fitted over an unresolved substrate and expected to cover significant defects. The wall surface needs to provide a suitable background, while seals and interfaces should be detailed according to the construction being used.
Planning these junctions before rendering is normally easier than trying to adapt the finished facade later.
Cladding Creates Different Junctions
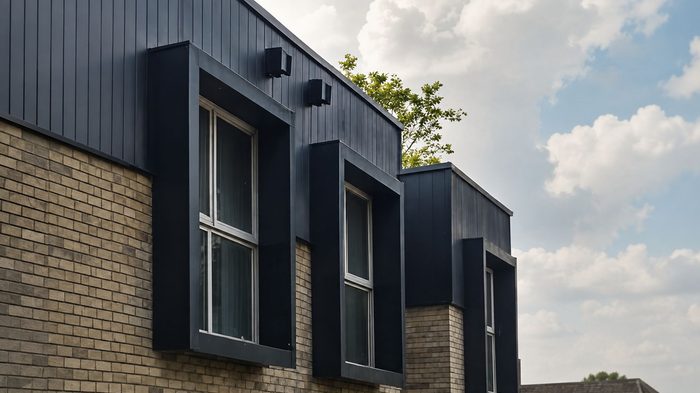
Rainscreen, profiled metal and other cladding systems introduce another set of considerations. The cladding may finish behind, beside or close to the window surround, and the window aluminium profile may need to conceal cut edges while maintaining a clean facade line.
The depth of the cladding build-up can also push the outer wall face significantly forward of the primary window frame. A deeper profile may therefore be required simply to bridge the architectural distance between the frame and finished facade.
Metal Profiles Ltd describes its current aluminium window surrounds as suitable for projects involving cladding and other modern façade systems, with project-specific dimensions available where the standard surround does not align with the actual build-up.
For complex façades, a section through the opening should show the window, cavity, cladding support and aluminium surround together.
Refurbishment Needs Site Measurements
Existing buildings often look more regular than they really are.
Window openings may have been altered, rendered several times or repaired after previous window replacements. Brickwork can vary slightly from one opening to the next, and the current window frames may not sit in identical positions within each reveal.
If a refurbishment includes new window aluminium profile surrounds, measure the openings individually rather than manufacturing every piece from one nominal schedule without verification.
The existing wall condition should also be inspected. Aluminium can provide a clean final frame, but it should not be used to hide major cracking, unstable render or unsuitable fixing backgrounds.
This is where good project information saves time. Photographs combined with measured opening dimensions can identify differences before fabrication rather than during installation.
New Builds Allow Better Coordination
A new project provides considerably more control because the architect can coordinate the window profile with the façade before construction is completed.
Face width, projection and colour can be shown on elevations and sections. Repeated windows can use a consistent family of profiles, while larger openings can be adjusted where scale requires it.
The supporting wall construction can also be prepared specifically for the chosen surround, making installation more predictable.
The danger on new builds is leaving the aluminium detail too late. If the facade build-up, window position and cladding joints have already been fixed, the window aluminium profile may become a product that has to solve leftover dimensions rather than an element designed as part of the building.
Early coordination usually produces the cleaner result.
Energy Performance Comes From the Complete Window Detail
A visually attractive surround should not be confused with the thermal performance of the window itself.
Energy efficiency depends on the actual glazing, frame system, installation, junctions and wider building envelope. An architectural aluminium surround can enhance the exterior detail, but it does not automatically improve the U-value of a window or turn an unsuitable window system into a compliant one.
For work subject to Building Regulations in England, the applicable version of Approved Document L – conservation of fuel and power provides the relevant government guidance on energy-efficiency requirements. GOV.UK notes that different editions can apply depending on the regulatory standards and transitional position for the individual project.
The practical lesson is straightforward: specify the window aluminium profile as part of a coordinated facade detail, but obtain thermal and regulatory performance from the appropriate window and wall specification rather than from appearance alone.
Think Carefully About the Perimeter Junction
The point where aluminium meets the window or surrounding wall deserves careful design.
Water should not be encouraged behind the surround, and joints should be formed according to the intended system. Movement also needs consideration because aluminium, window frames and wall materials respond differently to temperature and environmental conditions.
Metal Profiles Ltd’s current installation information for its aluminium window surrounds advises using a level, properly prepared substrate, appropriate fixings and weather-resistant sealing at joints while allowing for thermal expansion.
This is a useful reminder that a clean exterior profile still relies on careful construction behind it.
Sealant should support a properly designed junction rather than act as the only thing preventing a poorly fitting surround from leaking.
Corners Need to Be Consistent
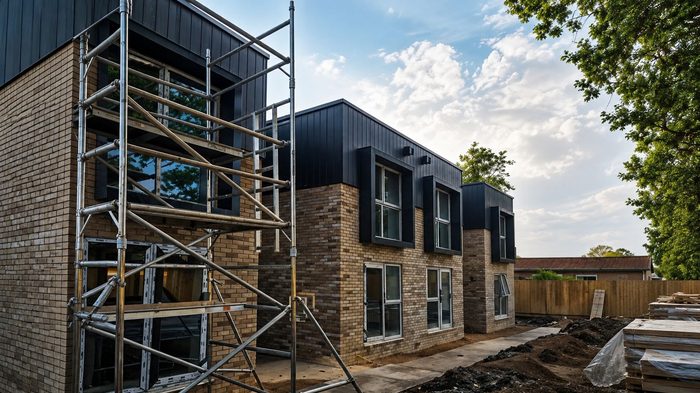
A rectangular window surround appears simple because it has only four sides, but the corners can determine whether the finished product looks genuinely precise.
Inconsistent joints or slightly different angles become particularly noticeable when several surrounds repeat across one facade. A strong window aluminium profile makes those small variations easier to see because the material itself creates clean straight lines.
Corner detailing should therefore be established during manufacture and set-out rather than improvised differently at each window.
For bespoke work, clarify whether the required appearance calls for welded, formed or another suitable corner arrangement according to the product specification. The important thing is consistency across the project.
Repetition Can Improve a Development
On housing schemes, apartment projects and commercial facades, aluminium surrounds can do more than frame individual windows. Repetition can create a recognisable architectural rhythm across the entire building.
If several window sizes are present, the window aluminium profile face width can remain consistent while the overall surround dimensions change. This helps the openings feel related even when their proportions differ.
Colour consistency becomes particularly important in this context. A small mismatch may be barely visible around one window but much more obvious when dozens of openings are viewed together.
For larger schemes requiring several sizes, a clear window schedule linked to elevations is far more reliable than ordering surrounds from separate site notes.
When Bespoke Profiles Are Worth Considering
Standard profiles are valuable because they simplify design and ordering. If the available face width and depth suit the building, there is no benefit in creating a complicated custom section merely to describe the project as bespoke.
Bespoke becomes worthwhile when a real condition demands it. The facade may have an unusually deep build-up, the openings may need a different face width or a particular architectural alignment may not work with standard dimensions.
Metal Profiles Ltd’s current range includes standard and bespoke aluminium window surrounds, with project-specific options available where opening sizes or depths fall outside standard arrangements.
For these enquiries, drawings matter. An accurately dimensioned section and elevation allow fabrication to solve a defined problem instead of relying on assumptions.
What Information Should You Provide?
A useful enquiry for a window aluminium profile should begin with the opening dimensions and quantity. It should then identify the required face measurement, depth or projection, colour and surrounding façade material.
For refurbishment, add clear photographs showing the complete opening and nearby wall. If several windows differ, label them so measurements cannot be confused.
For new-build or commercial work, provide drawings. Metal Profiles Ltd’s request an estimate service asks for useful project information such as plan views, section details and elevations, alongside product, thickness and RAL-colour requirements where relevant.
The objective is simple: give enough information for the aluminium to be considered against the real building rather than a guessed opening.
Installation Should Follow the Finished Facade Strategy
The installation sequence varies according to the wall and window system, so there is no responsible universal rule stating that every aluminium surround must be fixed at exactly the same construction stage.
However, the profile position should be coordinated with the window and surrounding facade preparation before installation begins. Metal Profiles Ltd’s current product information notes that its window surrounds are generally installed once the window framing and relevant facade preparation have been completed, with substrate condition and site dimensions checked before fitting.
This is particularly important where concealed brackets or other fixings are being used. The installer needs a suitable background in the correct position; a beautifully fabricated surround cannot correct missing support behind a finished wall.
Avoid Using the Profile to Hide Major Defects
External aluminium surrounds can conceal cut edges and create much neater transitions around windows. That does not mean they should be expected to cover every construction problem.
A badly cracked reveal, significantly uneven wall or incorrectly fitted window should be addressed on its own merits. Installing a broad window aluminium profile over the problem may hide it temporarily while making future investigation more difficult.
Use aluminium to finish a properly prepared opening, not to avoid preparing it.
That distinction is particularly important on refurbishment projects where decades of patching can sit behind what appears to be one simple render surface.
Maintenance Should Remain Straightforward
One appeal of architectural aluminium is the relatively straightforward maintenance of a properly finished external surface. The profile does not rely on the regular decorative repainting associated with traditional painted timber surrounds, although it still benefits from sensible inspection and cleaning.
The perimeter should be checked if unusual staining appears. Joints should remain visually sound, and debris should not be allowed to gather where it interferes with water run-off.
Cleaning methods should suit the specified finish. Aggressive abrasives can damage powder-coated surfaces even when the aluminium beneath remains structurally sound.
Keeping the product reference and colour information after installation can make future repair or replacement considerably easier.
Common Window Aluminium Profile Mistakes
One frequent mistake is ordering from nominal window sizes without considering the facade build-up. Another is choosing a face width because it looks good in a small sample while never viewing its proportion across the entire elevation.
Colour can cause similar problems. “Dark grey” is not a precise specification when the window frames, roofline and surrounds need to coordinate. Using a defined colour reference and checking samples provides much greater control.
Installation can also become unnecessarily difficult when fixing backgrounds have not been planned. The result may be excessive site cutting, visible additional trims or reliance on sealant to close gaps that should never have existed.
Finally, do not confuse the architectural surround with the engineered window-frame system. They may both be aluminium profiles around the same opening, but they perform different roles and need to be specified accordingly.
Creating a More Premium Window Detail
Premium exterior design rarely depends on adding the greatest number of products. It comes from controlling the ones the building actually needs.
A thoughtfully selected window aluminium profile can make a simple rendered wall look considerably more deliberate because it gives each opening depth and consistency. The same idea can work on commercial cladding or a refurbished brick building when the proportions respond to the architecture.
Start with the window and wall construction. Decide how much definition the opening needs. Select the face width and depth, coordinate the colour and check how the profile meets adjoining materials.
When those decisions are handled properly, the aluminium stops looking like an accessory added around the window. It becomes part of the facade.
Frequently Asked Questions
1. What is a window aluminium profile used for?
The term can refer to different aluminium components associated with a window. In architectural facade work, a window aluminium profile may be used as an external surround or trim to frame the opening, add depth and create a cleaner junction with render, cladding or other wall finishes. It should not automatically be confused with the engineered profile forming the actual window frame.
2. How do I choose the right aluminium profile size around a window?
Start with the actual opening dimensions, then consider the visible face width, required projection or depth and surrounding wall build-up. A profile that works on a shallow rendered wall may not suit a deeper cladding system. Site measurements and sections are particularly useful where the construction is not straightforward.
3. Can aluminium window surrounds be made to bespoke sizes?
Yes. Metal Profiles Ltd’s current window-surround range includes standard options and bespoke fabrication for projects where opening dimensions, projection or façade build-up require a tailored profile.
4. Can a window aluminium profile match the window-frame colour?
It can. Aluminium surrounds can be supplied in a wide range of architectural colours, allowing them to match or deliberately contrast with the window frame. Metal Profiles Ltd’s current product range includes mill finish and numerous RAL options.
5. What should I check before ordering aluminium window surrounds?
Confirm every opening size, face width, depth or projection, wall build-up, substrate, colour and fixing approach. On refurbishment projects, photograph each opening and check for dimensional differences. For larger projects, elevations and sections help ensure repeated profiles are coordinated accurately before manufacture.
Metal Profiles Ltd is a UK manufacturer of aluminium architectural products, including aluminium window surrounds for residential and commercial facade projects. Its window surround range includes standard profiles and project-specific options for creating clean, consistent external detailing around window openings. Accurate measurements, wall build-up information and clear project drawings help ensure the selected profile suits the actual building. Bespoke aluminium fabrication can also be considered where standard sizes or depths are unsuitable. For product information, drawings or project requirements, Contact Metal Profiles Ltd.
Discover more from Metal Profiles Ltd
Subscribe to get the latest posts sent to your email.