



Aluminium fascia material is increasingly used for modern roofline projects where durability, a clean appearance and reliable external performance are important. Fascia forms a key part of the roof edge, sitting alongside the soffit and often providing the fixing line for the guttering system.
For UK homes, commercial buildings and refurbishment projects, choosing the right fascia involves more than selecting a material. The fascia profile, width, thickness, length, colour, corners, joiners and relationship with the rest of the roofline all need to be considered before installation.
Aluminium is particularly useful because it can be formed into different profiles, finished in a wide range of colours and used as part of a coordinated fascia, soffit and rainwater system.
What Is Aluminium Fascia Material?
Aluminium fascia material is aluminium formed into a fascia profile designed to finish and protect the roof edge.
The fascia normally runs horizontally along the edge of the roof and can provide the fixing line for the guttering. The soffit sits beneath the fascia and closes the underside of the roof overhang.
Together, these components create an important part of the external roofline. The Federation of Master Builders also identifies fascia and soffits as important roofline components that help protect the roof edge and support guttering.
Aluminium offers several advantages for this type of application. It is suitable for external use, naturally resistant to corrosion and can be powder coated to create a consistent architectural finish.
The material can also be formed into different profiles, which means a roofline does not have to rely on one generic fascia design for every building.
Why Choose Aluminium for Fascia?
The roofline is continuously exposed to the UK environment. Rain, wind, temperature changes and general outdoor exposure can all affect external building materials.
Aluminium is well suited to this environment because it provides a corrosion-resistant metal surface and can be finished with an external-grade polyester powder coating.
Another benefit is design flexibility.
A fascia can be specified in different widths, profile configurations and colours to suit the building. This can be particularly useful when the fascia needs to coordinate with windows, doors, soffits, guttering or other architectural metalwork.
Metal Profiles Ltd states that its aluminium fascia systems are available in a wide range of RAL and BS colours, as well as mill finish options where required.
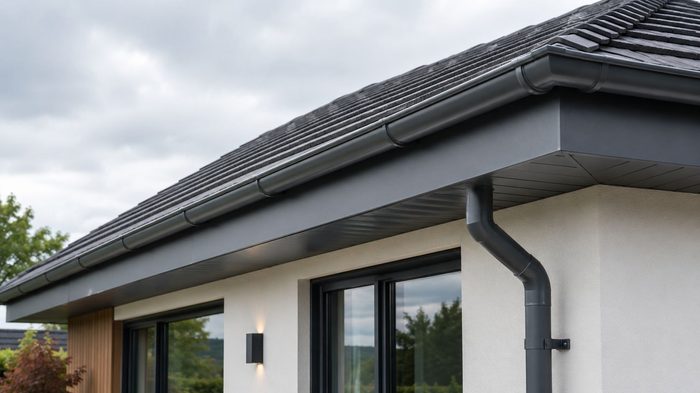
Aluminium Fascia Material for UK Rooflines
A roofline needs to function as a complete system.
The fascia should be considered alongside the soffit, guttering, downpipes and roof edge details rather than specified independently.
For example, the fascia may provide the fixing line for the gutter, while the soffit closes the underside of the roof overhang. Corners and joiners then allow the system to follow the shape of the building.
Metal Profiles Ltd’s aluminium fascia and soffits range includes fascia Type 1, Type 2, Type 3 and Type 4, together with soffit systems, verge trim and associated accessories.
This makes it possible to plan the roofline as a coordinated system rather than combining unrelated components.
Aluminium Fascia Profiles and Types
Different buildings require different fascia profiles.
A straight roofline on a modern property may require a relatively straightforward fascia arrangement, while a refurbishment project could involve multiple corners, different eaves depths and existing roofline constraints.
Metal Profiles Ltd provides four main fascia profile systems.
The Type 1, Type 2, Type 3 and Type 4 systems are all based around 2mm aluminium but have different profile configurations and standard lengths.
Understanding these differences is important because the selected fascia needs to fit the physical roofline as well as meet the desired appearance.
Fascia Type 1
The Aluminium Fascia Type 1 system is manufactured from 2mm aluminium and supplied in 3m lengths.
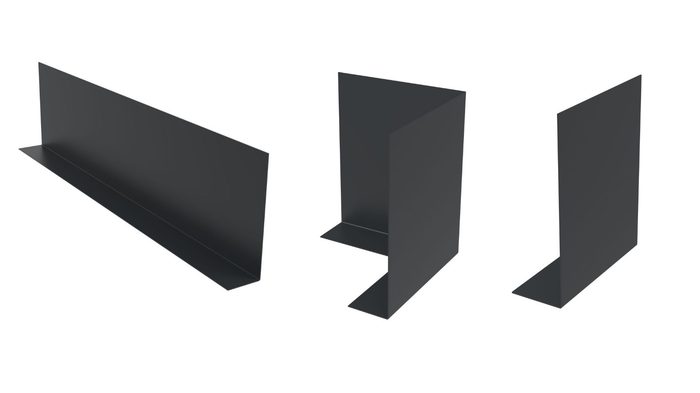
The system is available in standard widths from 150mm to 800mm, with a 30mm L-profile lip. Matching 90° external corners, 90° internal corners, stopends and internal joiners are also available.
This makes Type 1 suitable for projects where the fascia needs to form part of a complete roofline system.
The availability of matching components can be particularly useful on longer runs because corners and joints can be planned as part of the original material schedule rather than created from improvised sections on site.
Fascia Type 2
The Aluminium Fascia Type 2 system is another 2mm aluminium fascia option.
It is supplied in 3m lengths and is available in standard widths from 150mm to 800mm. The profile includes a 30mm V-profile lip and is supported by matching corners, stopends and internal joiners.
Type 2 can be considered for roofline replacement, eaves detailing and new-build applications where a defined fascia profile is required.
The important point when comparing fascia systems is that profile design matters as much as the base material. Two fascia boards may both be made from aluminium while having different profiles and installation requirements.
Fascia Type 3
The Aluminium Fascia Type 3 system provides another 2mm aluminium option for roofline applications.
It is available in standard widths from 150mm to 800mm and is supplied in 3m lengths. The profile uses a 30mm V-profile lip and matching accessories are available for completing the installation.
Type 3 can be useful where the fascia needs to coordinate with soffits, guttering and other roofline components.
Before selecting a type, compare the profile dimensions with the existing roofline or construction drawings rather than choosing a system based only on colour or price.
Fascia Type 4
The Aluminium Fascia Type 4 system is also manufactured from 2mm aluminium.
Unlike the 3m lengths available in several other systems, Type 4 is supplied in 2.5m lengths. Standard widths range from 150mm to 800mm and each standard width has a 30mm V-profile lip.
The system includes matching 90° external corners, internal corners, stopends and internal joiners. This makes it suitable for projects where the roofline requires a complete matching set of components.
Choosing the Correct Fascia Width
Width is one of the first measurements that should be confirmed before ordering aluminium fascia material.
The fascia needs to cover the required roofline area without creating unnecessary projection or leaving part of the supporting structure exposed.
Metal Profiles Ltd’s main fascia systems provide standard widths from 150mm to 800mm, giving contractors and specifiers considerable flexibility when selecting the appropriate size.
For an existing property, take measurements at several points along the roofline.
Older buildings can have variations caused by previous alterations, uneven surfaces or changes in roof construction.
The fascia width should also be checked against the soffit depth and gutter position.
Aluminium Fascia and Soffit Coordination
Fascia and soffit work together to complete the roofline.
The fascia forms the visible roof edge, while the soffit closes the underside of the overhang.
Using compatible aluminium systems can create a more consistent appearance and make it easier to coordinate corners and transitions.
Metal Profiles Ltd supplies Aluminium Soffit Type 1 as part of its wider roofline range.
The soffit system can be considered alongside the selected fascia profile when planning the complete eaves detail.
Aluminium Soffit Type 2
For projects requiring another soffit configuration, Aluminium Soffit Type 2 provides a 2mm aluminium system for finishing the underside of roof overhangs.
The system is supplied in 3m lengths with standard widths from 150mm to 800mm and matching accessories including corners and joiners.
Each soffit length includes a union, helping connect sections across longer runs.
When specifying a fascia and soffit together, check the width and profile relationship before ordering. The two components should form a clean transition rather than being selected independently.
Aluminium Soffit Type 3
Another option is Aluminium Soffit Type 3, which is part of the wider aluminium roofline system.
Having different soffit profiles allows the roofline specification to be adjusted according to the building design.
This is particularly useful on projects where the fascia, soffit and gutter need to create a consistent external line.
The selected soffit should be checked against the available depth beneath the roof overhang, as well as the intended fixing arrangement.
Aluminium Fascia and Guttering
Fascia and guttering are closely connected.
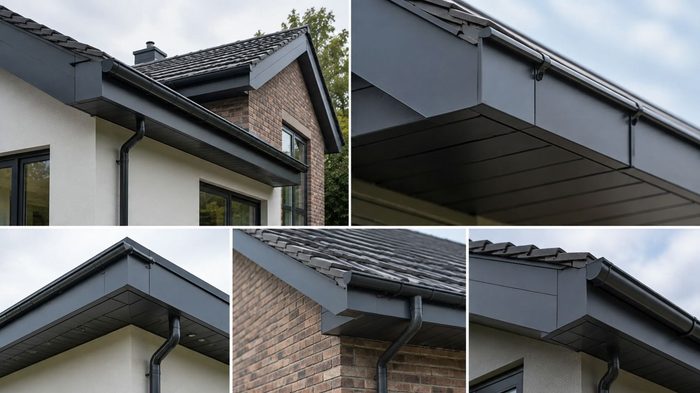
The fascia commonly provides the fixing line for the gutter system, meaning the position and construction of the fascia can affect how the gutter is installed.
The gutter needs to collect water from the roof effectively while remaining properly aligned with the fascia and roof edge.
For this reason, fascia should be specified at the same stage as the rainwater system where possible.
A complete roofline schedule can include fascia lengths, corners, joiners, stopends, soffits, guttering and relevant fixing accessories.
This reduces the risk of ordering a fascia system without the components required to complete the installation.
Fascia and Verge Trim
The roofline does not always finish at the front fascia.
Pitched roofs also have verge details where the roof tiles meet the edge of the building.
Metal Profiles Ltd supplies Aluminium Verge Trim as part of its fascia and soffit range.
The verge system is based around a 2mm aluminium verge or cap fascia supplied in 3m lengths, with colour-coded fasteners, sealant and finishing products available as related accessories.
Considering the verge alongside the fascia can help create a more consistent finish around the complete roof perimeter.
Aluminium Fascia for New Build Projects
New-build projects provide an opportunity to plan the roofline before construction reaches the installation stage.
The architect or contractor can establish the fascia width, profile, length, colour and fixing substrate from the construction drawings.
The position of corners and joints can also be planned before materials arrive on site.
This is particularly useful on larger buildings where long fascia runs can contain multiple changes in direction.
A coordinated specification can help minimise site modifications and ensure that the fascia works correctly with the soffit and guttering.
Aluminium Fascia for Refurbishment
Aluminium fascia material can also be considered for roofline replacement and refurbishment projects.
Before replacing an existing fascia, inspect the supporting structure.
If an old timber board has deteriorated, simply covering the problem may not provide a suitable long-term solution. The supporting surface should be assessed and prepared before the new fascia is installed.
Measurements should then be taken for the replacement fascia, including width, length, corners and end conditions.
Existing guttering should also be assessed because replacing the fascia can affect the fixing arrangement of the rainwater system.
Aluminium Fascia and Weather Exposure
UK rooflines regularly experience rain and wind-driven moisture.
This makes material and installation quality important.
Aluminium provides corrosion resistance and can be powder coated for external use. Metal Profiles Ltd states that its fascia systems use external-grade polyester powder coating and are available in RAL and BS colours.
However, even a durable material needs correct installation.
Joints, fixings, corners and expansion should be considered carefully. Water should also be prevented from becoming unnecessarily trapped around the roofline.
The Federation of Master Builders notes that fascia and soffits play an important role in protecting roof edges and helping keep moisture away from vulnerable parts of a building.
Expansion and Joint Planning
Long aluminium runs need careful joint planning.
Aluminium responds to temperature changes, so installation details should allow for appropriate movement.
Metal Profiles Ltd’s fascia installation information states that a 3mm expansion gap should be allowed at each joint and that its systems are typically fixed to 18mm external-grade plywood.
This is why the total fascia length should not simply be divided into the available standard lengths without considering the joints.
The installer should establish where each joint will occur and ensure that the relevant joiners and expansion allowances are included.
Aluminium Fascia Corners
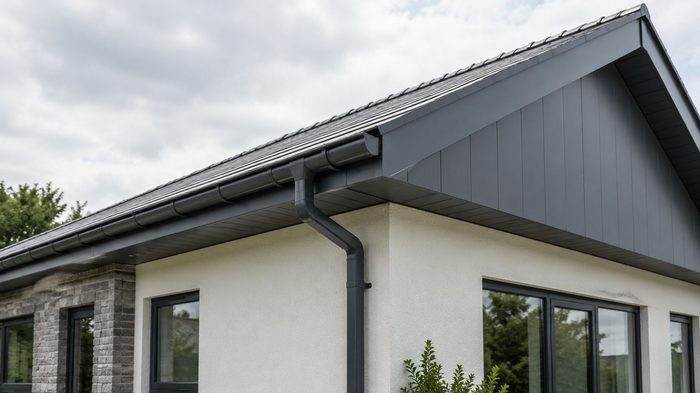
Corners are important components of a complete fascia installation.
A building may contain external corners, internal corners, changes in roof direction and transitions between different roofline sections.
Metal Profiles Ltd supplies matching 90° external and internal corners for its main fascia systems.
Using matching components helps maintain the same profile and finish around the roofline.
Before ordering, count the number of internal and external corners separately.
Fascia Joiners
Long roofline runs normally require more than one fascia length.
Joiners connect individual sections and help create a continuous finished line.
The number required depends on the total run and the selected standard length.
For example, a 3m fascia system may require multiple lengths across a long elevation. Each connection needs to be considered when preparing the material schedule.
Joiners should not be treated as an afterthought because their position can affect both the appearance and installation process.
Fascia Stopends
Stopends are used where a fascia run finishes at an open end.
The requirement depends on the building layout.
A straightforward rectangular building may have several fascia ends, while a more complicated roof can have additional termination points.
Metal Profiles Ltd provides matching stopends for its Type 1, Type 2, Type 3 and Type 4 fascia systems.
Counting these components before ordering helps avoid incomplete roofline installations.
Choosing the Right Colour
Colour can have a significant effect on the finished appearance of a roofline.
Aluminium fascia can be powder coated in a range of colours, allowing the fascia to coordinate with the rest of the building.
Metal Profiles Ltd states that its fascia systems can be supplied in a wide range of RAL and BS colours.
When selecting a colour, consider the existing windows, doors, cladding, guttering, soffits and other visible external components.
It is generally better to establish the colour specification before ordering all roofline components rather than trying to match products after installation.
Aluminium Fascia and Sustainability
Aluminium is also attractive from a material-efficiency perspective because it can be recycled.
Metal Profiles Ltd states that its aluminium roofline products are 100% recyclable.
The International Aluminium Institute also highlights the long-term recyclability of aluminium and its continued use within the built environment.
For construction projects considering material choices over the full building lifecycle, recyclability can therefore be one factor to consider alongside durability, maintenance and installation requirements.
Aluminium Fascia Compared with Timber
Timber fascia remains a traditional choice for many buildings, particularly where a conventional appearance is required.
However, timber can require regular maintenance to protect its exposed surface.
Aluminium provides a different approach. It can offer a consistent finished surface without relying on regular repainting in the same way as timber.
This can make aluminium attractive for projects where reduced maintenance and a contemporary appearance are priorities.
The right material still depends on the building, budget, design requirements and expected service conditions.
Aluminium Fascia Compared with uPVC
uPVC fascia is widely used in residential roofline replacement.
It can be a cost-effective option, while aluminium provides different characteristics including a metal construction, powder-coated finishes and extensive profile and colour options.
The Federation of Master Builders’ current guidance notes that aluminium fascia generally has a higher material cost than uPVC and timber, while also highlighting aluminium’s durability and long-term corrosion resistance.
For premium architectural or commercial applications, aluminium may therefore be considered where appearance and long-term material performance are important.
Measuring Aluminium Fascia Material
Accurate measurements should be taken before ordering.
Start by recording the total length of every fascia run.
Then establish the required width.
After that, identify:
- External corners
- Internal corners
- Joint positions
- Open ends
- Stopend requirements
- Soffit connections
- Gutter fixing areas
- Verge transitions
On existing properties, measure multiple points along each run.
If the building contains unusual geometry, photographs and drawings can make the specification process much easier.
Planning a Complete Roofline
A professional roofline specification should consider the entire installation.
Instead of ordering fascia lengths first and working out the remaining components later, prepare a complete schedule.
This might include the main fascia profile, internal and external corners, joiners, stopends, soffit lengths, soffit corners, verge trim and relevant fixing accessories.
Metal Profiles Ltd’s fascia and soffit category is structured around these different roofline components, making it possible to identify the main profile and supporting parts within the same product range.
This approach can help reduce delays and prevent missing components during installation.
Aluminium Fascia for Commercial Buildings
Commercial buildings often have longer roofline runs and more visible architectural details.
A consistent aluminium finish can be useful across large elevations because the fascia, soffit and related components can be specified using coordinated profiles and colours.
Commercial projects may also involve unusual roof geometry, multiple elevations or bespoke dimensions.
In these situations, the manufacturer should be provided with accurate drawings and measurements before the final specification is confirmed.
Aluminium Fascia for Residential Properties
For residential properties, aluminium fascia can provide a clean and modern roofline finish.
It can be used on new homes as well as replacement projects.
The choice of width and profile should reflect the scale of the property. A very large fascia may look disproportionate on a smaller house, while a narrow profile may not provide sufficient coverage on a larger roof structure.
Colour coordination is also important because fascia is highly visible from ground level.
Bespoke Aluminium Fascia
Standard profiles are suitable for many projects, but not every roofline has conventional dimensions.
Curved, elliptical or unusual rooflines may require bespoke fabrication.
Metal Profiles Ltd states that bespoke fascia and soffit fabrication is available where standard profiles and widths do not suit unusual roofline geometry.
For a bespoke requirement, provide as much information as possible.
A drawing showing dimensions, angles and transitions can help the manufacturer understand the required shape.
Photographs can also provide useful context, particularly for refurbishment work.
Common Aluminium Fascia Specification Mistakes
Several mistakes can make a roofline project more difficult than necessary.
Choosing the wrong width
A fascia width that does not match the actual roof edge can create installation problems.
Selecting the wrong profile
Different fascia types have different profile configurations, so the selected system should match the intended construction.
Forgetting corners
A project can have more corners than expected, particularly on buildings with extensions or complex roof plans.
Ignoring joiners
Long runs require planned connections between standard lengths.
Ordering without checking the substrate
The supporting structure should be suitable for the selected fixing method.
Treating fascia and soffit separately
The two components should be coordinated as part of the same roofline.
Leaving colour selection until late
A late colour decision can create problems when matching multiple roofline components.
Maintenance of Aluminium Fascia
One of the advantages of aluminium fascia is that routine maintenance can be relatively straightforward.
The roofline should still be inspected periodically.
Look for visible damage, loose fixings, movement, damaged joints or issues around the guttering.
The soffit and fascia should be checked together.
Gutters should also be kept clear because blocked drainage can lead to water overflowing against roofline components.
Where the coating has been physically damaged, the affected area should be assessed and appropriate repair measures considered.
Aluminium Fascia and Rainwater Systems
A well-designed roofline should allow the fascia, gutter and downpipe arrangement to work together.
The gutter position needs to be compatible with the fascia fixing line.
The downpipe then needs to connect correctly with the gutter outlet and provide an appropriate route for collected rainwater.
This is especially important on larger buildings where roof areas can generate substantial volumes of rainwater.
A coordinated aluminium system can provide a consistent appearance across the fascia and rainwater components.
When Should You Consider Aluminium Fascia?
Aluminium fascia material can be particularly suitable when a project requires:
- A durable external roofline
- A clean architectural finish
- Powder-coated colour options
- A metal fascia system
- Multiple profile choices
- Matching corners and joiners
- New-build roofline detailing
- Fascia replacement
- Commercial roofline applications
- Bespoke roofline fabrication
The final selection should always reflect the specific building and installation requirements.
What to Check Before Ordering
Before ordering aluminium fascia material, confirm the following:
Fascia profile
Decide whether Type 1, Type 2, Type 3 or Type 4 is appropriate.
Width
Measure the required fascia coverage accurately.
Length
Calculate the total linear requirement and plan joints.
Thickness
Confirm the thickness of the selected system.
Corners
Count internal and external corners.
Stopends
Identify all fascia termination points.
Joiners
Calculate how many connections are required.
Soffit
Choose the compatible soffit profile and width.
Verge
Check whether the roof requires a matching verge trim.
Colour
Confirm the required RAL or BS colour.
Supporting structure
Check that the substrate is suitable for the intended fixing arrangement.
Final Thoughts
Aluminium fascia material offers a practical solution for UK roofline projects where durability, corrosion resistance, appearance and design flexibility are important.
The key is to select the fascia as part of a complete roofline system rather than treating it as a standalone board.
The correct profile, width, length and thickness need to work together with corners, joiners, stopends, soffits, verge details and guttering. On refurbishment projects, accurate site measurements are particularly important, while new-build projects benefit from early coordination between the roof structure and finished roofline.
Metal Profiles Ltd provides four main aluminium fascia systems, together with matching soffit, verge and accessory options, allowing contractors, architects and property owners to build a more coordinated roofline specification.
For anyone researching aluminum fascia material for a UK project, the most important step is to look beyond the material name and consider the complete system, installation requirements and building detail before ordering.
About Metal Profiles Ltd
Metal Profiles Ltd is a UK manufacturer supplying aluminium fascia, soffits, copings, rainwater systems and other architectural metalwork for residential, commercial and industrial projects. Its aluminium fascia systems are available in different profiles, widths, lengths and colour options, with matching components available for completing the roofline. For project-specific requirements, measurements or technical enquiries, Contact Metal Profiles Ltd for further information.
FAQ
-
What is aluminium fascia material used for?
Aluminium fascia material is used to finish and protect roof edges while providing a suitable fixing line for guttering and coordinating with soffit systems.
-
Is aluminium fascia suitable for UK homes?
Yes. Aluminium fascia is suitable for many UK residential, commercial and refurbishment projects, subject to the correct profile and installation details.
-
What aluminium fascia profiles are available?
Metal Profiles Ltd offers Type 1, Type 2, Type 3 and Type 4 aluminium fascia systems, with different profile configurations and standard lengths.
-
How do I choose the right aluminium fascia width?
Measure the existing or proposed roofline carefully and consider the required coverage, soffit depth, gutter position and surrounding construction before selecting the width.
-
Can aluminium fascia be matched with aluminium soffits?
Yes. Aluminium fascia can be coordinated with compatible aluminium soffit systems to create a consistent and professionally finished roofline.
Discover more from Metal Profiles Ltd
Subscribe to get the latest posts sent to your email.