



Box guttering can look deceptively simple. From ground level, it is often just a clean, straight line at the edge of a roof. In practice, that line has to collect water from the roof, carry it towards a suitable outlet, turn corners where necessary, connect with downpipes and sit comfortably within the wider architecture. When those details are coordinated properly, box guttering can feel almost invisible because it simply belongs to the building. When they are not, the problems are rarely subtle.
For a homeowner, contractor, architect or developer, the useful question is not simply whether box guttering looks modern. The more important question is whether the chosen system suits the roof area, the intended drainage route, the façade, the fixing background and the way the building will be maintained. A product photograph cannot answer those questions on its own.
Metal Profiles Ltd is a UK manufacturer of aluminium architectural products, including aluminium rainwater goods for domestic, commercial and architectural projects. Its aluminium box gutter range includes straight lengths and the compatible components needed to form corners, outlets, stopends and joined runs. That makes the range relevant to projects where the gutter line is intended to be both functional and visually considered.
This guide looks at box guttering as part of a complete roof-drainage detail. It explains what matters before ordering, which site information is worth gathering and why the small decisions around outlets, corners and finishes can have such a large effect on the final result.
Why Box Guttering Appeals to Modern UK Projects
The strongest visual quality of box guttering is its geometry. The straight-sided profile works naturally with contemporary rooflines, flat-roof extensions, parapets, aluminium fascias and crisp cladding details. On a building where the design language is already based on clean horizontal and vertical lines, a rounded gutter can sometimes feel visually separate. Box guttering often integrates more quietly.
The material matters too. Aluminium can be formed into accurate profiles and finished in colours that coordinate with other exterior elements. This is particularly useful when box guttering sits beside aluminium fascia, coping, soffit or downpipe products. The objective is not to make every component visually identical, but to create a roofline that feels deliberate rather than assembled from unrelated parts.
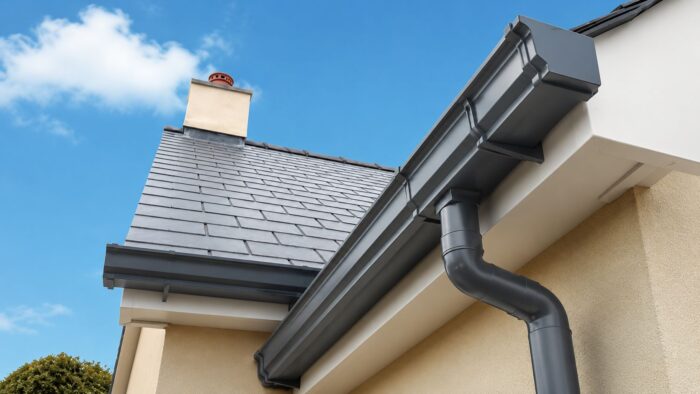
Start With the Roof Before Choosing the Gutter
A common buying mistake is to begin with the gutter size and work backwards. The better sequence is to begin with the roof.
Look at the roof plan and identify where water will naturally move. Note the eaves, valleys, changes in level, parapet outlets and any areas where rainfall could be concentrated into one section of the system. A short length of box guttering may receive water from a surprisingly large roof area if several surfaces drain towards it.
The outlet positions matter just as much as the gutter profile. An outlet placed where the downpipe has nowhere sensible to run can create an awkward façade detail later. Equally, positioning a downpipe for appearance without checking how water reaches it can leave the gutter layout fighting the roof design.
Where a project is being designed professionally, the drainage strategy should be coordinated with the roof construction rather than left until the elevations are nearly complete. For domestic work, a clear roof sketch and photographs are still extremely useful. The Metal Profiles Ltd rainwater goods range is best considered as a system of gutters, outlets, downpipes and fittings rather than as isolated products.
Understanding the Box Gutter Profile
Box guttering is usually recognised by its flat base and straight sides. That shape gives it the architectural appearance people often associate with modern aluminium rainwater systems, but the profile also needs to suit the practical drainage requirement.
Metal Profiles Ltd lists aluminium box gutter straight lengths in several standard size options. Those standard profiles can suit many domestic and commercial applications, while project-specific layouts may need closer discussion where roof geometry, outlet positions or interfaces are unusual.
A larger-looking gutter is not automatically the correct answer. The system still depends on how much water it needs to receive, how far that water travels, where outlets are positioned and how the downpipes discharge. The visual size should also remain proportionate to the fascia or roof edge.
For that reason, box guttering should be selected with drawings or measured information where possible. If the project is more complex than a straightforward replacement run, it is usually worth submitting the roof layout and elevations rather than relying on a single linear measurement.
Falls, Levels and the Direction of Water
Water needs a route. That sounds obvious, yet one of the recurring weaknesses in poorly planned guttering is that the route has not been thought through from roof surface to final discharge.
Box guttering should be installed in accordance with the intended system detail so water can move towards the outlet rather than remain trapped in low areas. The required fall, support arrangement and outlet detail should be established by the relevant designer, installer or drainage professional for the project. Site tolerances matter because an apparently small variation across a long run can influence the way water behaves.
Do not assume an existing fascia or roof edge is level simply because it looks straight from the ground. Refurbishment projects frequently reveal uneven substrates, previous repairs and local changes in height. If new box guttering is installed without checking the actual fixing line, the finished run may inherit those irregularities.
For wider UK drainage context, Approved Document H: Drainage and Waste Disposal is a useful official reference. Project-specific roof drainage still needs to be designed and installed for the building in question rather than copied from a generic example.
Outlets Deserve More Attention Than They Usually Get
An outlet is where the horizontal gutter becomes part of the vertical drainage route. It may be a small component, but it influences both performance and appearance.
Before ordering box guttering, decide whether the system will connect to a round or box-profile downpipe and confirm that the chosen outlet is compatible with the pipe arrangement. Metal Profiles Ltd supplies box gutter outlet options designed to connect with compatible downpipe systems, so the gutter and downpipe can be considered together rather than selected independently.
Position is equally important. A downpipe may need to avoid doors, windows, external lights, signage, service boxes or architectural features. On commercial buildings, it may also need to work around loading areas, access routes and cladding joints. On homes, the most visually discreet location is not always the most practical drainage location.
The right approach is to mark the outlet positions on an elevation before the order is finalised. That simple step can expose conflicts while they are still easy to solve.
Corners, Stopends and Joiners Are Part of the Design
Straight gutter lengths are only one part of a complete run. Real buildings turn corners, stop at walls and change direction.
Metal Profiles Ltd’s box guttering range includes internal and external corner pieces, stopends, union joiners and outlet components. These are not afterthoughts. They determine how the system is assembled and how consistent the finished line appears.
Corners should be counted from the plan, not estimated from photographs. It also helps to identify whether each is internal or external, because the two conditions are different. Stopends need to be placed wherever a gutter run terminates, and joined sections need to be planned so joints do not land in awkward positions.
On visible elevations, joint layout affects appearance. Long straight architecture makes small inconsistencies more noticeable, so the box guttering schedule should relate to the elevation as well as the total linear metres.
Box Guttering and Downpipe Coordination
A rainwater system is only as coherent as the route from collection to discharge. Selecting box guttering in one colour and downpipes in another may be intentional, but accidental mismatch can make an otherwise well-designed elevation feel unfinished.
Profile coordination matters too. A square or box-profile downpipe can reinforce the geometry of the gutter, while a round downpipe can create a softer contrast. Neither is automatically correct. The choice depends on the architecture and the compatible outlet arrangement.
Downpipe routing should be reviewed before manufacturing or ordering the gutter. Look at bends, offsets, branches, clips and shoes that may be required. A façade rarely allows every pipe to run perfectly straight from the outlet to the drainage point. Projections, plinths, canopies and changes in wall depth can all require fittings.
Thinking through those details early makes box guttering feel like part of a complete system instead of the first item purchased in a sequence of site improvisations.
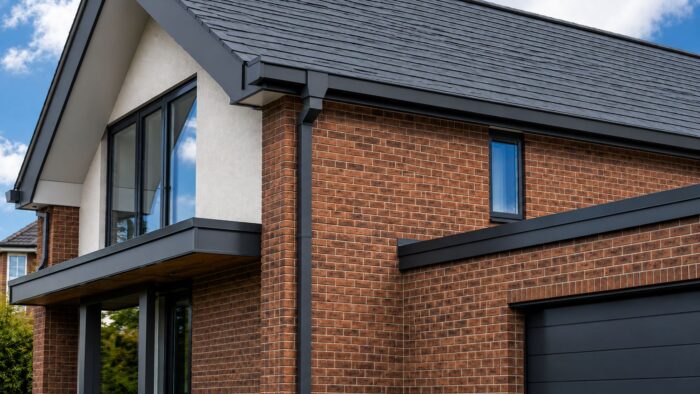
Colour Can Change the Character of the Roofline
Black and anthracite-grey rainwater goods are common on contemporary UK buildings, but that does not mean every project should default to a dark finish. White, brown, muted greys and other RAL or BS colours can suit different façades.
The most successful colour choice usually comes from looking at the entire exterior palette. Consider the window frames, doors, fascia, soffit, copings, cladding trims and other visible metalwork. Box guttering can either blend with those elements or provide a deliberate contrast.
Where products need to coordinate closely, use a defined colour reference rather than a broad description such as “dark grey”. Different manufacturers and materials can interpret general colour names differently. Even when the same nominal colour is used, surface texture and light can affect the appearance.
Metal Profiles Ltd offers a broad range of powder-coated colour choices across relevant aluminium products. Customers should review the current product and powder coating information before approving the final finish.
Standard Profiles or Bespoke Box Guttering?
Standard components are often the most straightforward route where the roof detail suits the available system. They simplify specification because the straight lengths, corners, outlets and accessories are already designed as a family.
Bespoke fabrication becomes relevant when the building does not cooperate with standard geometry. That might include unusual return dimensions, constrained outlet locations, non-standard interfaces or an architectural detail that needs to align with adjacent folded metalwork.
Bespoke does not mean that measurements can be approximate. In fact, the opposite is true. The more project-specific the component, the more important it becomes to provide accurate information. A custom profile can be manufactured precisely and still be wrong for the building if the dimensions supplied were wrong.
For unusual box guttering requirements, clear drawings are valuable. Show the section through the roof edge, the proposed gutter position, the relevant dimensions and where the water needs to go. Photographs can support the drawing, but they are rarely a substitute for dimensions.
Replacing Existing Box Guttering
Replacement work brings a different set of questions from new construction. The existing system may hide the condition of the fascia, support structure or roof edge until it is removed.
Before ordering replacement box guttering, inspect as much of the existing detail as possible. Look for signs of movement, corrosion in other materials, failed seals, staining or past repairs. Check whether the old gutter was compensating for an uneven substrate or whether the roof finish has been altered since the original installation.
Do not assume the existing gutter size is correct simply because it has been there for years. The building may have changed. An extension, roof alteration or new surface may have affected the drainage demand or outlet route.
Replacement is also a good opportunity to review the appearance of the roofline. If fascia, soffit or coping works are taking place at the same time, the new box guttering can be coordinated as part of one exterior package rather than treated as a like-for-like isolated component.
Installation Needs a Suitable Fixing Background
The gutter needs reliable support. The exact fixing arrangement depends on the product, substrate and project detail, so installers should work from the relevant specification rather than making assumptions on site.
The fascia or supporting background should be checked before installation. Rotten timber, damaged boards, loose substrates or inconsistent fixing lines should not simply be covered by a new aluminium gutter. A clean product mounted onto a poor substrate is still a poor installation.
Access also needs planning. Gutter work normally takes place at height, often around roof edges. The UK Health and Safety Executive provides guidance on safe work at height and roof work, and competent installers should select suitable access equipment and working methods for the site.
Sealants and finishing products should be compatible with the system and used for the purpose intended. They should not be treated as a substitute for correct alignment, suitable joints or accurate parts.
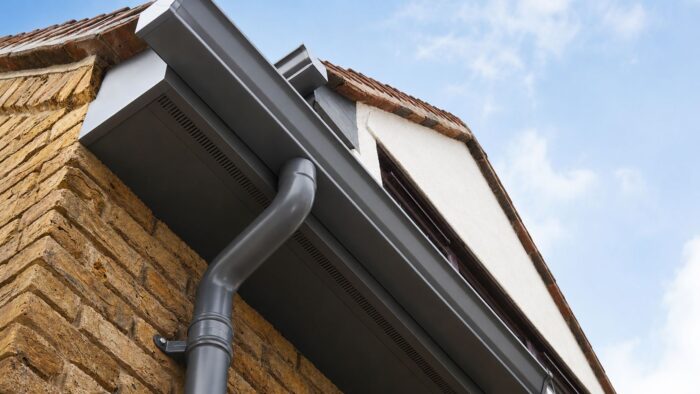
Maintenance Should Be Designed In
Every guttering system benefits from inspection. Leaves, moss, roof debris and wind-blown material can accumulate, particularly around corners and outlets.
When planning box guttering, consider how the run will be accessed safely for future cleaning. A visually hidden gutter that cannot be inspected may create unnecessary maintenance difficulties. Commercial buildings may need a defined maintenance strategy, while domestic owners should still understand where outlets are and how blockages could be recognised.
Look for changes in water behaviour during heavy rain. Overflow at a particular point, staining below a joint or persistent standing water can indicate that the system needs attention. Early inspection is far better than waiting for water to damage adjacent finishes.
Common Box Guttering Mistakes
The first mistake is choosing the gutter from appearance alone. Box guttering is an architectural component, but it is also drainage equipment.
The second is leaving outlet positions until the end. Once the gutter has been ordered, moving an outlet can affect both the gutter run and the downpipe route.
The third is forgetting accessories. Corners, stopends, joiners, brackets and compatible downpipe fittings are all part of the system.
Another common issue is measuring only total linear metres. That number does not explain how the gutter turns, where it terminates or how individual lengths should be arranged.
Finally, colour is sometimes approved from a screen without considering the actual façade. On a large elevation, a near match can look more obvious than a deliberate contrast.
Avoiding these mistakes does not require complicated design software. It requires a roof plan, an elevation, accurate measurements and a few sensible decisions made before the order is placed.
What to Prepare Before Requesting an Estimate
A good enquiry allows the manufacturer or supplier to understand the project without guessing.
Provide the total gutter run lengths, the chosen or preferred profile, roof type, outlet positions and intended downpipe arrangement. Mark all internal and external corners and note where runs terminate. Include the preferred RAL or BS colour if known.
For refurbishment work, photographs of the complete elevation and close-ups of the roof edge are useful. For new construction, roof plans and elevations are better. Section drawings are particularly helpful where box guttering sits within a more complex fascia, parapet or cladding detail.
If dimensions are still provisional, make that clear. Do not allow an early budget enquiry to become an accidental manufacturing instruction.
Metal Profiles Ltd provides a request an estimate route for customers who want to submit measurements, drawings and project information for review.
FAQ
-
What is box guttering used for?
Box guttering collects rainwater at the roof edge and carries it towards compatible outlets and downpipes. Its straight-sided appearance makes it particularly suitable for modern rooflines, flat-roof details and projects where a clean architectural line is important. The profile still needs to be selected as part of a complete drainage strategy rather than purely for appearance.
-
Is aluminium box guttering suitable for homes as well as commercial buildings?
Yes, aluminium box guttering can be used on domestic, commercial and architectural projects where the profile, size and drainage arrangement suit the building. A small extension and a broad commercial elevation may need very different layouts, so the roof area, outlets, supports and façade proportions should all be considered before ordering.
-
Can box guttering connect to round and square downpipes?
Compatible outlet components can allow aluminium box guttering to connect with different downpipe formats within the relevant system. The chosen gutter outlet and downpipe size should be confirmed together. Do not assume that any outlet will fit any pipe simply because the components look similar.
-
How do I measure for box guttering?
Measure each gutter run, then mark all corners, stopends, outlets and changes in direction. Record the roof edge or fascia condition and note where downpipes need to run. For complex layouts, a roof plan and elevation are more useful than one total length because they show how the complete system is arranged.
-
How much maintenance does box guttering need?
Maintenance depends on the site, surrounding trees, roof type and exposure. Gutters and outlets should be inspected and cleared when debris accumulates, with particular attention to corners and discharge points. Coated aluminium should also be cleaned using methods suitable for the finish, and any unusual water behaviour should be investigated rather than ignored.
Metal Profiles Ltd is a UK manufacturer of aluminium architectural products supplying rainwater goods and roofline components for residential, commercial and specified projects. Its aluminium box guttering range can be coordinated with compatible outlets, downpipes, corners, joiners and finishing accessories to create a considered external drainage system. Standard products suit many straightforward layouts, while project-specific requirements can be discussed using drawings, measurements and photographs. Careful preparation before ordering helps the gutter line work with both the roof drainage strategy and the appearance of the building. For product selection, project drawings or an estimate, Contact Metal Profiles Ltd.
Discover more from Metal Profiles Ltd
Subscribe to get the latest posts sent to your email.