



Many UK homeowners, builders and property managers search for how to install soffits and fascia uk when the edge of a roof starts to look tired, uneven or unfinished. The search often begins with a practical problem: peeling old boards, dated roofline materials, poor colour coordination, visible gaps at the eaves, or guttering that no longer sits neatly against the fascia line. But before any installation work is considered, the full roofline needs to be understood.
Soffits and fascia are not separate decorative strips. They form part of the eaves detail, where the roof edge, wall line, guttering and ventilation approach all meet. The fascia sits on the visible outer face of the roof edge and is often the line where guttering is fixed. The soffit finishes the underside beneath the roof overhang. Together, they influence how the building looks from the ground and how well the roofline is planned as a complete exterior detail.
This guide is written for people searching how to install soffits and fascia uk who want a clear, practical direction before speaking to a contractor, specifier or supplier. It does not provide DIY fitting instructions, working-at-height steps or structural repair advice. Instead, it explains what should be checked, measured and planned so the final installation can be discussed properly with the relevant project professional.
Start with the Whole Roofline, Not Only the Boards
The most useful way to approach how to install soffits and fascia uk is to stop thinking about isolated boards and start thinking about the whole roof edge. A roofline includes the fascia face, soffit depth, eaves projection, gutter position, downpipe route, verge detail, wall finish and any corner or return areas. If one of these elements is ignored, the final appearance can feel disjointed.
Readers planning a coordinated roofline can review the Metal Profiles Ltd fascia and soffit range to understand how aluminium fascia and soffit systems may be considered together. The final roofline direction should still reflect roof geometry, eaves depth, gutter position, downpipe route, finish preference and the wider exterior design.
Many poor-looking roofline projects happen because the visible detail was not planned early enough. A fascia board may be replaced, but the gutter line still looks uneven. A soffit may be fitted, but the underside depth does not suit the eaves. A colour may be chosen, but it does not coordinate with the windows, doors, guttering or wall finish. A proper how to install soffits and fascia uk approach begins by reviewing the whole elevation.
This is especially important on extensions, garages, porches, garden buildings and commercial entrances. These smaller roof areas are often seen close-up. A neat fascia and soffit arrangement can make the property look sharper, while poor alignment can make even new materials look unfinished.
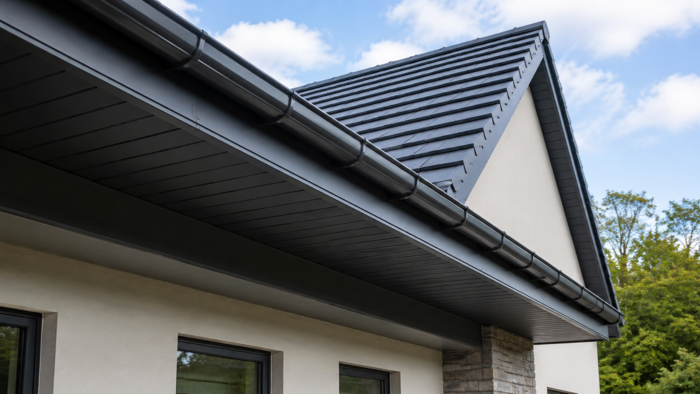
Understand What Fascia and Soffits Do
Before thinking about how to install soffits and fascia uk, it is important to understand the different roles of each component. Fascia forms the visible outer edge of the roofline. It helps create a straight face beneath the roof edge and provides the line where compatible rainwater goods may be coordinated. Because it is easy to see, the fascia strongly affects the appearance of the building.
Soffits sit underneath the roof overhang or eaves. They finish the underside between the wall and the outer fascia line. On many UK properties, soffits are visible from the garden, driveway or entrance path, especially where the eaves project out from the wall.
For readers who want a clear explanation of the underside beneath the eaves, the What Is a Soffit? UK guide provides useful background. The final soffit detail should still be considered alongside fascia depth, wall finish, eaves projection, gutter position and the wider roofline arrangement.
Fascia and soffits are often discussed together because they meet at the roof edge, but they are not the same thing. The soffit versus fascia guide explains the difference between the visible outer fascia line and the underside completed by the soffit. Anyone searching how to install soffits and fascia uk should understand this distinction before choosing materials or preparing an enquiry.
This matters because the measurements are different. Fascia face depth is not the same as soffit depth. Eaves projection is not the same as roof-edge length. The more accurate these details are, the more useful the installation discussion becomes.
What a Proper Installation Discussion Should Cover
A helpful how to install soffits and fascia uk guide should not pretend that every roofline is the same. The installation approach depends on the building, substrate, access, existing condition, ventilation requirement, roof covering, gutter arrangement and project specification. That is why the right professional review is important before work begins.
A proper discussion should start with the existing roofline condition. Are the old boards timber, uPVC or metal? Is the roof edge straight? Is there evidence of staining, movement, poor alignment or failing fixings? Are there existing ventilation details? Does the guttering need to be coordinated at the same time? These questions help define the project before any product is selected.
The next part is the intended finish. Aluminium fascia and soffits may be considered where a cleaner, more durable-looking roofline is required. Metal Profiles Ltd supplies and fabricates aluminium roofline products, but the final suitability depends on project dimensions, profile choice, finish requirement and the wider building detail.
When people search how to install soffits and fascia uk, they often expect a quick sequence. In reality, the best result usually comes from early coordination. The installer, contractor or project professional should understand the roof edge, product dimensions, fixing context, gutter route and finish direction before site work starts.
This does not mean the homeowner needs to know every technical detail. It means they should prepare clear information, photographs and measurements so the right people can advise on the correct product and installation route.
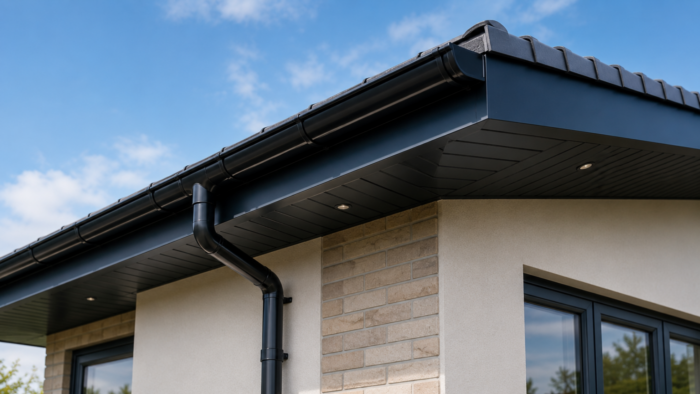
Measuring Before Ordering Materials
Accurate measurement is one of the biggest parts of how to install soffits and fascia uk planning. Without good measurements, it is difficult to choose the right fascia depth, soffit depth, product type or quantity. Guessing can lead to delays, mismatched components or a roofline that does not look balanced.
The fascia measurement should consider the visible face depth and the total length of each run. The soffit measurement should consider the depth from the wall to the fascia line and the length of the eaves. Corners, returns, projections and changes in roofline height should be recorded separately.
For more detailed measurement guidance, the guide to measuring soffits accurately is useful where the project needs clearer soffit dimensions before product selection. The final how to install soffits and fascia uk decision should still be based on real site measurements, photographs and project-specific review.
Photographs are also valuable. A front-on image can show the overall line. A side image can show the depth of the eaves. Close-up images can show corners, gutter positions, downpipes, verge details and any unusual roof features. Drawings are helpful where available, especially for extensions, new builds and commercial projects.
A strong enquiry should include roof-edge lengths, fascia face depth, soffit depth, eaves projection, internal corners, external corners, stopends, gutter runs, downpipe locations, wall finish and preferred colour direction. These details help turn a broad search into a real project discussion.
Choosing Aluminium Fascia and Soffits
Material choice matters because fascia and soffits are exposed external components. They sit at the roof edge, where rain, wind, changing temperatures and UV exposure can affect the finish over time. For many modern UK roofline projects, aluminium is considered because it can provide a clean, consistent appearance and can be fabricated for project-specific profiles and finishes.
The guide to choosing an aluminium fascia board gives useful context where fascia size, profile and roof-edge proportion need early thought. A how to install soffits and fascia uk project should still consider the actual building shape, gutter line, soffit depth and installation context before the final product direction is confirmed.
Aluminium fascia and soffits can be suitable for both domestic and commercial roofline requirements where the product direction fits the project. They may be considered for houses, extensions, porches, garages, apartment blocks, shopfronts, schools, offices and other buildings where a sharper roof edge is needed.
The benefits of aluminium fascia and soffit systems guide provides wider context for readers comparing material options. The final choice should still reflect roofline geometry, exposure, finish direction, site conditions and the advice of the relevant project professional.
The key is to choose the product around the project, not the other way around. A good how to install soffits and fascia uk plan should connect the selected aluminium profiles with the real roofline, not simply copy a detail from another building.
Ventilation and Building Detail
Soffit planning often raises questions about ventilation. Some roof constructions require ventilation at the eaves, while others may be designed differently. This is why soffit selection should not be treated as a purely cosmetic choice. The existing roof construction, insulation approach and ventilation strategy may all matter.
This guide cannot diagnose a roof or specify a ventilation system. That responsibility sits with the relevant designer, contractor or building professional. However, anyone searching how to install soffits and fascia uk should understand that the underside of the eaves can form part of a wider building detail.
Replacing old soffits without understanding ventilation can create problems. If the existing soffit included vents, the new arrangement should be reviewed carefully. If the roof has been altered, insulated or extended, the correct approach may need further project-specific advice.
A safe planning approach is to record what is already present. Take photographs of the existing soffit line, vent strips, roof overhangs, corners and any visible airflow details. Share this information before choosing the final product direction.
A strong roofline does more than look neat. It should relate properly to the way the roof is constructed.
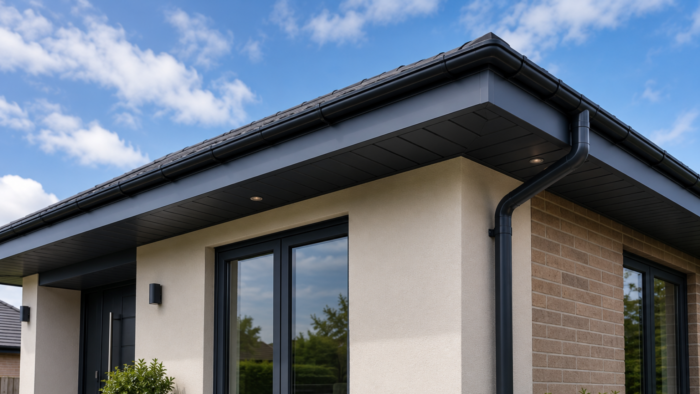
Guttering and Downpipes Should Be Planned Together
Guttering is often fixed along the fascia line, so it should be considered during any how to install soffits and fascia uk project. If new fascia is selected without reviewing the gutter run, outlet positions and downpipe locations, the finished roofline may not look or function as intended.
The Metal Profiles Ltd aluminium rainwater goods range gives useful context for coordinating guttering and downpipes with roofline components. The final fascia and soffit arrangement should still reflect roof falls, outlet positions, gutter type, downpipe route and project-specific requirements.
Downpipes are also visible on the elevation. Their colour and route can affect how the fascia and soffit finish appears. A clean roofline can be weakened if the rainwater goods look mismatched or poorly placed. This is why a full project review should include both eaves detail and rainwater direction.
If existing guttering is being reused, its position should be checked against the proposed fascia profile. If new rainwater goods are being considered, the fascia and soffit finish should be coordinated with the guttering and downpipe colour.
A how to install soffits and fascia uk article that ignores guttering is incomplete. The eaves, fascia, soffit, gutter and downpipe arrangement should be planned together.
Safety and Working at Height in the UK
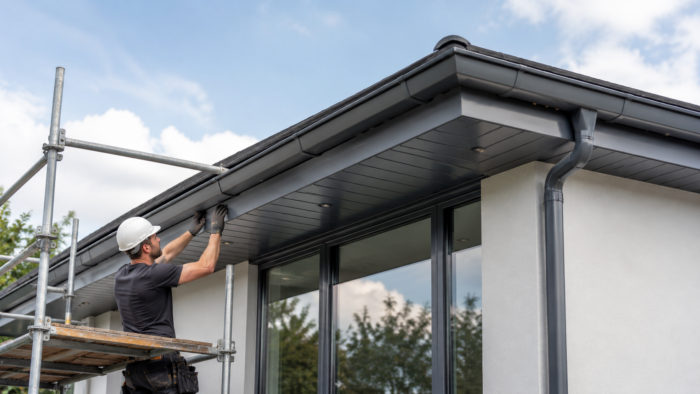
Soffit and fascia installation usually involves working at height. This is one of the main reasons this article does not give DIY fitting instructions. Working at height can create serious risks, especially around ladders, fragile roof areas, uneven ground, roof edges and awkward access points.
For safety context, the HSE work at height step-by-step guide explains the importance of assessing risk and putting sensible measures in place before work at height is carried out. It is not a Metal Profiles Ltd product guide, but it is relevant background for anyone researching how to install soffits and fascia uk.
The practical message is simple. Do not treat fascia and soffit work as a casual weekend job. The roof edge may look accessible from the ground, but the work area can involve ladders, platforms, scaffolding, edges, tools and heavy or long materials. The relevant project professional should decide how the work is planned and carried out safely.
Clients, homeowners and property managers still have an important role. They can provide information, photographs, access notes and site constraints. They can also make sure the project is reviewed by competent people before work starts.
A safe how to install soffits and fascia uk plan focuses on preparation, access awareness and professional review rather than risky shortcuts.
Colour and Finish Choices
Colour is one of the most visible choices in a soffit and fascia project. A dark fascia can create a sharp modern roofline. A lighter soffit can brighten the underside of an eaves detail. A grey finish may coordinate with aluminium windows, contemporary doors, capping, coping, gutters or architectural metalwork.
A wide range of RAL or BS colour options may be available, subject to the selected finish and project requirement. This allows fascia and soffits to be considered with the wider exterior, rather than chosen as a generic colour. The finish should be reviewed against brickwork, render, cladding, window frames, doors, gutters and downpipes.
Colour should not be selected only from a screen. The same finish can look different in shade, direct sunlight, on brick, beside render or under deep eaves. Photographs of the building can help make the discussion more practical.
A how to install soffits and fascia uk project can look much more polished when colour is planned early. If the fascia, soffits, gutters and downpipes all feel coordinated, the roofline appears more complete.
Product Policy and Project Expectations
Before finalising product expectations, it is useful to understand the product terms and finish context. Roofline products can involve made-to-order requirements, powder-coated finishes, accessories, measurements and project-specific details. The clearer the expectation at enquiry stage, the smoother the discussion becomes.
Readers can review the Metal Profiles Ltd product policy for wider product policy and finish-related context. A how to install soffits and fascia uk project should still be checked around exact dimensions, colour preference, profile selection and project-specific requirements before any final decision.
This is important because fascia and soffits are visible. A small misunderstanding about colour, finish, profile or corner requirement can affect the whole exterior. The project should be discussed clearly before ordering.
A good enquiry should not simply ask for soffits and fascia. It should explain the building type, roofline condition, dimensions, preferred material, finish direction, guttering context and any unusual details.
The more complete the information, the easier it is to provide a useful product discussion. This is why how to install soffits and fascia uk should be treated as a full roofline planning topic, not only an installation search.
What a Professional Roofline Plan Usually Includes
A professional how to install soffits and fascia uk plan usually begins with inspection and measurement. The existing roofline is reviewed, the fascia and soffit areas are measured, guttering is considered and the surrounding building details are noted. The condition behind existing materials may also need to be checked by the relevant professional.
The plan then moves to product selection. This includes fascia type, soffit type, finish direction, accessories, corners, joiners, stopends and any details that relate to guttering or downpipes. If aluminium products are being used, compatibility with fixings, surrounding materials and project specification should be considered.
Next comes access planning. The person responsible for the work should decide how the roofline can be reached safely and what equipment is needed. This may involve scaffolding, platforms or other arrangements depending on the site.
Then the final visual details should be reviewed. Are corners resolved? Is the gutter line aligned? Do downpipes sit in sensible positions? Does the finish coordinate with the rest of the building? Has the soffit depth been confirmed? Has ventilation been considered where relevant?
This overview helps answer how to install soffits and fascia uk in a responsible way. It explains the planning process without giving unsafe fitting instructions.
Mistakes to Avoid Before Work Starts
One common mistake is focusing only on the visible front fascia. The underside soffit, corner returns, gutter brackets, downpipe routes and ventilation details also matter. Ignoring these areas can make the finished roofline look incomplete.
Another mistake is measuring only the length of the roof edge. A how to install soffits and fascia uk project also needs fascia face depth, soffit depth, eaves projection, corner locations and return details. Without those, the enquiry may be too vague.
A third mistake is leaving colour until the end. Finish direction should be considered with windows, doors, rainwater goods, wall finish and other aluminium details. Colour coordination can make the difference between a basic replacement and a premium-looking roofline.
Some projects also ignore safety. Working at height requires proper planning, equipment and competence. A roofline project should not be approached casually.
Finally, many enquiries do not include enough photographs. Clear images from different angles can show what words cannot. They help explain the roofline, corners, eaves depth, gutter route and existing condition.
Practical Details to Prepare Before Enquiring
Before enquiring about fascia and soffit products, prepare the information that helps define the roofline. This is especially useful for anyone searching how to install soffits and fascia uk and trying to move from general research to a real project.
Prepare the following:
- Roof-edge lengths
- Fascia face depth
- Soffit depth
- Eaves projection
- Gutter runs
- Outlet positions
- Downpipe locations
- Internal corners
- External corners
- Stopend requirements
- Verge or return details
- Existing material notes
- Existing ventilation details
- Wall finish
- Window and door colours
- Preferred RAL or BS colour
- Photographs from different angles
- Drawings where available
- Domestic or commercial project context
- Any access constraints
This information helps make the product discussion more useful. It also helps ensure the fascia, soffits, guttering and wider roofline are considered together.
FAQ
-
Is this a DIY installation guide?
No. This how to install soffits and fascia uk guide is a planning guide, not a DIY fitting guide. It explains what to understand before speaking with the relevant project professional, including measurements, product selection, guttering, ventilation context, safety and finish coordination.
-
Why should fascia and soffits be planned together?
Fascia and soffits meet at the roof edge. The fascia forms the visible outer line, while the soffit finishes the underside beneath the eaves. If they are selected separately, the finished roofline may look inconsistent or fail to coordinate with guttering and downpipes.
-
Should guttering be checked before fascia is replaced?
Yes, guttering should be considered as part of the roofline plan. The fascia line often relates to gutter fixing and alignment, while downpipe positions affect the elevation below. A how to install soffits and fascia uk project should include rainwater goods planning.
-
Can aluminium fascia and soffits be colour coordinated?
A wide range of RAL or BS colour options may be available, subject to the selected finish and project requirement. The colour should be reviewed against windows, doors, wall finish, gutters, downpipes, capping and any other architectural metalwork.
-
What should I send before asking for product support?
Send roof-edge lengths, fascia face depth, soffit depth, eaves projection, gutter positions, downpipe routes, photographs, drawings, preferred finish and any notes about existing materials or ventilation. This helps turn a broad how to install soffits and fascia uk enquiry into a clearer project discussion.
Metal Profiles Ltd supplies and fabricates aluminium fascia, soffits, rainwater goods, roofline products and architectural metalwork for UK projects. A how to install soffits and fascia uk enquiry should be planned around the full roofline, including fascia depth, soffit depth, guttering, downpipes, ventilation context, access planning and finish direction. Share measurements, photographs, drawings, preferred finish, existing roofline notes and wider project context before making an enquiry. A wide range of RAL or BS colour options may be available, subject to the selected finish and project requirement. For product or project support, Contact Metal Profiles Ltd today.
Discover more from Metal Profiles Ltd
Subscribe to get the latest posts sent to your email.