



Parapet Coping Guide for UK Homes, Extensions and Commercial Buildings
A parapet wall can appear to be one of the simplest elements on a building. From ground level, it may look like little more than a straight line above a flat roof, terrace, extension or commercial façade. In reality, the exposed wall head sits directly in the path of rain, wind and changing weather, while also meeting roof membranes, wall finishes, insulation and other external details. Parapet coping provides a practical way to protect and finish this vulnerable edge while creating a much cleaner architectural line.
The quality of the coping matters because water does not need a dramatic opening to cause problems around an exposed wall top. Repeated wetting, poorly controlled run-off and awkward joints can contribute to staining and deterioration around the parapet. At the same time, the coping is often highly visible from neighbouring buildings, gardens, balconies and upper floors, so proportions and colour can have a significant effect on the appearance of the finished property.
A good coping specification therefore needs to address both weather protection and architecture. The wall width, coping profile, projection, fall, drip arrangement, joints, corners, substrate and surrounding roof detail should all be considered before manufacture. Treating coping as a decorative cover chosen at the end of the job can create avoidable difficulties, particularly where a roof membrane or façade system has already established dimensions that the coping then has to accommodate.
Metal Profiles Ltd manufactures aluminium copings for parapet walls, exposed roof edges and other wall-head applications, including flat and sloping profiles together with project-specific fabrication where standard dimensions do not suit the building.
What Is Parapet Coping?
Parapet coping is the protective cap or formed profile installed over the top of a parapet wall. A parapet is normally an extension of the external wall above a roof, balcony, terrace or similar building edge, leaving the top surface more exposed to weather than a wall that terminates beneath a conventional pitched roof.
The coping spans that exposed wall head and usually extends beyond the wall faces so rainwater can be directed away from the surface below. Depending on the system, the profile may be flat in appearance, incorporate a deliberate fall, include downward returns at the edges or use formed drip details to discourage water from tracking back towards the wall. The exact geometry should follow the construction rather than being assumed from the word “coping” alone.
This is an important distinction because different projects use the terminology slightly differently. Coping, capping and wall capping are sometimes used interchangeably in the UK construction industry, but what ultimately matters is how the profile covers the wall top, where water is directed and how the edges are detailed. Metal Profiles Ltd’s guidance similarly distinguishes protective coping geometry from shallower capping arrangements while noting the overlap in industry terminology.
Why the Top of a Parapet Needs Particular Attention
Vertical walls naturally shed much of the rain that strikes their faces, but the horizontal or near-horizontal top of a parapet is far more exposed. Water can sit, travel into joints or be pushed across the surface by wind. During repeated wet weather, that wall head becomes a critical location where small weaknesses in the detailing may become much more noticeable.
A well-designed parapet coping limits direct exposure of the underlying wall top and helps establish a controlled water route. Instead of allowing rainfall to soak the upper masonry or render and then run unpredictably down the elevation, the coping creates a more deliberate external surface above it. Edge returns and drip details can also help throw water clear of the wall faces rather than encouraging staining immediately beneath the coping.
The coping is not a stand-alone waterproofing solution for the entire parapet, however. Roof membranes, cavity trays, wall construction, insulation and other weathering components may all have separate functions. A premium detail comes from coordinating these elements rather than expecting one aluminium profile to correct problems elsewhere in the wall.
Where Parapet Coping Is Commonly Used
Flat-roof extensions are one of the most familiar domestic applications. Contemporary rear and side extensions often hide their roof edges behind low parapet walls, allowing the architecture to present a clean horizontal line from gardens and neighbouring viewpoints. Aluminium coping can finish that line without introducing the heavier visual character associated with some traditional coping materials.
Commercial buildings use parapets extensively as well. Offices, schools, apartment blocks, retail buildings and industrial premises may have long wall runs around flat or low-slope roofs, making consistency especially important. A small variation in coping depth may be barely noticeable on one short domestic wall but can become obvious when repeated for many metres across a commercial elevation.
Balcony edges, terraces, boundary walls and certain roof-level screening details can also use coping, depending on the construction. Metal Profiles Ltd’s current aluminium coping range covers parapet tops, balcony and boundary walls and other exposed roof-edge details.
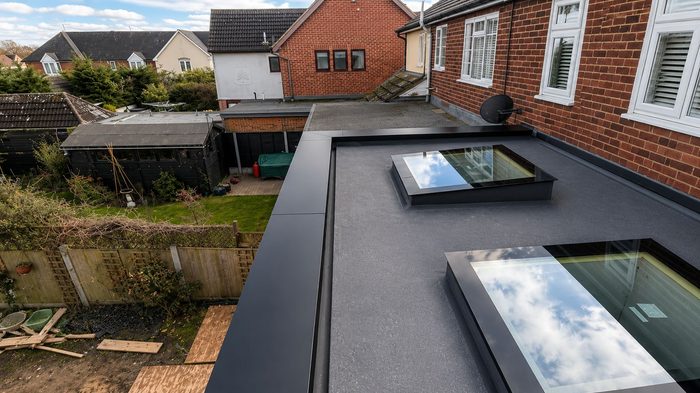
Aluminium Parapet Coping
Aluminium is particularly useful for coping because it can be folded into accurate, consistent profiles while remaining relatively straightforward to handle compared with much heavier traditional coping materials. It also works naturally with contemporary architecture, where straight edges and controlled colours are often preferred.
An aluminium parapet coping can be manufactured to suit different wall widths, projections and returns. Standard systems are suitable for many common parapets, while bespoke fabrication allows the profile to respond to walls containing unusual insulation thicknesses, changes in level or other project-specific conditions. This flexibility can reduce the need for additional site-made trims that interrupt the finished line.
Appearance is another major reason aluminium is specified. Powder-coated finishes allow the coping to coordinate with windows, fascia, soffits, gutters, downpipes and other architectural metalwork. A dark coping above pale render can create a deliberate shadow line, while a quieter colour can make the wall head less dominant.
Flat or Sloping Parapet Coping?
One of the first profile decisions is whether the coping should present a flat-looking top or incorporate a more obvious fall. The correct choice depends on the system and wider project detail rather than simply on personal preference.
A sloping parapet coping encourages rainwater to move in a defined direction rather than sitting across the top surface. This can be particularly useful on exposed external wall heads where the design intentionally directs water towards the roof side or another controlled location. Metal Profiles Ltd’s sloping aluminium coping incorporates an inward fall to assist water movement, and the company advises that finished wall width and direction of fall should be considered together when establishing the required dimensions.
A flatter profile can still form part of an effective coping system where the complete detail has been designed appropriately. The important mistake to avoid is selecting a profile from appearance alone without considering water behaviour. What looks perfectly straight on an elevation drawing still has to deal with real rainfall once installed.
Measure the Finished Parapet, Not Only the Blockwork
Correct coping dimensions start with the finished wall width. This sounds straightforward, but the final parapet can be substantially wider than the structural blockwork or masonry measured earlier in construction.
Insulation, render, cladding, membranes and finishes can all change the overall width. A 250 mm structural wall, for example, may become meaningfully wider by the time its external layers are complete. If the parapet coping was manufactured too early from the unfinished width, the required projection and drip position may no longer be suitable.
Measure at several points as well. Long existing parapets can vary, and new walls are still subject to construction tolerances. Where the width changes intentionally, record each zone rather than trying to force one standard profile across the entire project.
For unusual work, drawings and dimensions can be submitted through Metal Profiles Ltd’s request an estimate service so the wall geometry and required profile can be reviewed before fabrication.
Projection Beyond the Wall Face Matters
Coping should not simply stop level with the finished wall faces. The edges generally need enough projection for the chosen system to direct water away from those surfaces.
The precise amount should follow the product system and project detail rather than a universal internet rule. Wall finish, exposure and coping geometry all affect what is appropriate. A rendered wall may respond differently to repeated wetting from a heavily exposed brick parapet, while a profile incorporating a pronounced downward return can behave differently from a shallow cap.
This is why the parapet coping width is normally greater than the wall beneath it. The coping has to span the complete wall head while accommodating the edge arrangement on both sides. A section through the parapet is often the clearest way to communicate this relationship.
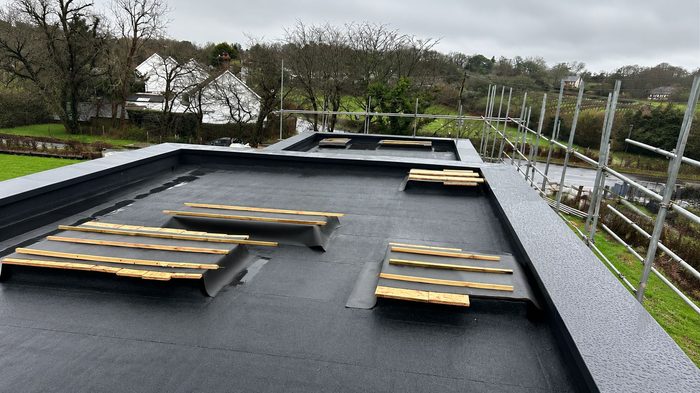
Drip Details Help Control Water
Water has an annoying ability to follow surfaces rather than simply dropping vertically from an edge. Without appropriate geometry, rain can wrap beneath an overhang and leave repeated streaks down render, cladding or brickwork.
A formed drip detail gives that water a more defined point from which to leave the coping. On aluminium profiles, this can be incorporated into the folded edge and return, creating a clean architectural finish at the same time.
The position of the drip should relate to the finished wall face rather than the structural wall hidden behind it. If the drip sits too close to the façade, much of the benefit of the overhang can be lost. Correct parapet coping dimensions therefore need to account for both the visible projection and the geometry beneath the edge.
Think About Which Direction Water Should Travel
Where sloping coping is specified, the direction of the fall deserves deliberate consideration. On many parapet arrangements, directing water towards the roof side can help keep the external façade cleaner, provided the roof drainage strategy can accommodate that water.
Other wall arrangements may need a different approach. The correct decision depends on the roof, drainage route and adjacent construction rather than a universal preference. What matters is that the direction is established during design instead of being discovered after the coping has already been installed.
This becomes especially important around corners and changes in wall direction. The parapet coping pieces need to maintain a coherent water route through those transitions rather than creating local areas where opposing falls meet unexpectedly.
Roof Membranes and Coping Must Be Coordinated
A parapet often forms the outer edge of a flat-roof waterproofing system. The roof membrane may turn vertically up the internal face of the parapet, while other flashings or closure details occur near the wall head.
The coping therefore needs to be considered in relation to that roof build-up. Installation of the coping should not puncture, obstruct or otherwise compromise the waterproofing strategy through careless fixing. Likewise, the roof membrane should not be finished without allowing for the brackets, supports or other components needed for the selected coping system.
This is a classic trade-interface issue. The roofing contractor may understand the membrane perfectly while the metalwork contractor understands the parapet coping, yet a problem can still occur if the two details were developed separately. A coordinated section prevents far more difficulties than a late conversation on the roof.
Moisture Protection Is Wider Than the Coping Alone
The Building Regulations framework in England recognises resistance to moisture as a wider building-envelope issue. Approved Document C – Site preparation and resistance to contaminants and moisture includes guidance relating to resistance to moisture in walls and roofs.
For a parapet coping project, the practical message is not that one document provides a universal coping size. It is that the coping forms part of a wider wall-and-roof strategy in which water should be prevented from causing damaging moisture penetration.
This is especially relevant when a parapet contains insulation, cavities or membrane upstands beneath the visible metalwork. The external coping can protect the wall head, but the concealed construction still needs to be designed and executed correctly.
Joints Can Make or Break the Finished Appearance
Straight lengths of aluminium are relatively simple to understand. The joints between those lengths often require more thought.
Long runs of parapet coping need connections that respect the chosen system and normal material movement. Aluminium changes dimension with temperature, so a coping should not simply be treated as one completely rigid continuous strip across a long building.
The manufacturer’s jointing and bracket arrangement should guide installation. Sealant may form part of certain details, but it should not be used as a substitute for the correct joint system or to compensate for badly aligned profiles.
From an architectural perspective, joint positions also matter. On a very visible facade, consistent spacing can make the roofline appear far more controlled than random joints created solely according to whichever length was easiest to cut on site.
Corners Should Be Designed Before Fabrication
External and internal corners often reveal the difference between carefully planned metalwork and improvised finishing.
A straight parapet coping profile may look excellent, but if the corner requires several overlapping site cuts and heavy sealant, the finished roofline can quickly lose its premium character. Purpose-made corner pieces or carefully fabricated project-specific components create a more controlled transition.
The same applies where the parapet changes direction at an angle other than 90 degrees. Do not assume an apparently square corner from an elevation is actually square on site, particularly on refurbishment work. Measure the geometry or provide an accurate plan before fabrication.
Changes in level deserve similar attention. Raked, stepped or ramped coping can require bespoke solutions rather than trying to force standard straight sections through an unsuitable junction.
Parapet Ends Need a Proper Termination
A coping run may end against another wall, return down an elevation or terminate at a free-standing wall end. Each condition should be shown or communicated before ordering.
Stop ends and termination pieces prevent the final parapet coping section from looking unfinished and can contribute to the weathering detail. They should match the geometry and finish of the main coping rather than appearing as improvised plates added after installation.
On domestic extensions, these end conditions are often close to neighbouring walls or existing roof features, which makes site verification especially important. A few centimetres of unexpected construction can make a standard termination much more difficult to install neatly.
Choosing Colour for Aluminium Coping
Colour determines how strongly the parapet is expressed in the elevation. Dark grey or black aluminium can create a sharp horizontal line above white render, modern brick or cladding, which is one reason these finishes are common on contemporary extensions.
Matching the coping to windows, fascia or rainwater goods can make the building feel more coordinated. Where the exterior already contains several aluminium elements, consider the colour palette as a whole rather than selecting the parapet coping independently.
A contrasting finish can work too. The wall top may intentionally be emphasised while other aluminium remains more subdued. What matters is that the relationship looks deliberate and is based on a defined colour reference rather than broad descriptions such as “grey”.
Metal Profiles Ltd’s coping guidance notes that aluminium can be fabricated in a broad RAL colour range, allowing coping to coordinate with other external architectural details.
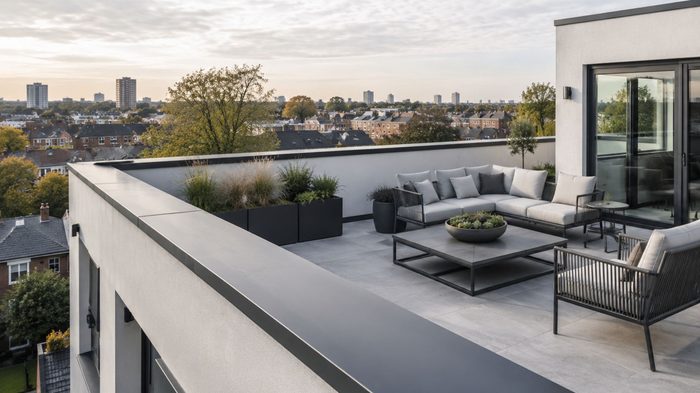
New-Build Parapet Coping
New construction provides the best opportunity to coordinate everything before the wall is built. The parapet width, roof membrane, insulation, coping support and external finish can all be shown together on the same section.
This allows the designer to select a standard parapet coping system where it fits naturally instead of creating unnecessary bespoke metalwork. Where a special depth or profile is essential to the architecture, that can be established early enough for fabrication information to be prepared properly.
The main risk on new builds is ordering too early. Wall build-ups sometimes change during technical design, especially where insulation or cladding specifications are revised. Final coping dimensions should therefore be checked against the latest approved construction rather than an outdated planning-stage section.
Parapet Coping for Extensions
Flat-roof extensions are one of the most common situations where homeowners encounter parapet coping for the first time. A new rear extension may use parapet walls to hide the roof membrane and create a cleaner view from the garden, particularly around large sliding or bifold doors.
Here the parapet coping becomes part of the visible architecture. Its colour may relate to the door frames, and its depth can affect whether the roof edge looks crisp or excessively heavy. Because the extension often meets an existing building, the termination against the old wall needs to be considered carefully.
Site dimensions should be verified before fabrication. Existing walls may not be perfectly straight, and a neighbouring roofline or boundary condition can influence the final coping arrangement even when the extension itself has been constructed accurately.
Refurbishment of Existing Parapets
Old parapet walls deserve investigation before new aluminium is fitted. Existing stone or concrete coping may have cracked, previous repairs may have altered the wall width and hidden moisture damage may exist beneath apparently sound surfaces.
Removing or opening sections of the old coping can provide useful evidence. If the wall top is uneven or deteriorated, correct the substrate before fitting the new parapet coping. Straight aluminium profiles cannot compensate for a seriously irregular supporting surface without affecting the quality of the installation.
The refurbishment is also an opportunity to reconsider drainage. If the previous coping repeatedly stained one elevation, simply copying its profile may recreate the same water behaviour. Understand the reason for the problem before replacing the visible component.
Commercial and Larger Projects
Long commercial parapets require particularly careful set-out because repetition makes every small inconsistency more visible. Coping widths, joints, corners and colours should be scheduled rather than left to individual site decisions.
Where several roof areas use different wall widths, the project may need multiple parapet coping types. These can still share a common visible edge or colour so the architecture remains consistent while hidden dimensions change to suit the construction.
Metal Profiles Ltd’s current aluminium coping range includes flat and sloping options, brackets and associated components, with bespoke fabrication available for non-standard wall geometry.
For architects and contractors, a coping schedule linked to roof plans and details can be extremely useful. It creates a clear record of which profile belongs on each wall rather than relying on one generic note across the entire project.
Standard or Bespoke Parapet Coping?
Standard aluminium coping is often the best starting point because it simplifies specification and uses established components. Many common wall widths and straightforward roof edges can be resolved without creating a unique profile.
Bespoke parapet coping becomes useful when the wall is unusually broad, the project requires a specific architectural fold, or the geometry changes in a way that standard products cannot accommodate neatly. Sloping, raked, stepped or other specialist arrangements may justify project-specific fabrication.
The key is that bespoke work should solve a real building condition. It should not be used as a substitute for making decisions. A custom profile manufactured from uncertain dimensions is still an uncertain product.
Provide accurate wall sections, widths, corner geometry and finish requirements so the fabrication responds to a defined problem.
Installation Begins With the Substrate
The coping system relies on the wall beneath it, so the support needs to be suitable. Uneven, unstable or badly damaged wall heads should be corrected before aluminium installation begins.
Bracket positions and fixing methods should follow the selected system and project requirements. Do not assume one fixing arrangement is suitable for every wall construction simply because the coping profile looks identical from above.
Alignment matters visually too. A long parapet coping can highlight a wandering wall line because the aluminium creates such a clean straight edge. Establishing the datum properly before installation can make a major difference to the final appearance.
Avoid Relying on Sealant as the Main Detail
Sealants have legitimate uses within building-envelope systems, but they should not become the answer to every coping problem.
Large gaps, inaccurate corners or poorly fitting joints should not be hidden beneath excessive beads of sealant. If the parapet coping does not fit the wall geometry, investigate the dimensions or fabrication rather than expecting flexible material to create the finished profile.
This principle matters both aesthetically and practically. A neat aluminium roof edge should look controlled, while a coping covered in repeated heavy patch repairs quickly loses the advantage of specifying architectural metalwork in the first place.
Maintenance Should Be Designed In
Aluminium coping generally needs relatively straightforward routine care, but the roof edge should still remain inspectable. Leaves and debris can collect near roof-side returns, outlets or adjacent roof membranes, particularly where taller parapets shelter areas from wind.
After severe weather or other roof work, it can be sensible to inspect visible joints and corners where safe access is available. Unusual staining below the parapet coping may provide an early indication that water is not leaving the edge as intended.
Cleaning methods should be appropriate to the finish. Powder-coated aluminium should not be attacked with unnecessarily abrasive tools simply because the underlying metal is durable.
Commercial property records should retain profile references, colour information and relevant drawings so replacement components can be identified later if damage occurs.
Common Parapet Coping Mistakes
One of the most common mistakes is measuring only the structural wall and forgetting the final render, insulation or cladding thickness. This produces coping that looks approximately correct but has insufficient or inconsistent projection once the façade is finished.
Another mistake is ignoring fall direction. A beautifully fabricated parapet coping can still produce unwanted façade staining if its water route has not been considered. Corners and terminations are another weak point when they are left until site installation rather than included in the original order.
Projects also run into trouble when standard sizes are forced onto genuinely non-standard walls. Conversely, unnecessary bespoke fabrication can complicate otherwise straightforward work. The correct approach is to understand the wall first and select the simplest profile that resolves it properly.
What Information Should Be Confirmed Before Ordering?
Begin with the finished parapet width and total length of each run. Identify internal and external corners, wall ends, changes in level and areas where the coping meets existing construction.
Establish whether the profile is flat or sloping and confirm the intended direction of fall. Note the finished wall material because this affects how the edge and drip relate visually to the façade. Record the required colour and check whether nearby windows, fascia, gutters or other aluminium need to coordinate with it.
For refurbishment, photographs are extremely helpful. For new-build and commercial work, roof plans and parapet sections provide much clearer information. Metal Profiles Ltd’s request an estimate route can be used to provide project drawings and requirements where standard selections need further consideration.
A Premium Parapet Detail Looks Simple Because the Difficult Work Happened Earlier
The best parapet coping rarely attracts attention because of complicated detailing. It looks successful because the coping follows a clean line, water is directed sensibly, corners are controlled and the colour belongs with the rest of the building.
Achieving that simplicity requires decisions before fabrication. The finished wall width has to be known. The roof and coping need to be coordinated. Falls, joints and terminations need to be understood, while standard and bespoke options should be chosen according to the real geometry rather than convenience.
For a homeowner, the result is a flat-roof extension or wall top that feels properly finished instead of capped as an afterthought. For contractors and architects, good coping reduces improvisation at one of the building’s most exposed external edges. For commercial clients, consistent detailing helps long parapet runs remain visually controlled and easier to maintain.
A coping may occupy only a narrow strip of the elevation, but that strip sits where weather exposure and architectural appearance meet. Treating it with the same care as windows, cladding and roof drainage is what turns a basic wall cap into a properly resolved building detail.
FAQ
-
What is parapet coping?
Parapet coping is a protective cover fitted over the top of a parapet wall. It helps keep rainwater away from the exposed wall head.
-
Is aluminium good for parapet coping?
Yes. Aluminium is lightweight, durable and gives flat roofs and modern buildings a clean, neat finish.
-
Should parapet coping have a slope?
In many cases, yes. A slight fall helps rainwater run off instead of sitting on top of the coping.
-
Can parapet coping be made to size?
Yes. Aluminium coping can be made to suit different parapet widths, corners and roof details.
-
What colour parapet coping can I choose?
Aluminium coping is available in a wide range of finishes and colours, making it easier to match windows, fascia, gutters or other exterior details.
-
What should I measure before ordering?
Measure the finished wall width, total length and any corners or changes in level. Accurate measurements help the coping fit properly and look cleaner once installed.
Metal Profiles Ltd is a UK manufacturer of aluminium architectural products, including aluminium parapet coping systems for residential and commercial projects. Its aluminium coping range includes flat and sloping profiles together with coordinating components for clean, consistent wall-top and roof-edge detailing. Accurate finished wall dimensions, corner information and clear project drawings help ensure the selected coping suits the actual building, while project-specific aluminium fabrication can be considered where standard profiles are unsuitable. For product information, drawings or project requirements, Contact Metal Profiles Ltd.
Discover more from Metal Profiles Ltd
Subscribe to get the latest posts sent to your email.