



A homeowner looking at a tired porch, a builder pricing an extension, or a property manager reviewing a commercial elevation will often start with the same concern: the roof-edge detail looks dated, uneven or simply no longer suits the building. At that point, replacing soffits and fascia is usually not just a question of changing boards, but of understanding the full roofline and how it works with the eaves, the overhang, the wall finish and the rainwater arrangement. Fascia, soffits, guttering and downpipes all shape the visible edge of the property, and the right decision depends on measurements as much as appearance. Before any product is chosen, it helps to look at project-specific dimensions, existing roofline condition notes and the way the roof edge connects to the rest of the exterior.
Replacing Soffits and Fascia: Start with the Whole Roofline
Readers planning a coordinated roofline can review the aluminium fascia and soffit range to understand how fascia and soffit components may be considered together. Replacing soffits and fascia should still be planned around roof geometry, eaves depth, gutter position, downpipe routes, finish direction and wider exterior design.
A sensible roofline review starts by looking at the whole edge of the building, not only the most visible board. The eaves, the soffit line, the fascia face and the rainwater route all work together. If one part looks out of proportion or has been altered at a different time, the whole elevation can start to appear uneven. That is why replacing soffits and fascia is better approached as a coordinated roof-edge decision rather than a simple item-by-item replacement.
For domestic homes, extensions, garages and commercial premises alike, the visible roofline often influences first impressions more than many owners expect. A clean, well-proportioned fascia line can make the front elevation read more clearly, while mismatched soffits or awkward guttering can disrupt the finish. That is why a project-specific roofline requirement should be assessed in context before any final selection is made.
Why replacement planning should begin before choosing a product
It can be tempting to start with colour or material, but roofline planning works best when the building itself leads the decision. Replacing soffits and fascia may need to respond to roof pitch, eaves projection, fascia face depth and the way rainwater is managed along the edge. On some properties, the main challenge is the visible proportion of the roof-edge detail. On others, the concern is coordinating new roofline elements with existing windows, wall finishes or adjoining structures.
Good planning also reduces the chance of choosing something that looks suitable in isolation but does not suit the building as a whole. A porch can need a different visual balance from a long terrace elevation. A garage or rear extension may have a shallower eaves detail than the main house. In each case, the selected profile should reflect the actual roofline detail rather than a generic assumption.
This is also where drawings and photographs become useful. They help frame the roof-edge arrangement, show corner conditions and indicate how the fascia, soffits and guttering relate to each other. The more accurately the roofline is reviewed at the start, the easier it is to make a decision that feels consistent across the entire elevation.
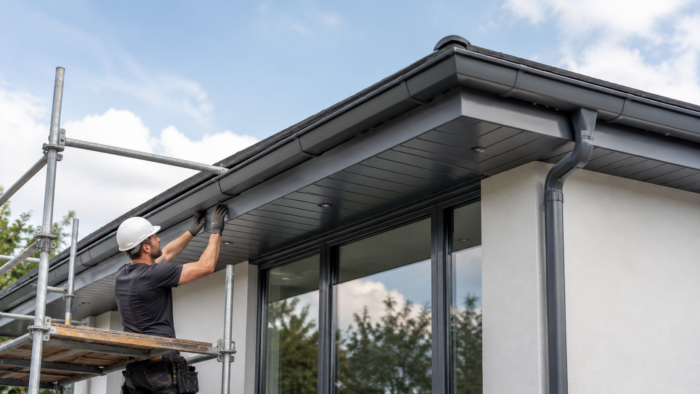
How fascia, soffits and guttering connect at the eaves
Fascia and soffits are often mentioned together, but they sit in different positions at the roof edge. The soffit versus fascia guide gives useful context on the difference between the visible outer fascia line and the underside finished by the soffit. The final roofline detail should still be reviewed against the actual building shape, gutter arrangement and project requirement.
Fascia creates the visible outer roof-edge line
The fascia is the board or face at the outer edge of the roofline. It is the part most people see first from the ground, and it often establishes the visual line that runs along the front of the property. Because of that, replacing soffits and fascia usually begins with the fascia face, its depth and how it sits relative to the wall and roof edge.
Where the fascia is too shallow, too deep or visually out of proportion with the elevation, the roofline can look awkward even if the rest of the exterior has been well finished. On long runs, small differences in fascia face depth become more obvious. That is why the selected profile and visible depth should be considered against the scale of the building, not just the colour.
Soffits complete the underside beneath the roof overhang
For readers who want a clearer explanation of the underside beneath the eaves, the What Is a Soffit? UK guide provides helpful background. A soffit detail should still be considered alongside fascia depth, wall finish, eaves projection, gutter position and the wider roofline arrangement.
Soffits shape the underside beneath the roof overhang, and they help complete the visual finish of the eaves. If the soffit depth and fascia depth are not balanced properly, the roof edge can look uneven from certain angles. This matters on homes where the eaves are prominent, but it also matters on smaller roofline areas where the eye is drawn quickly to the detail. Replacing soffits and fascia with a coordinated approach gives the finished roof-edge line a more considered appearance.
Signs That May Prompt a Roofline Review
Visible wear is often what first leads people to think about replacing soffits and fascia. The paint may look tired, the boards may appear uneven, or the overall roof-edge detail may feel dated compared with the rest of the building. In some cases, the issue is not damage as such, but a mismatch between older roofline elements and a refreshed exterior.
Poor alignment can also create a prompt for review. A fascia line that appears inconsistent across a front elevation, or soffits that do not seem to sit neatly beneath the overhang, can make the property look less coherent. On commercial buildings, that can affect the impression presented to visitors or tenants. On homes, it may simply make the exterior feel unfinished.
It is worth keeping the distinction clear between visible roofline concerns and wider roof defects. Replacing soffits and fascia is a roofline planning decision, not a diagnosis of the entire roof. If there are concerns about the roof covering, flashing, structure or moisture ingress, those should be considered separately by the relevant professional. The roof-edge review should stay focused on the fascia, soffits, guttering and the visible eaves detail.
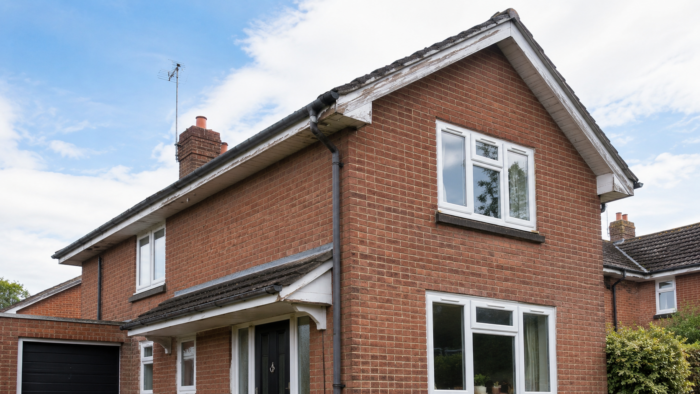
Why replacement should not be confused with diagnosing roof defects
A roofline project can be prompted by age, appearance or coordination issues without any assumption that the entire roof is failing. That is important because fascia boards and soffits form one part of a much larger building envelope. If the concern is mainly visual or project-led, replacing soffits and fascia can be discussed on that basis rather than as a repair response.
This distinction matters for planners, contractors and homeowners alike. It helps keep the conversation specific, and it ensures the right people review the right issues. A roofline requirement may involve profile choice, finish specification and rainwater coordination. A roof defect may involve something entirely different. Keeping those discussions separate creates a cleaner project brief.
Guttering, Downpipes and Rainwater Goods
The roof-edge detail is not complete without the rainwater arrangement. Guttering and downpipes form part of the visible roofline, and they influence how the fascia reads across the elevation. That means replacing soffits and fascia should not be planned in isolation from the rainwater goods around them.
Why the gutter line affects fascia planning
The fascia face depth can influence how the gutter line appears across the front of a building, especially on long roof runs, porches, garages and extensions. The guide to choosing an aluminium fascia board provides useful product context where profile shape and visible roof-edge proportion need early consideration. The selected fascia direction should still reflect the actual roof edge, gutter position and individual project detail.
When the gutter line sits too far forward or too far back visually, the whole roof-edge detail can look unbalanced. That is why fascia planning and gutter planning should move together. The gutter may be the functional route for rainwater, but it also changes the appearance of the roof edge. A well-considered roofline will allow the fascia, soffit and gutter to read as one coordinated detail.
Why downpipe positions affect the finished elevation
Guttering and downpipes should be planned as part of the visible roofline rather than treated as unrelated final-stage additions. The aluminium rainwater goods range provides useful context for guttering and downpipe components that may coordinate with fascia and soffit details. The final rainwater arrangement should still reflect roof falls, outlet positions, discharge routes and project-specific requirements.
Downpipe positions can affect the front elevation, side return and even the way a building is perceived from the street. If they are positioned without considering the roofline, they may interrupt the visual flow or create awkward transitions at corners. When replacing soffits and fascia is being planned, it is usually sensible to look at the whole roof-edge line, including where water leaves the gutter and how the downpipe is routed away from the building.
Material, Finish and Colour Choices
Material choice should follow the project requirement, not the other way around. Aluminium fascia and soffits may be considered for domestic and commercial roofline requirements where a project needs a clean visual finish and a coordinated external appearance. The important point is that the selected profile should suit the actual roofline detail, the building scale and the surrounding materials.
Before finalising product expectations, colour direction or made-to-order requirements, it is useful to review the relevant product terms. The Metal Profiles Ltd product policy provides wider context around product policy, returns and powder coating information. This helps keep replacing soffits and fascia decisions clearer where finish, colour or project-specific requirements are involved.
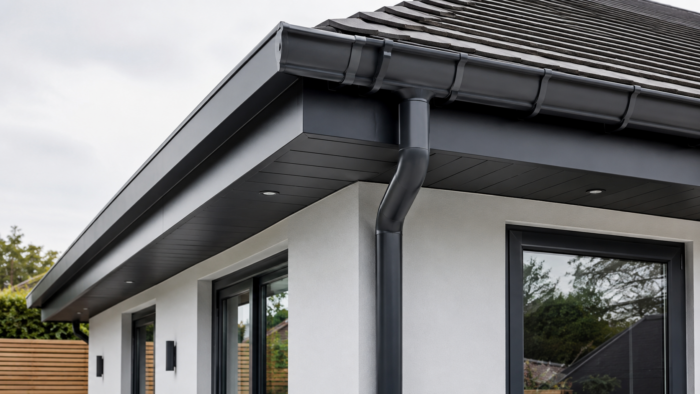
Aluminium fascia and soffits for project-specific requirements
Aluminium fascia and soffits are often considered where the roofline needs a neat, consistent finish across a residential or commercial elevation. They can be discussed as part of a wider roofline package that also includes rainwater goods. For specifiers, this matters because the choice is rarely only about the fascia board itself. It is about how the eaves line, gutter run and soffit depth work together.
Coordinating colour with windows, walls and roofline details
Colour plays a major role in how replacing soffits and fascia will look once the building is seen as a whole. A tone that works with the window frames may not suit the wall finish or roof edge. For that reason, the finish should be considered against the surrounding materials, the building age and the intended visual character of the elevation.
A thoughtful colour plan can help the roofline sit back neatly into the architecture or stand out in a more deliberate way. Some projects need a quiet, minimal appearance. Others benefit from a sharper contrast. Either approach can work, provided the fascia boards and soffits are assessed alongside the windows, doors, wall finish and rainwater arrangement.
Moisture, Roof Edges and Wider Building Context
Roofline products are one part of the wider building detail. Fascia, soffits and guttering should be considered within the broader context of how roof edges, walls and rainwater details manage exposure to moisture. For broader England-specific context, the Approved Document C guidance on resistance to moisture explains wider requirements relating to moisture resistance in roofs and walls. It is not a direct guide to replacing soffits and fascia, so the final roofline detail should always reflect the roof construction, wall finish, flashing arrangement, gutter route, downpipe positions and individual project requirement.
That wider context is useful because roof edges sit where several building details meet. The soffit lines the underside, the fascia forms the face, the gutter manages rainwater, and the surrounding wall finish frames the whole composition. If any one of those elements is out of sync, the roofline can look unfinished or poorly integrated.
This is also why drawings and photographs are valuable before any product direction is confirmed. They help show how the roofline meets the wall, where the eaves project, and how the rainwater route is resolved. Replacing soffits and fascia becomes much clearer when it is treated as a building-detail decision rather than a stand-alone product choice.
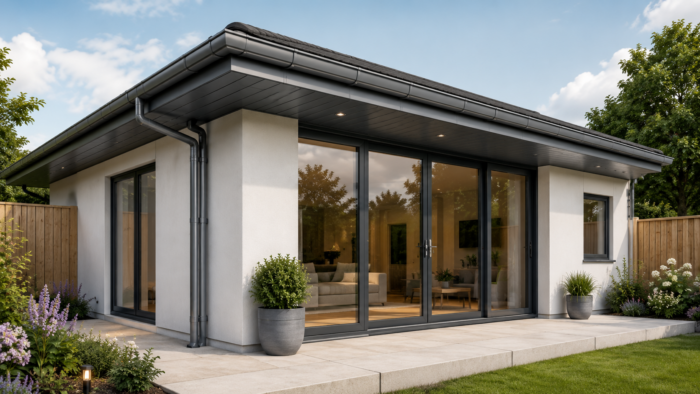
Practical Checklist Before You Enquire
Once the roofline measurements and finish direction are clearer, the enquiry becomes more useful. Readers can request an estimate for fascia and soffit requirements with roof-edge lengths, fascia face depth, soffit depth, gutter positions, drawings, photographs and preferred finish information. This helps turn replacing soffits and fascia from a broad search into a clearer project-specific discussion.
- Roof-edge lengths
- Fascia face depth
- Soffit depth
- Eaves depth
- Gutter runs
- Outlet positions
- Downpipe locations
- Internal corners
- External corners
- Roof returns
- Wall finish
- Window and door colours
- Existing roofline condition notes
- Preferred RAL or BS colour
- Photographs from different angles
- Drawings where available
- Wider project context
The more complete the brief, the easier it is to match the roofline requirement to the building. That is especially helpful on extensions, porches, garages and commercial properties, where multiple elevations may need to work together. A careful enquiry also helps avoid back-and-forth later on, because the key measurements and visual priorities are already clearer.
FAQ
-
What does replacing soffits and fascia usually involve?
It usually means planning the roof-edge detail as a coordinated set of elements rather than focusing on one board alone. The fascia, soffits, guttering and downpipes all affect the visible finish, and the project should reflect the roof geometry, eaves depth, wall finish and any required colour direction.
-
Should I replace soffits and fascia at the same time?
They are often reviewed together because they sit at the same roof edge and influence the same visual line. That does not mean every project is identical, but a combined approach usually makes it easier to coordinate fascia depth, soffit depth and gutter position in a consistent way.
-
How do I know if my fascia or soffits need reviewing?
Signs often include a tired appearance, uneven alignment, outdated detailing or a roof edge that no longer suits the rest of the exterior. It is sensible to review them when the elevation looks inconsistent, or when a project involves updating the roofline as part of a broader exterior refresh.
-
Why should guttering be considered during fascia replacement planning?
Because the gutter line sits directly at the roof edge and affects how the fascia appears from the ground. Guttering and downpipes change the visual rhythm of the elevation, so they should be considered alongside fascia face depth, rainwater route and the overall roofline arrangement.
-
Can aluminium fascia and soffits be colour coordinated?
Yes, colour coordination is often part of the planning conversation. Aluminium fascia and soffits may be considered with a selected finish that suits the windows, walls and roofline detail. The final choice should still follow the actual project requirement and the visual balance of the building.
-
What information should I send before requesting guidance?
It helps to send roof-edge lengths, fascia face depth, soffit depth, gutter runs, downpipe positions, photographs, drawings where available and a note on the wider project context. Preferred finish and any colour direction are also useful, along with comments on the existing roofline condition.
Metal Profiles Ltd supplies and fabricates aluminium fascia, soffits, rainwater goods, roofline products and architectural metalwork for UK projects. Replacing soffits and fascia should be planned around the full roofline, including fascia depth, soffit depth, guttering, downpipes and finish direction. Please share roof-edge lengths, fascia face depth, soffit depth, gutter runs, downpipe positions, photographs, drawings, preferred finish and wider project context. A wide range of RAL or BS colour options may be available, subject to the selected finish and project requirement. For product or project support, Contact Metal Profiles Ltd today.
Discover more from Metal Profiles Ltd
Subscribe to get the latest posts sent to your email.