



Roof Edge Flashing Guide for UK Homes, Extensions and Commercial Roofs
A roof can be covered with a reliable waterproofing system and still develop problems if the perimeter has not been detailed properly. Roof edges are particularly exposed because this is where the roof covering ends, water leaves the surface and membranes, fascia, cladding or wall finishes often meet. Roof edge flashing helps create a controlled transition at these vulnerable points while giving the roofline a cleaner, more deliberate finish.
The exact form of the flashing depends on the roof. A flat-roof perimeter may need a formed aluminium drip trim that finishes the membrane and directs water towards the gutter. A pitched roof verge can require a different profile, while an upstand, wall junction or change in level may need a folded flashing rather than a conventional drip edge. Treating all of these conditions as the same detail can lead to unnecessary gaps, awkward site modifications and poor water run-off.
For UK homeowners, builders, roofers and specifiers, the most useful approach is to begin with the roof construction rather than the appearance of the metal alone. The roof covering, edge build-up, fascia position, gutter location, required projection, corners and fixing background all influence the correct profile.
Metal Profiles Ltd manufactures roof accessories and aluminium roof trims for flat and pitched roofing projects, including roof edge drip trim, aluminium roof flashing, corners, joiners, termination bars, valleys and other finishing components.
What Is Roof Edge Flashing?
Roof edge flashing is a formed metal detail used around the perimeter or exposed junctions of a roof. Its purpose is to help protect the edge of the roof build-up, create a controlled finish and support the movement of rainwater away from areas where it could otherwise track behind membranes, fascia or wall finishes.
The phrase can cover several related products, which is why drawings are often more useful than terminology alone. A roofer may use “edge flashing” to describe a drip profile at the perimeter of a flat roof, while another project may use folded flashing around an upstand or verge. The precise profile should therefore respond to where it sits and what materials it needs to meet.
Good flashing does not replace the primary roof covering. Instead, it works with that covering at the places where the roof changes direction, reaches an edge or meets another building element. The objective is continuity rather than asking one strip of metal to perform the entire waterproofing function.
Roof Edge Flashing and Drip Edge Trim Are Not Always the Same Thing
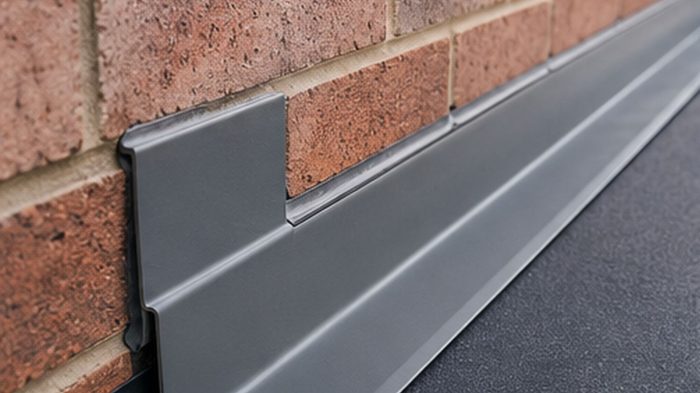
The terms roof edge flashing and drip edge are sometimes used interchangeably, but they can describe slightly different details. A drip edge is specifically shaped to help water leave the roof perimeter cleanly rather than tracking back underneath the edge. Flashing is a broader term that can include folded metal used around edges, upstands, abutments, changes in level and other junctions.
Metal Profiles Ltd separates aluminium roof edge drip trim from its aluminium roof flashing products within the wider roof accessories range. The drip trim is intended for perimeter detailing, while roof flashing can be used at junctions including flat-roof upstands and changes in roof level.
This distinction is useful when ordering. If the actual requirement is to throw water into a gutter from a flat-roof edge, describe that condition clearly rather than requesting a generic flashing profile. If the requirement is an upstand cover or folded transition, provide the relevant section.
Why Roof Edges Need Careful Detailing
The centre of a roof is often relatively straightforward because the waterproofing or roof covering continues across an uninterrupted area. The edges are different. Materials stop, change direction and connect with parts of the building that may move or weather differently.
Rainwater also becomes concentrated around these locations. On a flat roof, water moving towards an edge needs to leave the surface without travelling backwards beneath the covering. On a pitched roof, wind-driven rain can affect verges and exposed perimeter details even when the main roof covering is performing correctly.
Roof edge flashing helps organise these transitions. A clean metal edge can protect vulnerable materials, define where water should leave the roof and provide a straight architectural line around the perimeter.
Flat Roof Edge Flashing
Flat roofs are one of the most common places to see aluminium edge trims. Modern extensions, garages, commercial roofs and dormers frequently use membranes that need a neat finish around the outer perimeter.
At a gutter edge, the roof edge flashing or drip trim should coordinate with the waterproofing and gutter position. The profile needs to direct water away from the roof build-up and towards the intended drainage route without leaving the edge exposed.
The fascia depth also matters. A trim that is too shallow can leave part of the roof construction visible, while an unnecessarily deep face can make a small extension appear visually heavy. Matching the profile depth to the actual roof edge generally produces a more convincing result.
Pitched Roof Verge Details
A pitched roof has different edge conditions from a flat roof. At the verge, tiles or another roof covering finish against an exposed sloping edge, so the trim needs to respond to the roof angle and adjoining fascia or bargeboard arrangement.
Metal Profiles Ltd supplies aluminium verge trim designed to finish and protect pitched roof edges where the roof covering meets the verge. The range can also be coordinated with fascia and soffit details where these elements come together.
The visual effect is important because a verge can be clearly visible from ground level. Straight lines, consistent joints and correctly formed corners contribute to the finished appearance just as much as the colour of the metal.
Roof Edge Flashing Around Extensions
Contemporary extensions often concentrate several external details into a relatively small area. Large doors or windows may sit beneath a flat roof, while aluminium fascia, guttering and flashing all share the same elevation.
This makes coordination particularly valuable. If the roof edge flashing projects awkwardly beyond the fascia or uses a completely different colour from adjacent metalwork, the roofline can feel pieced together even when each product performs individually.
Planning the flashing with the fascia and gutter from the beginning creates a much more controlled result. It also allows outlet positions, roof membrane termination and visible metal depths to be checked before the extension is nearly complete.
Aluminium as a Roof Flashing Material
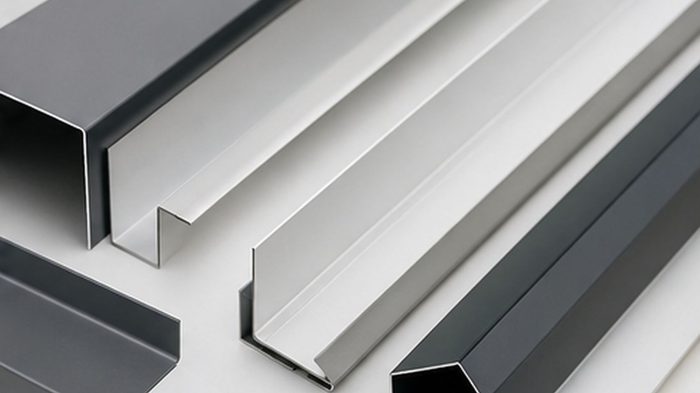
Aluminium is widely used for architectural roof-edge components because it can be folded into accurate profiles and supplied in practical lengths. It also offers a clean appearance that works naturally with contemporary roofline products.
For visible external details, aluminium can be supplied in mill finish or powder-coated colours depending on the selected product and specification. This allows roof edge flashing to coordinate with gutters, fascia, soffits, window frames and other architectural aluminium.
Metal Profiles Ltd manufactures aluminium roof flashing alongside matching corner pieces and related roof accessories. Its current roof accessories range includes standard straight flashing, 90-degree internal and external corners, drip trims and joiners for common roof-edge arrangements.
Start With the Roof Build-Up
Selecting roof edge flashing from a product photograph alone is risky. The profile needs to suit the real thickness of the roof build-up, including deck, insulation, waterproofing, fascia and any other edge components.
A warm flat roof, for example, can have a substantial edge depth once insulation is included. The visible flashing face may therefore need to be deeper than it would on a thinner roof construction.
A section drawing makes this immediately clear. Show where the waterproofing terminates, where the fascia sits and where the gutter begins. The flashing can then be selected around the real geometry rather than an assumed edge.
Water Run-Off Should Be Deliberate
One of the most important jobs at a roof perimeter is giving rainwater a predictable route.
Water moving across a roof should not be encouraged to sit at an edge or track behind a fascia. A correctly selected drip detail creates a clear departure point so water can move towards the gutter or another drainage arrangement.
The flashing should therefore be considered alongside roof falls. A well-formed metal edge cannot compensate for a roof surface that directs water to the wrong location.
On larger or unusual roofs, drainage design should be established before the perimeter metalwork is ordered. The edge detail then completes the planned route rather than trying to correct it.
Roof Membranes and Flashing Need to Work Together
Flat-roof membranes usually need to terminate, dress over or connect with edge trims according to the requirements of the particular roofing system.
This is why generic installation advice can be misleading. Different membrane systems may have different requirements for bonding, mechanical restraint, laps and termination details.
The roof edge flashing should be selected with the roofing system rather than treated as a decorative metal cover installed after waterproofing is complete. Where a termination bar is required, Metal Profiles Ltd also includes aluminium termination bars within its roof accessories range.
Following the roof-system manufacturer’s installation guidance remains essential because the waterproofing specification determines how the membrane itself should be completed.
Moisture Resistance and UK Building Regulations
Roof-edge details form part of the wider building envelope, where resistance to moisture is fundamental. For projects in England, Approved Document C contains statutory guidance covering resistance to moisture in walls, floors and roofs.
The document does not provide one universal roof edge flashing profile that suits every building. Instead, it reinforces the wider principle that roofs should resist precipitation and harmful moisture penetration.
For practical design, this means the flashing, membrane, roof falls and adjoining façade should be viewed together. Selecting a visually neat edge is only part of the job; the complete roof construction needs to maintain an appropriate weather-resistant envelope.
Profile Depth Changes the Appearance
A roof edge trim is often visible from the garden, street or neighbouring building, particularly on flat-roof extensions. Its depth therefore affects how heavy or light the roofline appears.
A shallow face can produce a fine architectural line where the roof construction allows it. A deeper face may be necessary where the roof build-up needs covering, but that depth becomes part of the elevation and should be proportioned accordingly.
Metal Profiles Ltd’s current roof edge drip trim system offers a range of face depths, allowing the visible aluminium to respond to different roof constructions rather than relying on one fixed dimension.
The correct depth should come from the construction first and aesthetics second. Once the required coverage is known, the design can be refined so the roofline feels balanced.
Projection and the Drip Detail
The lower edge of the flashing needs enough separation from the surface beneath it to help water leave cleanly.
If the metal sits almost flush against the fascia, water may be more likely to track back onto the surface. A correctly formed return or drip helps interrupt that route.
Projection should not be exaggerated unnecessarily. A trim sticking far beyond the roofline can look clumsy and become more vulnerable to accidental damage. The objective is a controlled edge suited to the system rather than simply the largest possible overhang.
Corners Should Be Planned Before Installation
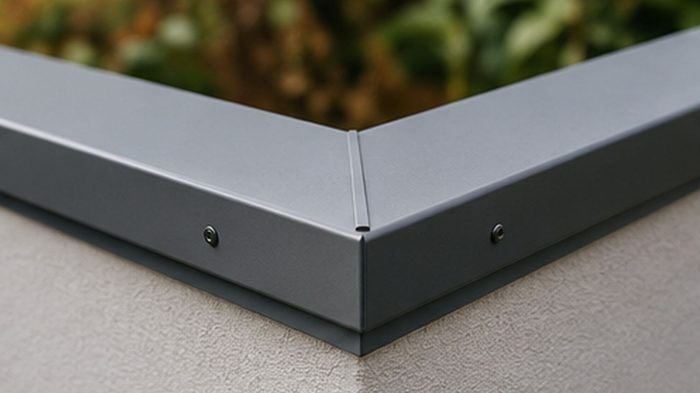
Straight roof-edge runs are usually the easiest parts to fabricate and install. Corners are where poor planning becomes obvious.
Internal and external corners should continue the flashing geometry without leaving bulky overlaps or large gaps. On a rectangular extension, standard 90-degree components may provide a straightforward solution. Metal Profiles Ltd currently supplies matching internal and external corners for both roof edge drip trim and aluminium roof flashing.
Unusual roof angles deserve accurate site information. Forcing a standard right-angle corner onto an opening that is not genuinely square can lead to poor alignment and excessive sealant.
Joints Across Long Roof Edges
Roof edge flashing is usually supplied in manageable lengths, so longer roofs will contain joints. These should be treated as part of the system rather than accidental gaps between pieces.
Alignment is important visually. When adjacent sections sit at slightly different heights, a long straight roof edge quickly reveals the inconsistency.
The joint arrangement also needs to respect normal material movement and the installation requirements of the selected flashing system. Aluminium expands and contracts as temperatures change, so long runs should not simply be locked together without considering how the manufacturer’s system is intended to work.
Metal Profiles Ltd supplies internal joiners for its roof edge drip trim, helping adjacent lengths remain aligned within the intended system.
Do Not Use Sealant to Correct Poor Fabrication
Sealant has legitimate uses within external building details, but it should not be the main solution to a badly fitting roof edge.
Large corner gaps, inaccurate joints or profiles that do not sit against the roof construction usually point to a measurement or fabrication problem. Covering these areas with thick sealant may improve their appearance temporarily without creating the controlled finish the detail should have had from the beginning.
Accurate profiles, suitable joiners and properly planned corners reduce reliance on remedial site work. Sealant can then be used where the actual product or roof system requires it rather than becoming a universal repair material.
Fixing Backgrounds Matter
The flashing can only be as secure as the construction supporting it.
Before installation, identify where fasteners or brackets are intended to connect and confirm that the substrate is suitable. This is particularly important around refurbishment roofs where old timber, fascia or deck edges may have deteriorated.
Installing new roof edge flashing over a damaged background can hide the problem without solving it. Repairing the edge first generally gives the new aluminium a straighter, more reliable fixing line.
Fixings should suit the particular product and substrate. Do not assume one fastener works for timber, metal and masonry simply because the visible flashing profile is the same.
Colour and Roofline Coordination
Roof edges often sit beside several other external products. Gutters, downpipes, fascia, soffits, windows and cladding may all be visible from the same viewpoint.
Using related colours can help these components feel like one architectural package. A dark aluminium edge above matching windows can frame a modern rendered extension, while a less contrasting colour can make the roofline more subdued.
Metal Profiles Ltd’s broader soffit and fascia range can be coordinated with roof-edge products where aluminium is being used across several roofline details.
Where colour matching matters, use a defined finish reference rather than asking several suppliers independently for something described only as “dark grey”.
New-Build Roof Edge Flashing
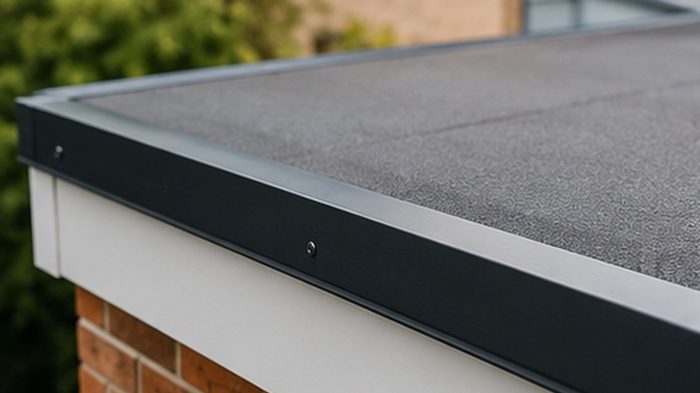
New construction provides the best opportunity to coordinate the roof edge before materials reach site.
The architect or contractor can show the flashing profile on the roof section, establish the membrane termination and confirm the fascia and gutter position. Standard products can then be selected where they suit the design, keeping the detail straightforward.
The main risk is ordering too early from preliminary drawings. Insulation thickness, fascia depths and external finishes can change during technical design. Critical dimensions should therefore be checked against the latest construction information before project-specific flashing is manufactured.
Roof Edge Flashing for Refurbishment
Existing roofs introduce different challenges because the original construction may not match current drawings or assumptions.
Once old trims are removed, the deck edge, fascia and membrane termination may show previous repairs or inconsistent dimensions. These should be inspected before the replacement profile is ordered or installed.
Where old roof edge flashing has allowed persistent staining or water tracking, understand why. Simply copying the same geometry in new aluminium may reproduce the problem.
Refurbishment is an opportunity to improve the perimeter rather than only make it look newer.
Standard or Bespoke Roof Flashing?
Standard roof accessories are sensible where the roof uses common dimensions and straightforward corners. They simplify ordering and avoid unnecessary custom fabrication.
Bespoke roof edge flashing becomes useful where the roof build-up is unusually deep, the edge changes level or a standard angle cannot resolve the actual junction neatly.
Metal Profiles Ltd manufactures made-to-measure aluminium flashings for roof edges, parapets, abutments and other junctions where standard profiles do not match the required geometry.
The strongest bespoke enquiry includes dimensions and drawings. Custom metalwork cannot compensate for measurements that have never been confirmed.
Common Roof Edge Flashing Mistakes
Ordering from the visible fascia depth alone is a common mistake because the flashing may also need to relate to membrane, insulation and roof-edge construction behind it. Measuring the complete section avoids discovering that the profile is too shallow once it reaches site.
Another mistake is treating every corner as 90 degrees. Existing buildings frequently contain small geometric variations that become obvious when straight aluminium profiles meet.
Leaving colour until the last minute can also create problems on architectural projects. If gutters, fascia and flashing are intended to match, confirm their finish references together rather than independently.
Finally, do not assume that roof edge flashing can correct poor falls or defective waterproofing. It is one part of the roof perimeter detail, not a replacement for a properly constructed roof.
What to Measure Before Ordering
Start with the total length of every roof edge that requires flashing. Break the measurement into individual runs and identify internal and external corners rather than providing only one total perimeter figure.
Record the required face depth, roof build-up and any projection or return needed by the chosen detail. Confirm whether the flashing sits above a fascia, gutter, cladding panel or another external finish.
Photographs are particularly useful on refurbishment work. For new buildings or bespoke profiles, a section through the roof edge is even better because it shows exactly what the folded metal needs to cover.
Where the requirement is non-standard, project information can be supplied through the Metal Profiles Ltd request an estimate service.
Maintenance and Inspection
Once installed, roof-edge aluminium should remain part of normal roof inspection rather than being forgotten completely.
Look for accidental damage, displaced sections or unusual staining near joints and corners. Debris should not be allowed to interfere with nearby gutters or outlets, particularly on flat roofs.
Where powder-coated flashing needs cleaning, use methods appropriate to the finish rather than aggressive abrasives. Keeping product and colour references with building records can also make future repair or extension work easier.
A Good Roof Edge Looks Simple for a Reason
The best roof perimeter details are rarely complicated to look at. The flashing follows a straight line, corners appear controlled, water leaves the edge cleanly and the colour works naturally with the rest of the building.
That simplicity comes from decisions made before installation. The roof build-up has been measured, the membrane interface understood and the correct face depth chosen. Corners and joints have been planned, while standard and bespoke profiles have been selected according to the real geometry.
Roof edge flashing may occupy only a small part of the overall roof, but it sits at one of the most exposed transitions in the building envelope. Giving that detail proper attention can improve both weathering and the visual quality of the finished roof.
FAQ
-
What is roof edge flashing used for?
Roof edge flashing helps finish and protect exposed roof perimeters and junctions. It can also help direct rainwater away from vulnerable roof-edge materials.
-
Is roof edge flashing the same as drip trim?
Not always. Drip trim is specifically designed around the roof perimeter and water run-off, while flashing can also be used at upstands, wall junctions and changes in level.
-
Can aluminium roof flashing be used on flat roofs?
Yes, aluminium flashing and drip trims are commonly used as part of suitable flat-roof edge and upstand details. The exact profile should match the roof system and construction.
-
Can roof edge flashing be made to size?
Yes. Bespoke aluminium flashing can be useful where standard depths, folds or angles do not suit the actual roof geometry.
-
What should I measure before ordering?
Check the total run length, face depth, roof build-up, corners and adjoining fascia or gutter position. For bespoke work, a simple section drawing is particularly useful.
-
Can roof edge flashing match my fascia and gutters?
Yes, aluminium roof-edge products can be specified in coordinated finishes where the selected product range allows it. Using one defined colour reference helps create a more consistent roofline.
Metal Profiles Ltd is a UK manufacturer of aluminium architectural products, including roof edge flashing, drip trims and related roof accessories for residential and commercial projects. Its aluminium ranges include standard roof-edge components as well as made-to-measure flashings for junctions where standard profiles do not suit the building. Accurate dimensions and clear roof sections help ensure the selected profile works with the actual membrane, fascia and drainage arrangement. Project-specific aluminium fabrication can also be considered for unusual angles, depths and roof-edge details. For product information, drawings or project requirements, Contact Metal Profiles Ltd.
Discover more from Metal Profiles Ltd
Subscribe to get the latest posts sent to your email.