



A roof can look perfectly sound from the ground and still have one small junction that causes trouble every time the weather turns. One of the most vulnerable places is where a pitched roof meets a vertical wall, chimney or similar upstand. Tiles or slates may be correctly laid across the main roof, but the edge where those materials meet a wall needs its own carefully planned weathering detail. That is where a soaker comes in.
A roof soaker is not usually a decorative part of the building, and once the roof is complete it may barely be visible at all. Its job is more important than its appearance suggests. It forms part of the weathering arrangement at the junction between the roof covering and a vertical surface, helping guide water away from a location where it could otherwise find a route beneath the tiles or slates.
For a roofer, contractor or self-builder, understanding the soaker is useful because it prevents the roof-to-wall junction from being treated as an improvised finishing detail. For architects and specifiers, it helps ensure the drawings show a complete weathering strategy rather than simply indicating that “flashing” is required. For homeowners investigating a leaking abutment, knowing what a soaker does can make conversations with a competent roofer considerably clearer.
Metal Profiles Ltd is a UK manufacturer of aluminium architectural products and manufactures aluminium roof soakers for pitched-roof junctions where tiles or slates meet a wall or chimney. The company’s current product information describes the aluminium soaker as a pre-formed component intended to be used with an appropriate cover flashing or compatible roof covering to create a properly weathered junction.
This guide looks beyond the basic definition. It explains how a soaker works, where it belongs in the roof build-up, how it differs from visible flashing, why aluminium is considered for modern UK projects and what should be checked before ordering or installation begins.
What Is a Roof Soaker?
A soaker is a relatively small piece of formed material positioned where a pitched roof covering meets a vertical surface.
Think about a tiled roof running into the side of a brick wall. Rainwater naturally travels down the roof slope, but wind can also drive water sideways towards the abutment. The individual tile or slate courses create joints and overlaps, so simply pushing the roof covering against the wall is not enough to create a reliable weathering detail.
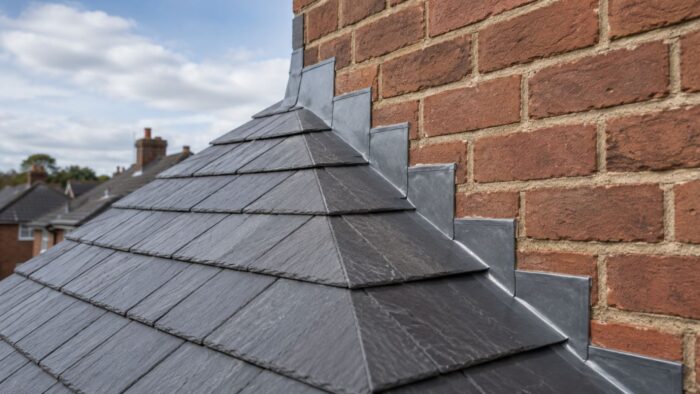
The soaker is introduced at this junction. A typical component has a horizontal portion that sits beneath the roof covering and a vertical upstand that turns against the adjacent wall. Depending on the roof covering and detail, individual soakers are installed in relation to successive tiles or slates so that water reaching the edge is directed back towards the roof surface rather than encouraged beneath it.
Metal Profiles Ltd describes its aluminium roof soaker as suitable for weather-sensitive junctions where pitched roof coverings, including slate, meet a vertical face such as a wall or chimney.
The important point is that the soaker is only one part of the junction. It normally works with another weathering element above it.
A Soaker and a Flashing Are Not the Same Thing
These two terms are sometimes used loosely on site, which can create confusion.
A soaker generally deals with the interface immediately beneath or alongside the individual roof coverings. A cover or step flashing deals with the upper part of the wall junction and overlaps the soaker upstands. The two details work together.
Imagine water being driven against the wall. The flashing helps prevent it entering from above the upstand, while the soaker provides the protected route beneath the edge of the tiles or slates.
Metal Profiles Ltd’s own roof-soaker guidance describes this as a combined weathering arrangement rather than treating the soaker as a stand-alone waterproofing component. That distinction matters when a roof is being repaired.
Replacing visible flashing alone may not solve the problem if the concealed soaker detail beneath the covering is missing, damaged or unsuitable. Equally, a correctly installed soaker cannot compensate for an incomplete cover flashing above it.
A competent roofer should look at the junction as a complete system.
Where Is a Soaker Normally Used?
The most familiar location is a side abutment where a pitched roof meets a masonry wall.
Typical examples include an extension roof running into the side of an existing house, a pitched roof meeting a chimney, a dormer side wall adjoining a tiled or slated roof, or another vertical construction rising through or alongside the roof covering.
A soaker can be particularly important where the roof covering is installed in individual courses. The detail needs to work with the way those tiles or slates overlap one another.
This is why it should not be assumed that one generic piece of metal will suit every roof. Different tiles, slates, pitches and wall conditions create different geometric requirements.
Before selecting a product, establish exactly where the roof meets the wall and how the covering will be laid around that junction.
Metal Profiles Ltd includes aluminium roof soakers within its wider range of roof accessories, alongside flashings, roof-edge trims, termination products and other fabricated aluminium details used around roof and façade junctions.
Why Roof-to-Wall Junctions Need Particular Attention
The centre of a tiled roof has a relatively straightforward job. Water lands on the covering and moves towards the eaves. An abutment is different because two surfaces meet.
The roof is sloping. The wall is vertical. The tile or slate courses terminate along the junction. Wind-driven rain can approach from an angle rather than simply falling vertically. That makes the detail inherently more demanding.
UK building guidance also treats resistance to moisture as part of the wider performance of roofs and walls. Anyone considering the overall weathering design can refer to the Government’s Approved Document C guidance on resistance to moisture. The document addresses moisture resistance within the wider building envelope, although the individual roof detail still needs to be designed for the specific construction.
A soaker contributes to that roof-to-wall weathering strategy, but good performance comes from the combination of materials, laps, flashings, roof covering and workmanship. There is no single hidden component capable of correcting a poorly designed junction.
Why Aluminium Is Used for Roof Soakers
Traditionally, lead has been widely associated with roofing flashings and weathering details. Aluminium now provides another option for a number of applications.
Metal Profiles Ltd manufactures its current roof soaker product from formed aluminium and supplies it in a range of size options to suit different roof requirements.
For installers, aluminium has practical handling advantages. It is relatively lightweight and can be manufactured into consistent pre-formed profiles. That means the installer begins with a component shaped for the intended application rather than creating every piece from raw sheet on site.
Consistency can be particula rly useful where many individual soakers are required along one abutment.
Aluminium also sits naturally within projects already using architectural aluminium for roofline details, such as copings, fascia, soffits, gutters or flashings. However, choosing aluminium should still be a technical decision rather than an automatic one.
Site exposure, neighbouring materials, roof construction and project specification need to be considered. Particularly aggressive environments or unusual material combinations may require specific professional advice.
A soaker should always be selected for the actual building rather than simply because the material worked well on another roof.
Understanding the Shape of a Soaker
At first glance, the shape is remarkably simple. Most roof soakers used at a straightforward wall abutment are formed into an angle. One leg sits beneath the roof covering and the other rises against the wall.
That simplicity is deceptive. The horizontal section needs to work with the roof covering. The vertical section needs to provide the necessary relationship with the adjoining wall and cover flashing. The length needs to make sense in relation to the tile or slate course.
Metal Profiles Ltd’s current aluminium soaker range includes several length and width arrangements rather than treating every roof as though one universal size will fit.
That is useful because roofing products vary. A slate roof has different course geometry from many interlocking tiles. A large-format tile creates another set of dimensions. Roof pitch can alter how the courses behave at the abutment.
The correct soaker therefore starts with the roof covering. Do not start with the piece of metal and try to force the roof detail around it.
Measure the Roof Covering Before Ordering
Good roof detailing begins with accurate information.
If the tiles or slates are already known, record their dimensions and understand the intended gauge or course arrangement. If the project is a refurbishment, do not assume that the existing covering matches a modern standard size.
Check the roof pitch as well. Look at the wall.
Is it brick, blockwork, render or another finished construction? Is the wall new or existing? Will a step or cover flashing be chased into mortar joints, or is another approved weathering detail specified?
The soaker should then be selected as part of that arrangement.
Metal Profiles Ltd advises customers to provide project information, dimensions, drawings or sketches where a standard roof accessory does not obviously suit the required junction. Its request an estimate route can be used for project-specific aluminium requirements.
Five minutes spent checking the actual roof can save considerably more time than discovering during installation that the chosen pieces do not suit the covering.
Soakers for Slate Roofs
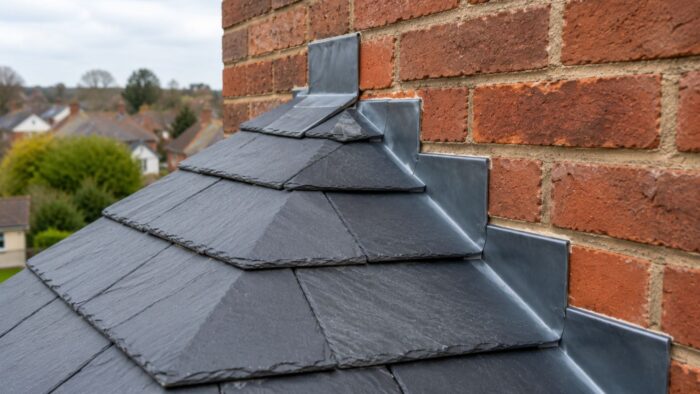
Slate roofs are one of the applications most closely associated with individual soakers. Each slate course approaches the wall, and the soaker forms part of the weathering detail beneath the covering at that edge.
The principle is simple: water reaching the abutment should encounter a formed barrier and be encouraged back out over the roof rather than moving into the construction beneath.
The exact arrangement needs to work with the slate dimensions and gauge.
Metal Profiles Ltd specifically identifies its aluminium roof soaker as suitable for slate-to-wall or slate-to-chimney junctions when used with the appropriate overlying weathering detail. A slate roof is also a good example of why the completed appearance can be misleading.
Once installed, most of the weathering work is concealed beneath the slates and flashing. A neat-looking wall junction does not automatically prove that everything beneath it has been detailed correctly. That is why competent installation matters.
Soakers for Tiled Roofs
The same broad weathering principle can apply to suitable tiled roof arrangements, but tiles vary enormously. Some are flat. Others are profiled. Some interlock. Others rely on traditional overlapping courses.
The geometry at the wall changes accordingly. A soaker that suits one tile may be inappropriate for another.
Before specifying the detail, check the tile manufacturer’s guidance and the project drawings. Where the roof covering manufacturer requires a particular abutment arrangement, that information should form the starting point.
Do not modify a roofing system casually simply to accommodate a readily available accessory. A good roof is a coordinated assembly. The tile, underlay, battens, soaker and flashing should all work together.
The Relationship Between the Soaker and Step Flashing
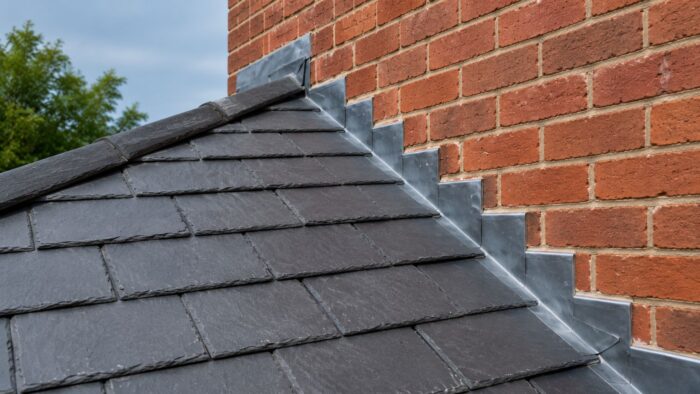
On many traditional side-abutment details, the visible flashing is stepped to follow the masonry joints and roof slope.
Below that visible flashing sit the soakers. The flashing overlaps the upward part of each soaker, helping prevent water reaching behind the junction from above. The soaker then deals with water at the roof-covering level.
The system relies on overlap. If either part stops short or has been positioned incorrectly, the route available to rainwater changes.
That is why the installation sequence needs to be understood before work begins.
Metal Profiles Ltd also manufactures aluminium flashing products and bespoke folded profiles for roof and wall junctions. Where a standard profile does not suit the construction, the company’s guidance on bespoke aluminium flashings explains why the actual junction dimensions and water route should be established before the metal is fabricated.
A Soaker Is Not a Substitute for Good Roofing
This point is worth making clearly. A soaker cannot rescue badly laid tiles.
It cannot correct an unsuitable roof pitch. It cannot compensate for failed underlay, damaged masonry or an incorrectly formed flashing.
It cannot solve a leak whose real source is somewhere higher on the building. Water is particularly good at travelling.
The location where moisture becomes visible internally may be some distance from the point where it entered.
If a roof is leaking around an abutment, investigation should look at the complete area rather than assuming immediately that the soaker is responsible.
Tiles, slates, flashings, mortar joints, chimney details, roof penetrations and adjoining construction may all need inspection.
Roof diagnosis should be carried out by someone competent to identify the real source.
Refurbishment Projects Need More Investigation
Existing buildings rarely provide perfect information. A roofer may remove a few tiles and discover that the original soaker detail is different from what was expected. There may be old lead, previous repairs, sealant, mortar or multiple generations of flashing beneath the visible surface.
Sometimes the junction has been altered when an extension was built. Sometimes a replacement roof covering has changed the course dimensions without the abutment being redesigned properly.
That makes refurbishment work less predictable than new construction. Before ordering a complete quantity of soakers, it can be sensible to inspect enough of the existing roof to understand what is actually there.
So are measurements of the tiles or slates and the existing wall junction. If the new roof covering differs from the old one, the new soaker detail should be designed for the new roof rather than copied automatically from what was removed.
New-Build Projects Should Resolve the Detail on Drawings
A new project offers a valuable advantage: the junction can be planned before anybody is standing on scaffolding trying to solve it.
Architectural or roofing drawings should show how the roof covering meets the vertical wall. The detail should identify the weathering components and their relationship with the wall build-up.
If a soaker is required, its role should be understood alongside the flashing above and the roof covering below. This becomes particularly important on extensions where a new pitched roof meets an existing masonry elevation. The new construction needs to work with a wall that may not be perfectly straight or dimensionally consistent.
Good drawings do not eliminate the need for site verification, but they give the installer a proper starting point.
Bespoke Aluminium Details Around Roof Abutments
Not every junction can be solved using standard components. A roof may meet cladding instead of brickwork. The wall angle may be unusual. The abutment may change direction. A chimney or dormer may create several connected weathering details.
In these situations, bespoke fabrication can become useful.
Metal Profiles Ltd manufactures bespoke aluminium flashings for roof edges, abutments, parapets and other construction junctions where standard folded profiles do not suit the geometry.
The key word is “geometry”. A bespoke component is only as good as the information used to manufacture it. Provide a measured section. Show which direction is up. Show which side faces the roof. Identify the wall. Mark the folds clearly.
Where a standard soaker remains suitable, there is little reason to complicate the detail. Where the surrounding junction is genuinely unusual, properly designed bespoke metalwork can provide a much cleaner solution than excessive site modification.
Compatibility With Other Materials
Roof junctions bring several materials together. There may be aluminium, masonry, timber, roofing membranes, tile, slate, sealants, fixings and other metals within a relatively small area.
Compatibility should therefore be considered. Do not assume that because two materials can physically touch one another they should automatically be combined in a long-term external detail. The roof covering manufacturer, flashing manufacturer and relevant project designer should be consulted where material compatibility is uncertain.
This is especially important where run-off from one material may reach another or where unusual environmental exposure is expected. A soaker is a relatively small component, but it still sits within the broader chemistry and movement of the building envelope.
Installation Quality Matters More Than a Perfect Product Photograph
Roofing components are often chosen online from clean product photographs.
Real roofs are not product photographs. Walls move slightly in and out. Mortar joints vary. Tiles need cutting. Existing work may not be square. The installer has to translate the designed soaker detail into those real conditions.
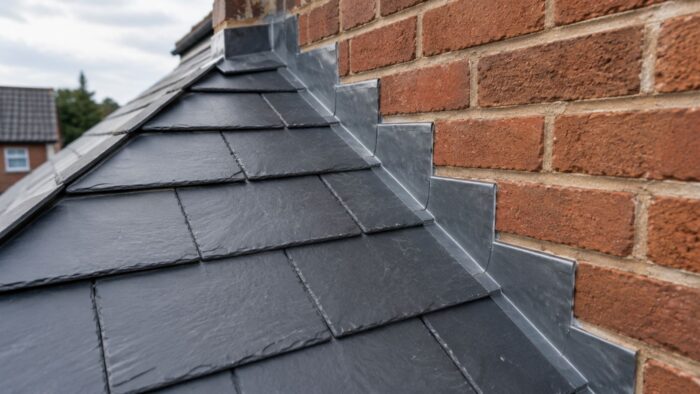
That is why workmanship is so important. Pieces should sit correctly relative to the roof covering. Laps should follow the intended system. The flashing should cover the upstands appropriately. Cuts around wall features should not create vulnerable gaps.
Trying to save time by omitting concealed components can be a costly false economy because the weakness may not become obvious until the roof experiences sustained or wind-driven rain.
A good installation is one where every layer has a clear purpose.
Roof Work Must Be Carried Out Safely
A soaker is small enough to hold in one hand. Getting to the place where it needs to be installed is often the much greater risk.
Roof work involves work at height, fragile edges, ladders, scaffolding and changing weather conditions. Installation should therefore be planned and carried out by competent people using suitable access and safety measures.
This is particularly relevant on repairs. A homeowner may see a loose flashing from an upstairs window and assume that lifting a few tiles will be a quick DIY task.
Roof junctions are not a good place to improvise unsafe access. The technical detail matters, but so does getting everyone back down safely.
Common Soaker Mistakes to Avoid
One common mistake is assuming that flashing alone is enough. Another is choosing the soaker size without considering the roof covering. Poor overlap between components can create another weakness.
Using an unsuitable detail copied from a different tile or slate system can also cause problems. On refurbishment projects, installers sometimes discover old weathering components and assume that recreating the same arrangement must be correct. Existing work should be assessed, not automatically treated as the specification.
Another mistake is depending heavily on sealant. Sealant has legitimate uses within roofing systems, but it should not become the primary solution for a junction that has been incorrectly designed or fabricated.
Finally, ordering before measuring creates unnecessary risk. The roof covering, wall and required weathering arrangement should be understood before the soaker is selected.
What to Check Before Ordering a Soaker
Start with the roof covering. Identify the tile or slate. Confirm the roof pitch and course arrangement.
Measure the abutment length. Establish whether the junction meets brickwork, blockwork, render, cladding or another surface. Confirm the intended flashing arrangement. Then consider how many individual pieces the project requires.
If the detail is standard, a pre-formed aluminium soaker may provide a straightforward solution. If the surrounding geometry is unusual, provide drawings or photographs and seek project-specific guidance.
Before placing a made-to-order aluminium order, also review the Metal Profiles Ltd product policy so that dimensions, specifications and responsibilities are understood before manufacture.
Preparation is not wasted time. Roof junctions are much easier to resolve on paper than after the tiles have been laid.
Maintenance and Future Roof Repairs
Because the soaker is largely concealed, it does not normally receive the same routine visual inspection as gutters or exposed roof trims.
The visible abutment can still provide clues. Look for disturbed flashing, cracked masonry around flashing chases, slipped tiles, damaged slates or signs of staining. After work has been carried out near a chimney or wall, check that the roof covering has been reinstated correctly.
If a future repair requires tiles or slates to be lifted around the abutment, the roofer should inspect the existing soakers as part of that work. Do not assume that an older concealed component is in good condition simply because it has not been seen.
Equally, do not replace components unnecessarily where inspection shows that the original weathering arrangement remains sound and compatible with the repair.
A Small Component With a Serious Job
There is something quite revealing about a roof soaker. It is inexpensive compared with the overall roof. It is mostly hidden. A visitor will probably never know it exists.
Yet the quality of that concealed detail can influence whether one of the most exposed junctions on the roof remains properly weathered. That is good construction in miniature. The most important parts of a building are not always the most visible.
A carefully chosen soaker, combined with the correct roof covering, flashing and competent installation, helps turn an awkward roof-to-wall junction into a controlled part of the building envelope And that is exactly what a good roofing detail should do: work quietly enough that nobody needs to think about it once the job is finished.
FAQ
-
What does a roof soaker actually do?
A roof soaker forms part of the weathering detail where a pitched roof covering meets a vertical wall, chimney or similar surface. One part sits beneath the tile or slate while the upstand turns against the vertical face. It works with an appropriate flashing or compatible roof-covering detail so that water reaching the junction is directed away from vulnerable areas rather than being allowed beneath the covering.
-
Is a soaker the same as roof flashing?
No. A soaker and flashing perform related but different roles. The soaker normally sits beneath or alongside individual tiles or slates at the abutment, while a cover or step flashing overlaps the upward portion and protects the junction from above. Both parts may be needed within the overall weathering arrangement, depending on the roof system.
-
Can aluminium be used for a roof soaker?
Aluminium is used for pre-formed roof soakers on suitable UK roofing projects. Metal Profiles Ltd manufactures aluminium roof soakers for pitched-roof junctions, including applications involving slate, walls and chimneys. Material suitability should still be considered in relation to the roof covering, site environment, neighbouring materials and project specification rather than assumed for every building.
-
How do I choose the right soaker size?
The correct soaker depends on the roof covering, course or gauge arrangement, roof pitch and geometry of the wall junction. Measure the actual tiles or slates and confirm how the cover flashing will interact with the upstand. Where the project is unusual or the existing construction is unclear, provide photographs and drawings to the manufacturer or consult a competent roofing professional before ordering.
-
Can a leaking roof-to-wall junction be fixed by replacing the soakers?
Sometimes damaged or unsuitable soakers form part of the problem, but a leak should not be diagnosed from one component alone. The flashing, tiles or slates, wall condition, mortar joints, underlay and surrounding roof should also be inspected. Water may travel from another location before becoming visible internally, so the complete abutment should be assessed by a competent roofer.
Metal Profiles Ltd is a UK manufacturer of aluminium architectural products for residential, commercial and construction projects. The company supplies aluminium roof soakers, flashings, copings, rainwater goods and other made-to-measure architectural products. Its focus is on accurate manufacturing, practical project support and quality aluminium solutions for UK customers. For product enquiries, drawings or project requirements, Contact Metal Profiles Ltd.
Discover more from Metal Profiles Ltd
Subscribe to get the latest posts sent to your email.