



Aluminium coping installation is an important part of completing a parapet wall, flat roof perimeter, terrace edge or exposed wall top. The finished coping needs to suit the building detail, cover the wall correctly and coordinate with the intended direction of rainwater run-off.
A successful result begins well before the coping reaches the site. The completed wall width, surface condition, profile direction, corners, stopends and adjoining materials all need to be understood before products are ordered. Relying on an approximate measurement can result in unsuitable projections, poorly positioned drips or components that do not meet neatly.
Metal Profiles Ltd is a UK manufacturer of aluminium architectural products, including flat, sloping and bespoke coping systems for residential, commercial and architectural projects. The company’s aluminium coping range includes straight profiles and associated components for corners, junctions and wall terminations.
This guide explains how aluminium coping installation should be planned, what information is required before ordering and which practical checks can help create a coherent parapet finish.
What Is Aluminium Coping?
Aluminium coping is a formed metal profile positioned over the top of a parapet, boundary wall or other exposed wall line. It creates a defined architectural edge while helping to limit direct weather exposure across the top of the wall.
The coping should not be treated as an isolated decorative strip. Its width, profile, projection and drip positions need to relate to the completed wall build-up, including masonry, insulation, render, cladding, membranes and any adjoining trims.
A correctly considered profile allows water to leave the coping without being encouraged back towards the wall face. The exact detail should follow the approved project design rather than a general assumption that every parapet requires the same product.
Aluminium coping installation may use a flat profile where the design calls for a level visual line or a sloping profile where a defined fall is required. Both systems need accurate measurements and suitable components to resolve the full wall route.
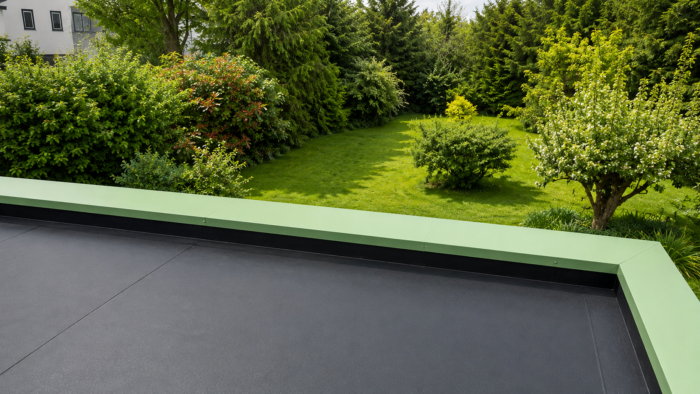
Why Planning Matters Before Aluminium Coping Installation
Many site difficulties originate from incomplete information rather than from the coping itself. A profile may be accurately manufactured but still be unsuitable if the wall width, fall direction or junction requirements were not properly confirmed.
Before aluminium coping installation begins, the team should identify the complete parapet route. This includes internal and external corners, exposed ends, abutments, changes in direction, variations in wall width and locations where one coping run meets another.
The relationship with roofing membranes, façade finishes, flashings and nearby rainwater components should also be reviewed. These details can affect the required coverage and how the coping needs to terminate.
Architectural drawings are particularly useful where the parapet contains several build-ups or non-standard junctions. Site photographs can provide valuable context, but they should not replace checked dimensions.
Good preparation helps prevent excessive cutting, awkward offcuts and improvised corner details. Aluminium coping installation should follow an agreed layout rather than becoming a process of adapting the system after it arrives.
Measure the Completed Parapet Carefully
The structural wall may not represent the final width that the coping needs to cover. Render, insulation, cladding, membranes and other finishes can increase or alter the completed parapet dimension.
Measurements should therefore reflect the finished build-up on both sides of the wall. The intended projection and drip position should then be considered in relation to each visible face.
Checking the width at several locations can identify variation along the parapet. A wall that appears consistent from ground level may contain local changes, previous repairs or different construction details around an extension.
The top surface should also be reviewed for continuity, stability and suitability for the proposed support system. Loose material, local high points or an unresolved waterproofing detail may interfere with alignment.
Where the construction is complex, aluminium coping installation should be based on the approved section detail. The coping should not be selected by copying only the visible width of an existing stone, concrete or metal cap.
Choose the Appropriate Coping Profile
Flat and sloping copings serve related purposes, but profile selection should reflect the actual building design.
A flat profile creates a clean horizontal line and may suit projects where the wider wall and roof detail already addresses water movement appropriately. Metal Profiles Ltd supplies flat profiles with compatible corners, stopends, junction pieces and support components. The available flat aluminium coping products can be reviewed when a level parapet appearance forms part of the design.
A sloping profile incorporates a fall that needs to face the correct direction. The roof side, external elevation, adjacent surfaces and intended route for run-off should be understood before the profile is confirmed.
The sloping aluminium coping range includes straight profiles and associated components intended for parapet walls and exposed roof edges. Final dimensions and profile direction still need to be checked against the relevant project detail.
Aluminium coping installation should preserve the drainage approach intended by the designer, architect or roofing professional. One profile should not be presented as universally better for every wall.
Decide Whether Standard or Bespoke Coping Is Required
Standard systems can suit parapets with straightforward dimensions, familiar corners and clearly defined terminations. Using compatible standard components can make ordering and site coordination more manageable.
Bespoke coping may be appropriate where the wall includes unusual widths, offsets, non-standard angles, stepped sections or architectural interfaces that cannot be resolved cleanly using a standard profile.
A bespoke product can also help coordinate the parapet with nearby aluminium fascia, soffits, flashings or rainwater goods. However, bespoke manufacture does not remove the need for accurate information.
The profile should be developed from verified dimensions and drawings. An uncertain bespoke order may simply reproduce the original measurement problem in a project-specific component that cannot be used elsewhere.
For complex aluminium coping installation, provide marked elevations, section drawings, wall dimensions and photographs showing unusual areas. Metal Profiles Ltd invites customers to submit project drawings and supporting information through its request an estimate service.
Schedule the Complete Coping System
A parapet is rarely completed using straight lengths alone. The project may also require internal corners, external corners, stopends, junction components, brackets, compatible fixings and products specified for finishing the system.
These components should be identified from the full wall layout rather than ordered after the main profiles reach the site. Corners need to match the actual geometry, while stopends must suit the relevant wall termination.
Where separate parapet runs meet, the junction should be defined before manufacture or installation. Cutting standard profiles and attempting to assemble a complicated intersection on site may produce an untidy or unsuitable detail.
Metal Profiles Ltd supplies system components intended to work with its relevant flat and sloping coping profiles. Product compatibility should be confirmed rather than assuming components from unrelated systems can be combined.
Careful scheduling supports a smoother aluminium coping installation because the installer has the correct components available when each part of the parapet is reached.
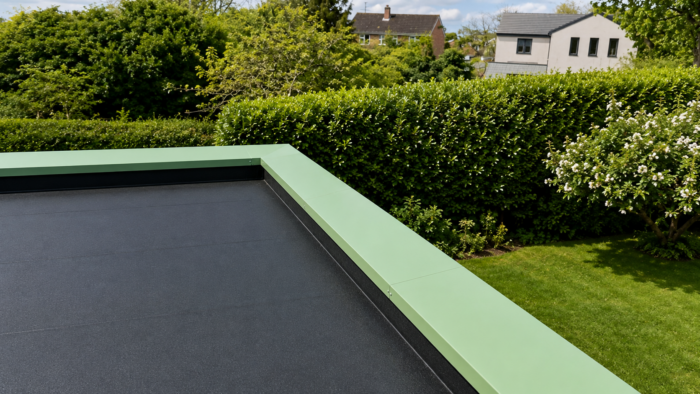
Prepare the Site for Aluminium Coping Installation
The working area should be safe, accessible and ready before products are unpacked. Parapets and roof perimeters are often positioned at height, so the work should be undertaken by competent professionals using an access method and safe working arrangement appropriate to the building.
The wall top should be clear of loose debris or unstable material that could prevent the support system from being positioned correctly. The substrate should be assessed against the specified fixing method and approved project detail.
Roofing membranes and waterproofing interfaces require particular care. Drilling, fixing or moving materials around the parapet must not compromise an existing membrane or interrupt a detail that depends on continuity.
Any concern around an upstand, wall junction or roof covering should be resolved before fitting begins. Aluminium coping installation should not be used to conceal unstable masonry, unresolved movement or a defective wall top.
Products should also be stored and handled in a way that protects visible surfaces. Finished sections should not be dragged across rough ground, stacked carelessly or exposed to unnecessary site damage.
Set Out the Support System Correctly
The support or bracket arrangement should follow the information supplied for the selected coping system and the approved project design. Positions should not be guessed or copied from a different product.
A consistent setting-out line helps maintain an even coping position across the parapet. Before fixing begins, the installer should review the planned joints, corners and termination locations so that unnecessary short sections are not created.
Any gasket, tape or sealing component supplied as part of the system should be placed according to the relevant instructions. Metal Profiles Ltd product information describes bracket-supported arrangements and associated sealing components for relevant coping products.
Fixings should suit the supporting material and be compatible with the coping system. Masonry, timber and metal substrates may require different considerations, so one fixing method should not be assumed to suit every project.
During aluminium coping installation, the installer should continue checking that the supports remain aligned and provide the intended position for the finished profile.
Fit and Align the Straight Sections
Once the supports have been prepared, the first coping section should be positioned carefully. Its alignment can influence the appearance of the remaining run.
The coping should be checked against the intended wall coverage, projection and drip position before the installation progresses. A small error at the starting point can become increasingly visible along a longer parapet.
Aluminium coping installation should retain the joint arrangement required by the chosen system. Sections should not be forced together without considering movement, sealing requirements and the role of the specified joint.
Alignment should be reviewed from both sides of the parapet where access allows. A coping may appear straight from the roof side but show an inconsistent projection when viewed from the external elevation.
Regular checks allow adjustments to be made before several sections have been fitted. This is more effective than attempting to correct the complete parapet after the final component is in place.
Resolve Corners and Stopends Neatly
Corners are among the most visible parts of an aluminium coping installation. Correctly selected preformed components can help produce a controlled change in direction, but their angle and orientation must match the wall.
Internal and external corners should be identified clearly during scheduling. A sloping coping also requires the fall direction to remain coherent as it passes through a corner.
Stopends close the system where a coping run finishes. Their relationship with render, cladding, masonry, roofing and adjoining flashings should be considered before they are fixed.
A termination should appear intentional and should not leave an exposed route behind the coping. Where the end detail is unusual, a bespoke component may offer a better result than adapting a standard stopend.
Intersections where several wall lines meet need especially careful coordination. They should be resolved through an agreed component or drawing rather than an improvised arrangement assembled during installation.
Allow the System to Manage Movement
Aluminium responds to changes in temperature, so joints and supports need to accommodate the movement anticipated by the selected system.
This does not mean leaving random spaces between sections. Joint formation, bracket positions and sealing products should follow the relevant product information and approved detail.
Instructions from different systems should not be mixed. A joint designed for one coping arrangement may not perform in the same way when combined with unrelated brackets or components.
Sealant may form part of a specified detail, but it should not be treated as a replacement for suitable geometry. Excessive sealant cannot correct an insufficient projection, incompatible corner or poorly positioned joint.
A carefully planned aluminium coping installation keeps joints consistent and avoids placing very short offcuts in prominent areas. Joint positions should be considered during setting out rather than decided section by section.
Protect the Selected Finish
Powder-coated aluminium coping can be supplied in a broad selection of RAL and BS colour options, subject to the chosen product and project requirements. The finish may be coordinated with other architectural metalwork or used to create a deliberate contrast.
Colour should be confirmed before manufacture. A finish viewed on a screen can appear different when applied to a full external profile and seen under changing daylight.
During aluminium coping installation, sections should be handled using clean equipment and kept away from abrasive surfaces. Cutting and drilling debris should be removed promptly so that loose particles do not remain on the coated surface.
Where site cutting is necessary, the method should be suitable for coated aluminium. Any permitted edge treatment or minor repair should follow the relevant product guidance.
Touch-up products are intended for limited finishing requirements. They should not be relied upon to conceal extensive scratching or damage caused by unsuitable transport, storage or handling.
Metal Profiles Ltd’s product policy should be reviewed before ordering, particularly where dimensions, bespoke fabrication or a selected powder-coated finish form part of the requirement.
Installation Planning for Coping Aluminium
Coping aluminium installation should be carried out by a competent professional familiar with parapet detailing, the selected system and safe work at height. Project teams should follow the Health and Safety Executive’s guidance on safe roof work when planning access and installation activities at roof level. The installer also needs to understand the support arrangement, joint formation, movement provision and interfaces with roofing materials.
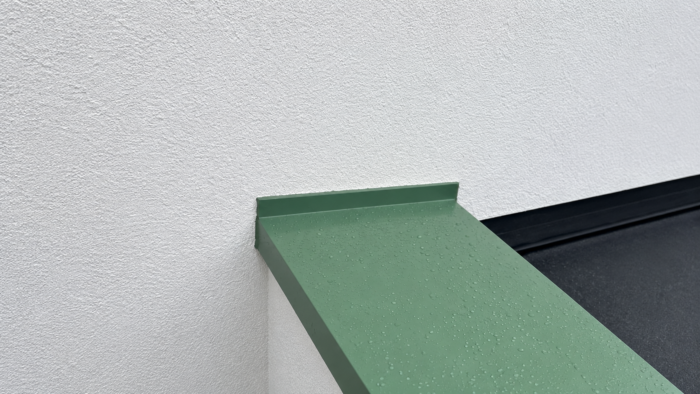
Complete the Final Aluminium Coping Installation Checks
The finished coping should be assessed as one connected system rather than as a series of individual profiles.
Alignment, projection, corners, stopends, joints and transitions should be consistent with the approved detail. Sloping profiles should face the intended direction, and the coping should not conflict with roof drainage or nearby components.
Visible surfaces should be inspected for accidental marks, incomplete finishing or debris. Any metal swarf or installation waste should be removed from the roof, parapet and wall faces.
The installer should also check the areas where coping meets flashings, membranes, cladding or other materials. A neat straight run does not compensate for an unresolved interface at the end of the wall.
Photographs of the completed aluminium coping installation can provide a useful project record. Images of important junctions may also help the building owner understand how the finished system has been arranged.
Common Aluminium Coping Installation Mistakes
Ordering from one approximate wall measurement is a frequent mistake. Parapet widths can change, and the final wall finish may differ significantly from the underlying masonry.
Another error is choosing a sloping profile before confirming the direction in which the design intends water to move. The profile orientation should be established before manufacture.
Missing corners, stopends or junction components can delay aluminium coping installation and encourage unsuitable site-made alternatives. A complete schedule should be prepared from the full parapet route.
Incorrect support positions, unsuitable substrate fixings and inconsistent joints can affect both appearance and the integrity of the finished detail. The relevant system information should always take priority over a generic installation habit.
Poor handling is another avoidable issue. Even accurately manufactured coping can look unsatisfactory when visible faces have been scratched, dented or marked before completion.
Aluminium Coping Installation for Specified Projects
Commercial and architectural projects may require closer coordination between the architect, specifier, roofing contractor, installer and manufacturer.
The coping detail may need to align with façade drawings, roofing specifications, wall build-ups and neighbouring architectural metalwork. Dimensions and interfaces should be agreed rather than left for interpretation on site.
Metal Profiles Ltd provides NBS specification resources for architects and construction professionals reviewing its aluminium architectural profiles. Project-specific suitability should still be checked against the actual parapet construction and approved design.
Clear responsibility is essential. The project team should know who is confirming measurements, approving profiles, selecting colours, coordinating delivery and carrying out aluminium coping installation.
Early communication is particularly valuable where bespoke pieces, unusual junctions or several different parapet widths are involved. Resolving these matters before manufacture can prevent avoidable changes during the site programme.
Frequently Asked Questions
-
Can aluminium coping be installed over an existing parapet?
It may be suitable where the wall top, supporting substrate, waterproofing interfaces and finished dimensions meet the requirements of the selected system. The existing parapet should be assessed before products are ordered. Aluminium coping installation should not cover unstable masonry, concealed deterioration or an unresolved waterproofing defect.
-
Should I choose flat or sloping aluminium coping?
The choice depends on the architectural design and intended direction of water movement. Flat coping creates a level visual line, while sloping coping incorporates a fall. The roof side, visible wall faces, parapet build-up and approved drainage detail should be considered before selecting the profile.
-
Can aluminium coping be ordered using photographs?
Photographs are useful for showing the property, general wall layout and unusual junctions, but they do not provide reliable manufacturing dimensions. Aluminium coping installation requires confirmed widths, projections, corners, terminations and profile direction. Checked site measurements or project drawings should support the final order.
-
Who should carry out the installation?
The work should be completed by a competent roofing, cladding or construction professional who understands parapet detailing, the selected coping system and safe work at height. The installer should follow the relevant project drawings and product information rather than use an improvised fixing approach.
-
What should be confirmed before placing the order?
The project team should confirm the finished parapet width, total wall route, profile type, fall direction, corners, stopends, junctions, supporting substrate and selected finish. Responsibility for approving the final dimensions should also be clear. Aluminium coping installation is easier to manage when these decisions are recorded before manufacture begins.
Metal Profiles Ltd is a UK manufacturer of aluminium architectural products for parapet, roofline and rainwater applications. Its coping range includes flat, sloping and bespoke options supported by compatible corners, stopends, brackets and finishing components. Accurate measurements and clear consideration of the completed wall build-up can help ensure that the selected profile suits the project. Early coordination between the customer, manufacturer, specifier and installer can reduce avoidable ordering and site difficulties. To discuss drawings, dimensions, finishes or coping selection, Contact Metal Profiles Ltd.
Discover more from Metal Profiles Ltd
Subscribe to get the latest posts sent to your email.