



Understanding the cost to replace soffits and fascia is not as simple as finding a single price online and applying it to every property. The amount quoted for one home may be very different from another because the work depends on the roofline layout, the condition of the existing materials, safe access, the selected replacement system and the amount of preparation required before installation can begin.
A straightforward roof edge with clear access may involve a very different scope from a property with extensions, gable ends, stepped eaves, conservatories or several changes in direction. Damage may also remain hidden behind the existing fascia or beneath the soffit until the old components are carefully removed.
For this reason, a responsible cost guide should help you understand what affects the quotation rather than present a figure that may not match your property. It should also help you recognise whether you need a small repair, a partial replacement or a coordinated roofline upgrade.
Metal Profiles Ltd is a UK manufacturer of aluminium architectural products for residential, commercial and architectural projects. Its roofline range includes aluminium fascia boards, soffit panels and associated components that can be considered when an existing roof edge requires replacement or refurbishment.
This guide explains what you may be paying for, which details influence the final quotation, how to compare different proposals and what information to prepare before requesting an estimate.
What Does the Cost to Replace Soffits and Fascia Cover?
A fascia and soffit replacement quotation should reflect the complete work required to leave the roofline properly finished. The boards themselves are only one part of the project.
The contractor may need to establish safe access, temporarily remove guttering, take down the existing fascia and soffits, inspect the supporting area and prepare the roof edge before the new products can be fitted. Corners, joints, stopends, verge details and connections with other external materials must also be considered.
After installation, the guttering may need to be refitted or replaced, the work area cleared and removed materials disposed of appropriately. If deterioration is found behind the visible roofline, remedial work may be necessary before the new system can be installed.
A quotation that includes all of these elements will naturally look different from one that covers only the supply of fascia and soffit products. This is why homeowners should compare the scope of the work, not just the total shown at the bottom of the quotation.
What Are Fascia Boards and Soffits?
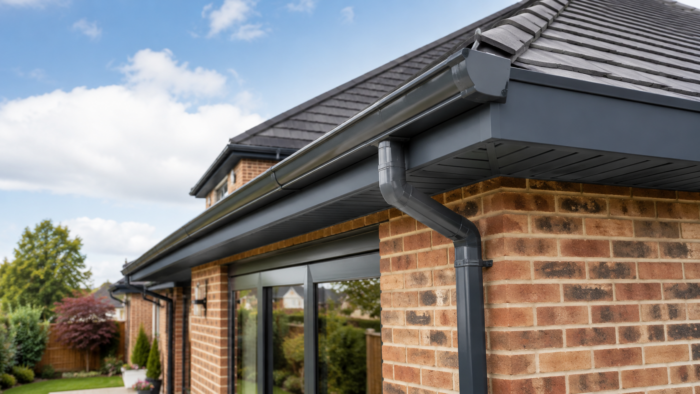
The fascia is the front-facing component running along the edge of the roof. It creates the visible line beneath the roof covering and commonly forms part of the area where guttering is supported or positioned.
The soffit is fitted beneath the roof overhang. It closes and finishes the underside of the eaves between the fascia area and the external wall.
Although they are separate components, fascia and soffits should usually be considered together because they meet at the same roof edge. Replacing one without reviewing the other may leave damaged sections, mismatched finishes or unresolved junctions around the eaves.
The roofline also connects with the guttering, downpipes, roof covering, external walls and, in some constructions, ventilation provisions. A replacement project therefore needs to consider how the complete detail will work rather than treating the fascia as an isolated decorative board.
The practical UK guide to fascia boards and soffits provides a more detailed explanation of their positions and how they relate to the wider roofline.
Why There Is No Universal Replacement Price
Every property presents a different combination of measurements, condition and access. Even neighbouring houses of a similar appearance can require different amounts of work if one has previously been repaired, extended or altered.
An online price may not account for the actual roof perimeter, the number of corners, the condition behind the existing boards or the way the guttering has been fitted. It may also exclude access equipment, disposal, remedial carpentry and specialist products.
A useful estimate should therefore be based on information from the property itself. Photographs can help with an initial conversation, but accurate measurements and a proper assessment are normally needed before the full scope can be confirmed.
The following factors are among the most important influences on fascia and soffit replacement costs.
The Size and Shape of the Roofline
The overall amount of roofline requiring attention has a direct effect on the quantity of materials and installation work involved. However, measuring only the front width of the house will not provide a complete picture.
The roofline may continue around the rear elevation, gable ends, garages, porches, dormers or extensions. Changes in roof height and direction can introduce additional corners, joints and transitions.
A long straight run is generally more straightforward to plan than an elevation containing several returns or roof sections meeting at different angles. Complex geometry may require more careful measurement, cutting and component coordination.
The relevant measurement is therefore not simply the width of the property. The full roof edge and every area included in the proposed work should be identified before products are priced.
The Condition of the Existing Roof Edge
Visible deterioration may show that replacement should be considered, but it may not reveal the complete condition beneath the surface.
Timber can deteriorate behind coatings, coverings or previous repair sections. Fixing areas may have weakened, and water entering around the gutter line may have affected parts of the roof edge that cannot be inspected fully from the ground.
When the existing fascia and soffits are removed, the installer may find that the supporting area requires preparation or local repair. The amount of additional work cannot always be confirmed until the roofline is opened.
A clear quotation should explain how unexpected defects will be handled. It should state whether any minor preparation is included and how the customer will be informed if more substantial work is required.
The contractor should not simply install a new visible finish over an unsuitable background. Establishing a stable and appropriate supporting detail is an important part of a properly planned replacement.
Access Around the Property
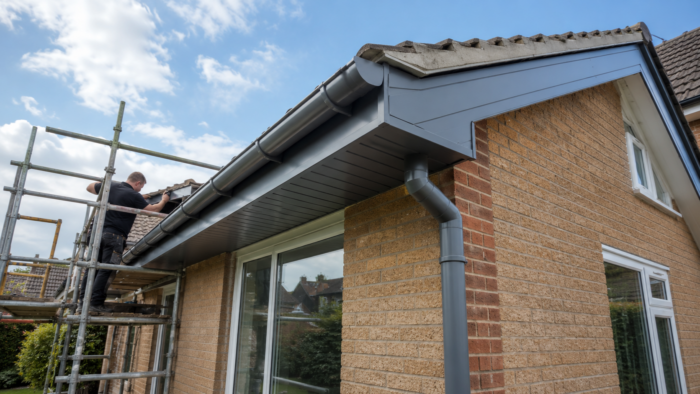
Safe and practical access can have a considerable influence on the scope of roofline work. Because fascia and soffit replacement involves working at roof level, suitable access and safety precautions should be planned in accordance with the Executive’s roof-work guidance.
A property may have clear ground around every elevation, or it may include narrow passages, sloping gardens, conservatories, glazed roofs, extensions or neighbouring boundaries. Access may also be affected by parking arrangements, public pathways, external cables or garden structures.
The installer needs to determine how the working area will be reached and what access provision is suitable for the building. The quotation should make clear whether that provision has been included.
Homeowners should disclose access restrictions before work is agreed. An obstacle that is only discovered on the installation date can delay the project or require a revised method.
Clear photographs of each elevation can help during the initial discussion, but photographs should not replace a competent site assessment where the access requirement is uncertain.
Repair, Capping or Full Replacement
Not every roofline problem requires the same solution. The correct approach depends on the condition of the existing products and the structure supporting them.
Localised Repair
A repair may be reasonable when deterioration is limited to a clearly defined area and the surrounding fascia and soffits remain suitable.
The cause of the damage should still be investigated. A failed gutter joint, loose fixing or defective roof-edge detail may continue to cause problems if only the visible board is repaired.
Repeated local repairs across different parts of the roofline can suggest that a wider assessment is needed. Continuing to patch an ageing system may eventually become less practical than planning a coordinated replacement.
Capping an Existing Fascia
Capping involves fitting a covering profile over an existing board rather than removing the entire fascia.
It can only be considered where the existing material is sound, stable and suitable for the proposed fixing arrangement. Covering damp, decayed or insecure timber does not remove the underlying problem.
Before accepting a capping proposal, homeowners should ask how the condition of the existing board was assessed and why it is considered suitable to remain in place. The treatment of joints, corners, guttering and ventilation should also be clear.
Capping should be an informed technical decision, not simply a method of avoiding necessary preparation.
Complete Removal and Replacement
Complete replacement allows the existing fascia and soffits to be removed so that the roof edge can be inspected before new products are installed.
This approach may involve more preparation, but it provides a clearer opportunity to identify deterioration and deal with unsuitable fixing areas. It can also make it easier to coordinate the new fascia, soffits and guttering as one roofline system.
The right choice depends on the building. A contractor should explain the reasons for recommending repair, capping or full replacement rather than applying the same method to every property.
Material Choice and Its Effect on the Project
The selected material affects more than the purchase price. It can influence the appearance, profile selection, preparation, fixing requirements and future maintenance of the roofline.
Timber, plastic-based products and aluminium each require a suitable supporting detail and competent installation. The material should be chosen according to the property, the desired finish and the way the roofline connects with the guttering and surrounding construction.
A lower initial material cost does not necessarily represent better value if the proposed system is unsuitable for the roof edge or fails to provide the required finish. Equally, a higher-priced material should not be selected without confirming that its profile, dimensions and installation requirements suit the project.
The quotation should identify the material clearly rather than using a vague description such as “new roofline boards”. Where relevant, it should also confirm the profile, finish and accessories included.
Considering Aluminium Fascia and Soffits
Aluminium may be considered where a project requires formed roofline profiles, coordinated external finishes or dimensions selected for the particular building.
The Metal Profiles Ltd aluminium soffits and fascia range includes different fascia and soffit profile types, verge trim and associated accessories for corners, joints and roofline transitions. The range is intended for UK residential and commercial applications, with standard and bespoke routes available depending on the geometry of the project.
Aluminium products should not be ordered by copying only the visible depth of an existing timber or plastic board. The roofline needs to be considered in three dimensions, including the fascia face, returns, soffit area, supporting background, corners and connection with the guttering.
The selected finish should also be considered alongside windows, cladding, copings, doors, gutters and downpipes. A coordinated exterior may use closely matched finishes, while another design may intentionally create contrast.
Colour appearance can vary according to lighting, surface orientation and surrounding materials. The colour and finish should therefore be confirmed as part of the product selection process rather than left until installation is due to begin.
Standard and Bespoke Roofline Requirements
A standard profile may suit a roofline with familiar proportions and straightforward junctions. Where the building has unusual geometry, curved areas, non-standard returns or existing details that need to be matched, a bespoke solution may need to be considered.
Bespoke does not simply mean choosing a different colour. It may involve producing a profile that responds to particular measurements or architectural requirements.
Accurate project information becomes especially important when products are made to suit the building. Incorrect dimensions can affect the fascia line, soffit coverage, corners and gutter coordination.
Before deciding that bespoke manufacture is necessary, the available standard systems should be reviewed. A suitable standard profile may already provide the required detail, while a genuinely unusual roofline may benefit from further technical discussion.
What Should Be Measured Before Requesting a Quotation?
A useful quotation starts with useful information. Approximate photographs without dimensions may be enough for an introductory conversation, but they are unlikely to support a final product specification.
The full fascia run should be identified across every relevant elevation. Soffit depth should be measured carefully because it may vary around extensions, gables or altered sections of the building.
The project information should also identify:
- The elevations included in the work
- The required fascia face and return detail
- The soffit coverage required beneath the eaves
- External and internal corners
- Changes in direction or roof height
- Stopends and exposed terminations
- Gable and verge conditions
- Existing gutter profile and bracket arrangement
- Downpipe positions
- The proposed colour and finish
- Any areas requiring a different profile
- The condition of the intended fixing background
Measurements should be taken by a competent person where product manufacture or installation will rely upon them. The customer, contractor and manufacturer should be clear about who is responsible for confirming the final dimensions.
The guide to choosing the right aluminium fascia board provides additional context for comparing profiles and preparing roofline information.
What Should a Fascia and Soffit Quotation Include?
A professional quotation should be sufficiently detailed for the customer to understand what is being supplied and what work is included.
It should clearly identify the elevations covered by the proposal. It should also distinguish between product supply, removal of existing materials, preparation, installation and any associated guttering work.
The material and product description should be specific enough to avoid uncertainty. Where aluminium is proposed, the quotation should identify the agreed profile direction, finish and relevant accessories.
The document should explain how access will be provided and whether its cost is included. It should also cover the removal of waste and state whether any existing products will be retained, refitted or disposed of.
Potential remedial work should be addressed rather than ignored. The quotation may not be able to predict every concealed defect, but it should explain the process for reporting and approving additional work.
Other useful points include the proposed installation sequence, delivery responsibilities, site requirements, payment terms and any relevant product or workmanship conditions.
A quotation that provides this information makes it easier to compare proposals fairly. A brief price with no stated scope may leave important work excluded or open to different interpretations.
Comparing Quotations Properly
The lowest quotation is not automatically the least expensive project once all exclusions have been considered.
One contractor may include access, removal, preparation, accessories and gutter refitting, while another may quote only for installing the visible fascia and soffit products. Comparing those totals without reviewing the details would not be meaningful.
Begin by checking that each contractor is pricing the same elevations and replacement method. Confirm whether existing materials will be removed or covered and whether the supporting area will be inspected.
Compare the materials and profiles being proposed. Different products can produce different roofline details even when described under the same general heading.
Review how corners, joints, stopends, soffit transitions and verge areas will be completed. These smaller components can make a significant difference to how resolved the finished roofline appears.
The guttering scope should be stated clearly. Removal and refitting, partial replacement and a completely new rainwater system are different proposals.
Ask about exclusions rather than assuming that an omitted item is included. A detailed answer before work begins is preferable to a disagreement after the roofline has been opened.
Should Guttering Be Replaced at the Same Time?
Replacing fascia and soffits does not automatically mean that all existing guttering must be discarded.
Where the gutters remain in suitable condition and work with the proposed fascia detail, they may be carefully removed and refitted. The contractor should check the condition of the gutter sections, joints, brackets, outlets and connections before confirming that this is practical.
Replacement may be considered where the existing guttering is damaged, repeatedly leaking, poorly aligned or incompatible with the new roofline arrangement. It may also be appropriate where a coordinated material and finish are central to the exterior design.
The Metal Profiles Ltd aluminium rainwater goods range includes gutter and downpipe options with compatible components for residential, commercial and architectural projects.
The quotation should state whether the guttering will be retained, repaired, refitted or replaced. It should also clarify the treatment of outlets and downpipes so that the drainage route is considered as a complete system.
A new fascia appearance should not distract from the practical purpose of the rainwater system. The gutter line and downpipe arrangement need to direct roof water appropriately for the building.
Ventilation and the Existing Roof Build-Up
Soffit replacement may interact with the ventilation arrangement around the eaves. However, the correct approach depends on the roof construction rather than on a general assumption that every soffit should be ventilated in the same way.
A roof may have an existing ventilation strategy that needs to be maintained, altered or reviewed as part of other works. Insulation changes, previous conversions and repairs can also affect how the roof void performs.
The installer should not block existing ventilation provisions without assessing their purpose. New vents should not be introduced solely because they appear on another property.
Where there is uncertainty, the roof build-up should be reviewed by an appropriately competent professional. Product selection should follow the project’s ventilation requirements rather than attempting to determine them after the soffits have been ordered.
This is another reason why the cost of replacement cannot be reduced to the price of the visible panels alone. The surrounding construction needs to be understood before the final detail is agreed.
Managing Corners, Joints and Transitions
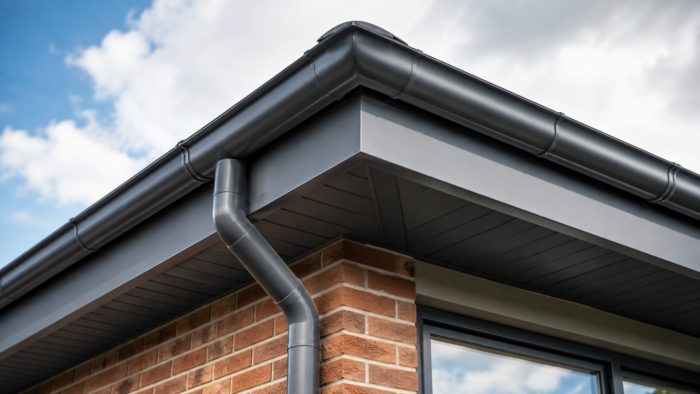
Corners and transitions can influence both the quality of the finished result and the amount of preparation required.
A roofline may include straightforward external corners, internal returns, gable interfaces, step changes and junctions with cladding or render. Each area needs an appropriate detail.
Leaving these decisions until installation can lead to unnecessary cutting, inconsistent joints or missing components. The required corners, joiners, stopends and related accessories should be identified during the measurement and quotation stage.
The official soffits and fascia category separates fascia profiles, soffit types, verge trim and the accessories used to complete corners and transitions. This allows the roofline to be planned as a connected system rather than as a collection of unrelated boards.
Photographs should include close views of unusual details as well as wider images showing the complete elevation. Drawings can be particularly useful where several elements meet at the same junction.
Avoiding Unexpected Costs During the Work
Not every additional requirement can be identified before existing materials are removed, but good preparation can reduce uncertainty.
The contractor should inspect accessible areas and explain any concerns visible before work begins. Staining, loose gutters, distorted boards, open joints and previous patch repairs may indicate that further investigation is needed.
The quotation should include a clear procedure for concealed defects. The customer should know how additional work will be described, approved and charged before it is carried out.
Photographic records can be useful where deterioration is found at roof level. They allow the customer to see the condition and understand why the original scope may need to change.
Homeowners should also avoid making late changes to dimensions, profiles or finishes after products have entered manufacture. Project-specific aluminium components may not be suitable for another building if incorrect information was supplied.
The Metal Profiles Ltd product policy should be reviewed before confirming an order, particularly where the products are made to project requirements or a selected finish.
Planning Product Supply and Installation
Product ordering and installation should be coordinated rather than arranged independently.
The installer needs confirmed product information before preparing the roofline, while the manufacturer requires accurate dimensions and finish requirements before the order can be processed correctly.
Do not remove serviceable roofline components simply because an assumed delivery date is approaching. The products should be confirmed and the site programme agreed before the building is left exposed.
The delivery address must be suitable for receiving the goods, and arrangements should account for the nature and size of the order. Access restrictions or handling requirements should be discussed in advance.
Customers should review the current shipping and delivery information when planning the work. Delivery conditions and project arrangements can change, so the current policy should be checked rather than relying on details remembered from a previous order.
Products should be inspected when received and stored appropriately until installation. Any apparent issue should be reported in accordance with the applicable order and delivery terms.
Information to Send When Requesting an Estimate
The quality of an estimate depends heavily on the information provided.
A simple message stating the type of property may not show the shape of the roofline, the dimensions or the required product. More complete information helps the estimating team understand what needs to be reviewed.
Useful supporting material may include:
- Clear photographs of every relevant elevation
- Close photographs of corners and unusual junctions
- Roof or plan views
- Elevation drawings
- Section details
- Project schedules or bills of quantities
- Fascia and soffit dimensions
- The required product range
- Preferred colour or finish
- The project location
- Any known access restrictions
- Details of the existing guttering
- An explanation of whether supply only or wider project support is required
Metal Profiles Ltd asks customers requesting an estimate to provide relevant drawings or sketches and as much project information as possible. The official request an estimate page explains the information that can support the quotation process.
Where measurements are provisional, that should be stated clearly. They should not be presented as confirmed manufacturing dimensions unless they have been checked by the responsible person.
Considerations for Architects and Specifiers
Commercial and architectural projects may require more formal coordination than a straightforward domestic replacement.
The fascia and soffit detail may need to align with drawings, external elevations, guttering, cladding, roof construction and other architectural metalwork. Product information should be incorporated into the wider specification rather than selected in isolation.
Finish references, profile geometry, interfaces and installation responsibilities should be clear. The design team should also identify which dimensions are fixed and which need site verification.
Metal Profiles Ltd provides NBS specification resources for architects, contractors and other construction professionals seeking structured product information.
Specification information does not remove the need for project-specific review. The chosen fascia and soffit system must still suit the building, supporting construction and wider roofline arrangement.
When Replacement May Need to Be Considered
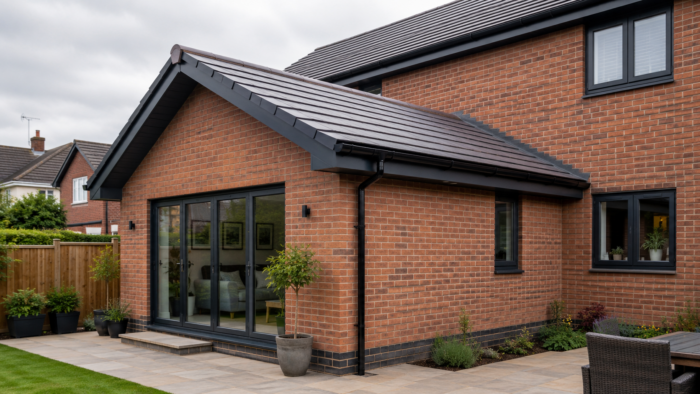
Changes around the roof edge can suggest that the fascia and soffits should be inspected.
Possible signs include coatings breaking down, visible deterioration, open joints, loose sections, uneven fascia lines or gaps beneath the eaves. Gutters that repeatedly become loose may also indicate that their supporting area needs attention.
Staining around the roof edge may be connected with overflowing gutters, defective joints, roof-covering problems or other water paths. Replacing the fascia without identifying the source may leave the underlying issue unresolved.
Pest or bird access around the eaves may indicate an opening in the soffit or adjoining detail. The extent of the gap and the condition behind it should be assessed before selecting a repair.
A visual problem does not prove that the whole roofline requires replacement. Equally, a neat surface does not guarantee that every concealed area is sound.
The aim of an inspection is to establish the cause, extent and appropriate scope of work. Product selection should follow that assessment.
Why the Cheapest Proposal May Not Offer the Best Value
A low quotation may be entirely suitable if the work is straightforward and the scope is complete. However, price alone does not show whether the proposal includes the necessary preparation, access and finishing components.
A cheaper method may leave the existing boards in place without confirming their condition. It may exclude corners, gutter treatment, waste disposal or work needed behind the fascia.
Products may also be described generically without identifying the profile or finish. This can make it difficult to know what appearance and detail will actually be provided.
Better value comes from a proposal that is appropriate for the building, clearly explained and sufficiently complete to reduce uncertainty. It should address the visible products and the practical work required to install them correctly.
Homeowners should feel able to ask why a particular method or material has been recommended. A clear answer is more useful than a sales claim that one system is automatically right for every property.
Making a Confident Replacement Decision
Begin by understanding the condition of the current roofline. Establish whether the issue is isolated, widespread or connected with the guttering or roof edge.
Next, define which elevations and components are included. Decide whether the project concerns the fascia alone, soffits alone or a wider roofline replacement.
Gather accurate measurements, photographs and drawings where available. Highlight unusual corners, extensions and access limitations rather than assuming they will be obvious to the contractor.
Compare materials according to their suitability for the property, desired appearance and maintenance expectations. Where aluminium is being considered, review the available profiles and accessories rather than treating every formed fascia system as identical.
Request quotations based on the same scope and ask for exclusions to be stated. Confirm responsibilities for measurements, product ordering, access, removal, installation and guttering.
Finally, allow enough time to coordinate the product supply with the installation programme. A well-planned roofline replacement should begin with clear information rather than a rushed order based only on an estimated width.
FAQ
-
Can only the damaged section of fascia or soffit be replaced?
A local section may be replaceable where the damage is limited and the surrounding roofline remains sound. The cause of the deterioration should still be identified, and the new section needs to work with the existing profile, finish, joints and gutter arrangement. Where problems appear across several areas, a broader inspection may show that coordinated replacement is more practical than repeated repairs.
-
Can existing guttering remain when fascia and soffits are replaced?
Existing gutters may be retained when they are in suitable condition and compatible with the new fascia detail. They will generally need to be removed or released while the fascia work is completed and then fixed back correctly. The quotation should explain whether removal and refitting are included and what will happen if damaged components are discovered.
-
Is capping over old fascia always cheaper than removing it?
Capping may involve less removal, but it is not appropriate simply because it appears less expensive. The existing board must be sound, stable and suitable for supporting the proposed system. Covering deteriorated material can conceal rather than resolve the problem, so the condition of the substrate should be assessed before the method is agreed.
-
What information is needed for an accurate fascia and soffit estimate?
Provide clear roofline measurements, photographs of each elevation, close views of corners and junctions, the required material or product range, the preferred finish and details of the guttering. Drawings, elevations and section details can help with more complex projects. Access restrictions and any known deterioration should also be mentioned so that they are considered from the beginning.
-
Should I buy the fascia and soffits before choosing an installer?
It is usually better to coordinate product selection with the person responsible for confirming the measurements and installation detail. The installer should understand the selected profile, supporting background, corners, soffit coverage and gutter arrangement. Ordering first and resolving these matters later can create compatibility problems, delays or products that do not suit the roofline.
Metal Profiles Ltd is a UK manufacturer of aluminium architectural products for residential, commercial and architectural applications. The company manufactures aluminium fascia and soffit systems alongside coordinated roofline and rainwater products. Clear measurements, suitable profile selection and careful consideration of corners, finishes and guttering can help create a more accurately planned replacement. Customers should review the current product and delivery information before confirming project-specific requirements. For help discussing drawings, dimensions, finishes or the appropriate roofline range, Contact Metal Profiles Ltd.
Discover more from Metal Profiles Ltd
Subscribe to get the latest posts sent to your email.