



A new rear extension in Chelmsford often starts with a simple roof-edge review: the builder is standing back, looking at the eaves, checking how the gutter line will read against the wall finish, and asking where the downpipes should fall on the finished elevation. That is usually the point where fascia soffits and guttering stop being separate line items and become one joined-up roofline decision. For a porch, garage, garden room or commercial entrance, the visible edge of the roof needs to work as a single exterior detail, not as three unrelated parts. Fascia, soffits and guttering all affect the roof overhang, the eaves line, the rainwater route and the way the building reads from the street or courtyard. They also need to sit comfortably with project-specific dimensions, cladding, render, brickwork, glazing colour and any wider metalwork around the elevation. Good roofline planning is therefore not just about selecting products. It is about shaping the whole roof-edge arrangement so the finished result looks deliberate, proportionate and suitable for the building.
Fascia Soffits and Guttering: How the Roofline Works Together
Readers planning a joined-up roofline can start with the aluminium fascia and soffit range to understand how visible roof-edge components may be considered together. The final fascia, soffit and guttering arrangement should still reflect the roof geometry, eaves depth, gutter position, downpipe route and wider exterior design.
Fascia sits at the visible outer edge of the roofline. It is the part most people notice first because it defines the straight front edge beneath the roof covering and gives a clear finish to the eaves detail. On many homes and commercial elevations, fascia also becomes the line where guttering may be fixed, which means its size, proportion and face depth can affect how the entire roof edge appears. The fascia face is not just a background component. It helps determine the visual strength of the roof-edge arrangement and how sharply the building transitions from roof to wall. For a pitched roof eaves detail, a flat roof edge, or a long extension run, that proportion matters. If the fascia is too visually dominant, the edge can feel heavy. If it is too slight, the roofline may appear unfinished.
Fascia and soffits are often mentioned together, but they sit in different positions at the roof edge. The soffit versus fascia guide gives useful context on the difference between the visible outer fascia line and the underside finished by the soffit. The final roofline detail should still be reviewed against the actual building shape and project requirement.
Soffits complete the underside beneath the eaves. They close the gap below the roof overhang and finish the underside so the roof-edge detail feels resolved rather than exposed. On a simple brick property, the soffit may be read as a narrow strip beneath the fascia. On a deeper eaves projection, apartment entrance canopy, or garden room with a pronounced roof overhang, the soffit becomes a more visible part of the elevation. That means soffit depth is not a minor measurement. It changes the way light hits the underside, the visual weight of the roof edge and the relationship between roof, wall and gutter line. A soffit that is too shallow for the eaves can make the edge feel compressed. A soffit that is proportioned carefully can make the whole roofline read as cleaner and more considered.
For readers who want a clearer explanation of the underside beneath the roof overhang, the What Is a Soffit? UK guide provides helpful background. A soffit detail should still be considered alongside fascia depth, wall finish, eaves projection, gutter position and the wider roofline arrangement.
Guttering and downpipes form the visible rainwater route below the roof edge. They are part of the wider rainwater goods arrangement, but they also shape the look of the elevation because they sit directly in the viewer’s line of sight. Guttering usually follows the roof line, while downpipes take water away from the gutter run and discharge it at a chosen point on the building. Together, they influence the roof-edge detail, the rhythm of the façade and the location of visible vertical elements. On a long rear extension, for example, one well-placed downpipe can be far less intrusive than several small sections placed without planning. On a commercial frontage, the gutter line and downpipe positions can affect symmetry, entrance emphasis and how tidy the elevation appears from across a car park or access road.
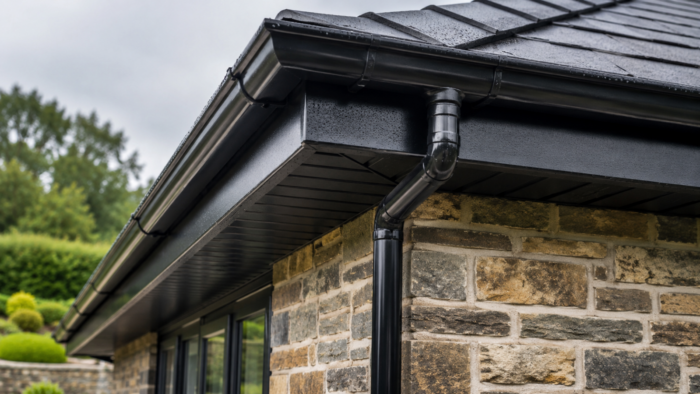
Why Fascia, Soffits and Guttering Should Be Planned Together
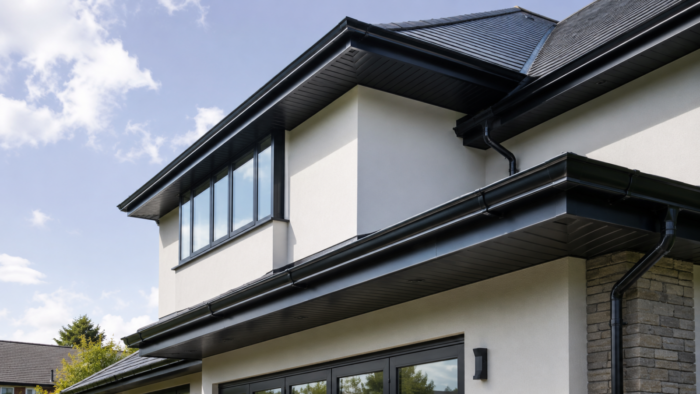
The roofline is seen as one connected exterior detail. Even when the products are discussed separately in quotations or product schedules, the finished building is judged as a single composition. If the fascia profile, soffit depth and gutter position are selected independently, the result can look visually disconnected. A carefully planned roofline, by contrast, aligns the eaves line, the rainwater route and the visible outer edge so that each element supports the others. That is especially important on buildings where the roof edge is a strong part of the public-facing appearance, such as rendered extensions, apartment entrances, black-framed glazing bays and commercial rooflines.
Planning fascia soffits and guttering together also helps the roofline respond to the building’s shape rather than fighting it. A roof overhang with a deep eaves detail may need a different soffit proportion from a shallow porch. A brick wall, rendered elevation or clad building may create a different visual background for the gutter line. The final choice should reflect those real conditions, not just a product category or colour preference. For that reason, roofline planning is often best approached alongside the roof geometry, wall finish, windows, doors and other external metalwork.
Eaves depth, gutter position and downpipe layout affect the final look. The way a gutter sits in relation to the fascia face depth changes how the roof edge reads from ground level. The soffit depth affects the underside of the eaves and can either emphasise or soften the roof overhang. Downpipe positions then influence the finished elevation again, because vertical rainwater routes can visually divide a façade or, if placed well, sit neatly beside openings, corners or service zones. On extensions and long roof runs, these details can be just as noticeable as the colour of the main cladding or window frames. That is why fascia soffits and guttering should never be treated as purely separate line items at the end of a project discussion. They belong in one coordinated roofline conversation from the start.
7 Smart Planning Tips for a Better UK Roofline
1. Start with the full roof edge rather than one product
A useful roofline discussion begins with the building edge as a whole. Instead of choosing fascia, soffits and guttering in isolation, look at the eaves line, roof overhang, wall finish, visible corners and any nearby windows or doors. This gives a clearer sense of how the roof-edge arrangement will read once the elevation is complete.
On a garage or porch, the roof edge may be short and simple, but the proportions still matter. On a rear extension or commercial façade, the roofline may run for several metres and need to stay visually consistent across the full length. That is why the whole edge should be considered before the individual components are finalised.
2. Check fascia face depth before finalising the gutter line
The fascia face depth can influence how the gutter line appears across the front of a building, especially on long roof runs, porches, garages and extensions. The guide to choosing an aluminium fascia board provides useful product context where profile shape and visible roof-edge proportion need early consideration. The selected direction should still reflect the actual roof edge, gutter position and individual project detail.
If the fascia face is too narrow for the intended roofline, the gutter may dominate the elevation. If the fascia is deeper, the front edge can appear more grounded and better aligned with adjoining trims or cladding lines. This is why fascia boards and soffits are best reviewed together with the planned rainwater route.
3. Review soffit depth beneath the roof overhang
Soffit depth affects how the underside of the eaves is perceived. A shallow soffit can suit compact roof edges, while a deeper soffit may be more appropriate where the roof overhang is pronounced or where the design needs a stronger shadow line. The visible underside can either blend quietly into the façade or become an intentional part of the architectural rhythm.
This is particularly relevant for rendered elevations, apartment entrances and garden buildings with exposed roof edges. In those settings, the soffit is not just a closing panel. It helps define the quality of the roofline, the scale of the overhang and the way the building meets the sky.
4. Plan gutters and outlets before choosing the final finish
Gutters and downpipes should be planned as part of the visible roofline rather than treated as unrelated final-stage additions. The aluminium rainwater goods range provides useful context for gutter and downpipe components that may coordinate with fascia and soffit details. The final rainwater arrangement should still reflect roof falls, outlet positions, discharge routes and project-specific requirements.
This is important because the gutter line has a direct visual impact. An outlet placed near a corner, for example, can change how water is carried down the building and how the elevation is read. On a long run, the number of outlets and their position may affect the symmetry of the façade. Good planning helps the rainwater goods sit as part of the composition rather than interrupting it.
5. Think about downpipe positions on the whole elevation
Downpipe positions can alter the finished appearance more than many people expect. A vertical pipe on a front elevation may be necessary, but it can also draw attention to a corner, window return or entrance bay. On a side elevation, it may be possible to place the downpipe where it feels quieter and less visually intrusive. The right choice depends on roof falls, discharge points, wall layout and the wider setting.
This matters on apartment entrances, public-facing façades and commercial rooflines where symmetry and order are important. It also matters on domestic projects where a rear extension joins an older brick property, because the downpipe route can make the new work feel either integrated or separate.
6. Coordinate colour with windows, walls and exterior metalwork
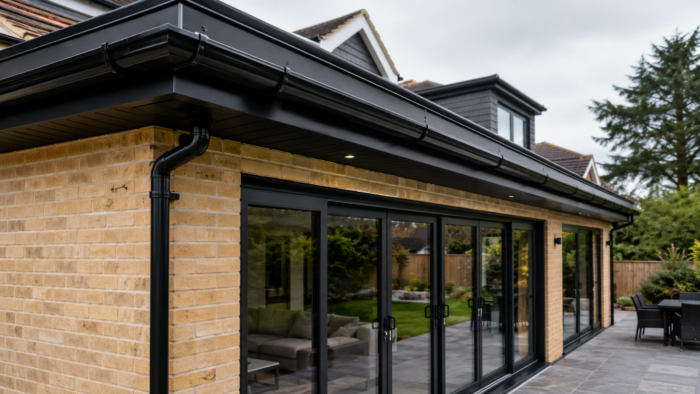
Colour should not be chosen in isolation. Fascia, soffits and guttering need to work with the wall finish, window frames, door colours, cladding tone and any visible coping, flashing or architectural metalwork. A darker roofline can sit quietly against black-framed glazing and contemporary cladding, while a lighter finish may feel more suitable against pale render or traditional brickwork.
The aim is not to make every element identical. It is to create a coherent exterior palette where the roof-edge detail supports the wider design. That is especially relevant where aluminium fascia and soffits are being considered alongside contemporary aluminium guttering and other roofline components.
7. Prepare project information before requesting guidance
The better the project information, the easier it is to discuss a roofline requirement in a practical way. Roofline planning becomes more accurate when the relevant dimensions and visual context are already clear, especially on bespoke or mixed-use projects. This is where fascia soffits and guttering should be reviewed against the actual building rather than treated as a generic package.
Before speaking with a supplier or project professional, it helps to have the key details ready so the likely fascia, soffit and gutter arrangement can be considered in context.
Material, Finish and Colour Direction
Aluminium roofline components may be considered where a coordinated finish is needed across fascia, soffits, guttering, downpipes and related exterior details. The benefits of aluminium fascia and soffit systems guide provides wider material context for readers comparing an aluminium roofline direction. The selected finish should still be reviewed against wall materials, glazing, cladding, natural daylight and the wider building elevation.
Aluminium fascia and soffits are often discussed in project settings where consistency, profile control and appearance are important. That may be a new extension with a precise roof-edge line, a garage where the visible edge needs to sit neatly under the roof covering, or a commercial elevation where the finish needs to look disciplined across a longer run. In those situations, the material choice is less about trend and more about the architectural role of the roofline. A clean edge, matched proportions and a finish that works with surrounding materials are usually the primary goals.
Aluminium guttering and downpipes also belong to the same visual conversation. Because rainwater goods are visible from street level and from the garden side of a building, their colour and profile affect the whole exterior scheme. A gutter placed against a light render will read differently from one set against brick or cladding. Likewise, a downpipe on a sheltered side wall may need to blend more discreetly than one on a main entrance elevation. That is why the finish direction should always be weighed against the full context, not just the individual component. For many projects, fascia soffits and guttering are most successful when the roofline, rainwater goods and wall finishes are all considered together from the outset.
Moisture, Roof Edges and Wider Building Context
The external link must appear only after at least five normal article paragraphs have already appeared.
Fascia, soffits and guttering should be considered within the wider context of how roof edges, walls and rainwater details manage exposure to moisture. For broader England-specific context, the Approved Document C guidance on resistance to moisture explains wider requirements relating to moisture resistance in roofs and walls. It is not a direct guide to selecting or fitting fascia, soffits or guttering, so the final roofline detail should always reflect the roof construction, wall finish, flashing arrangement, gutter route, downpipe positions and individual project requirement.
That wider context matters because roof-edge design sits at the junction of multiple building elements. The fascia supports the visible outer line, the soffit closes the underside of the eaves, and the gutter line forms the rainwater route below that edge. Each one contributes to the way the roof perimeter meets the wall face. If the eaves detail, roof returns or outlet positions have not been considered early enough, the resulting arrangement may be harder to coordinate with the rest of the elevation.
This is another reason fascia soffits and guttering should be planned as one system. The project may involve a pitched roof extension, a flat roof edge, a porch canopy or a long apartment entrance roofline, but the principle remains the same. The roofline must suit the geometry, the wall finish and the rainwater path as a whole. That is where a careful, project-specific approach becomes more useful than choosing products one by one.
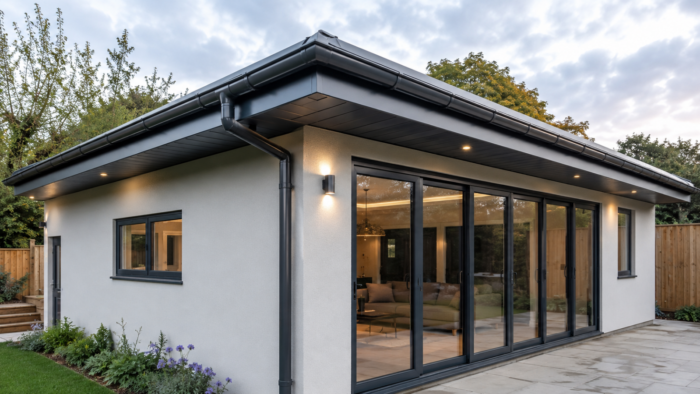
What to Prepare Before Discussing Fascia, Soffits and Guttering
Before discussing fascia soffits and guttering, it helps to prepare the practical information that defines the project. Photos, dimensions and elevation context can make a significant difference to how accurately the roofline requirement is understood. This is especially true where the roof edge is visible from the street, where a new extension joins an existing building, or where commercial frontage needs a clean, coordinated appearance.
In most cases, the most useful information is not just one measurement but the relationship between several details. Roof-edge lengths, fascia face depth, soffit depth, eaves depth, gutter runs, outlet positions and downpipe locations all influence the final arrangement. Internal corners, external corners, roof returns, wall finish and window and door colours also affect the visual outcome. If a preferred RAL or BS colour has already been considered, that can help align the roofline with the rest of the exterior. Drawings and wider project context are equally valuable, especially where the elevation includes cladding, render changes, black-framed glazing or more than one roof level.
- Roof-edge lengths
- Fascia face depth
- Soffit depth
- Eaves depth
- Gutter runs
- Outlet positions
- Downpipe locations
- Internal corners
- External corners
- Roof returns
- Wall finish
- Window and door colours
- Preferred RAL or BS colour
- Photographs
- Drawings
- Wider project context
Good preparation makes it easier to assess how the fascia and soffit relationship will work with the gutter line and the downpipe positions. It also helps the project team judge whether the visible roof-edge detail should feel bold, minimal, traditional or contemporary. For larger schemes, this information can support clearer discussion across builders, architects, developers and property managers.
FAQ
-
What is the difference between fascia, soffits and guttering?
Fascia forms the visible outer edge of the roofline, soffits finish the underside beneath the eaves, and guttering carries rainwater away from the roof edge. They are separate components, but they work together visually and practically as one roof-edge arrangement on homes and commercial buildings.
-
Why should fascia soffits and guttering be planned together?
They should be planned together because each part affects the appearance and proportion of the whole roofline. Fascia face depth, soffit depth, gutter line and downpipe positions all influence how the eaves read from ground level, especially on extensions, porches, garages and long roof runs.
-
Should guttering be chosen before or after fascia boards?
It is usually better to think about guttering at the same time as the fascia boards, rather than waiting until the end. The gutter line sits directly against the fascia, so the profile, depth and outlet positions should all be considered together with the roof edge and elevation.
-
Do downpipe positions affect the finished roofline appearance?
Yes, downpipe positions can change how balanced or busy a façade looks. A well-placed downpipe can sit neatly beside a corner, service zone or opening, while a poorly considered position may interrupt the elevation. On prominent façades, the visual route matters as much as the rainwater route.
-
Can fascia, soffits and guttering be colour coordinated?
Yes, and colour coordination is often an important part of the final roofline decision. The finish may be matched or contrasted with windows, doors, cladding, render or brickwork. A coordinated colour direction helps fascia, soffits and guttering feel like part of the wider exterior rather than separate additions.
-
What information helps when discussing a roofline requirement?
Useful information includes roof-edge lengths, fascia face depth, soffit depth, eaves depth, gutter runs, outlet positions, downpipe locations, corners, roof returns, wall finish, window and door colours, photographs, drawings and wider project context. The more complete the information, the easier it is to assess the roofline properly.
Metal Profiles Ltd supplies and fabricates aluminium fascia, soffits, rainwater goods, roofline products and architectural metalwork for UK projects. Fascia soffits and guttering may be considered as part of a coordinated domestic or commercial roofline requirement, with the final arrangement shaped by the roof edge, eaves detail and exterior design. Please share roof-edge lengths, fascia face depth, soffit depth, eaves depth, gutter runs, outlet positions, downpipe locations, photographs, drawings, preferred finish and wider project context. A wide range of RAL or BS colour options may be available, subject to the selected finish and project requirement. For product or project support, Contact Metal Profiles Ltd today.
Discover more from Metal Profiles Ltd
Subscribe to get the latest posts sent to your email.