



A parapet can look like one of the simplest parts of a building. From ground level, it is often little more than a clean line running around the edge of a flat roof, terrace or extension. Yet that exposed wall top sits exactly where several important parts of the building envelope meet: masonry, roof waterproofing, external finishes, drainage and the open weather.
That is why parapet wall copings deserve more attention than they sometimes receive.
A good coping detail does not simply make the roofline look finished. It helps protect the exposed head of the wall, directs rainwater away from vulnerable surfaces and creates a controlled architectural termination. Get the detail right and it can almost disappear into the design. Get it wrong and staining, awkward joints, inconsistent lines and an unfinished roof edge can quickly become noticeable.
For a homeowner, contractor or developer, the temptation is to begin by asking what coping size is available. An architect may start with colour. A roofing contractor may be more concerned with how it will meet the waterproofing. In reality, all of these decisions are connected.
Metal Profiles Ltd is a UK manufacturer of aluminium architectural products, including aluminium copings for parapet walls, roof edges and other exposed wall heads. Its current aluminium coping range includes flat and sloping systems, corners, stop ends, brackets, fixings and finishing accessories, with bespoke fabrication available where standard components do not suit the project.
This guide looks at parapet wall copings from the perspective that matters on a real UK project: what they need to do, how they should relate to the building, what information needs to be checked before manufacture and where apparently small decisions can make a considerable difference to the finished roofline.
What Are Parapet Wall Copings?
Parapet wall copings are protective profiles fitted over the exposed top of a parapet wall.
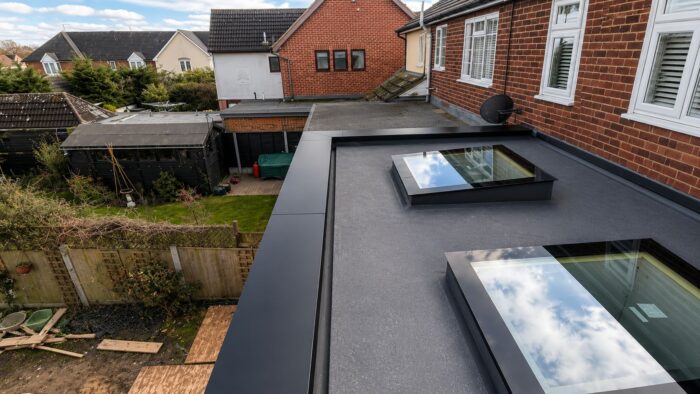
The parapet itself normally extends above the adjoining roof surface. Depending on the building, it may form the perimeter of a flat roof, terrace, balcony, commercial roof or contemporary extension. Because the top of the wall is exposed to rain and wind, leaving it untreated would create a vulnerable horizontal surface.
The coping covers that exposed wall head.
A properly considered coping profile normally extends beyond the finished wall faces so that water is encouraged to leave the coping rather than simply running directly down the masonry, render or cladding below. The precise geometry, overhang, fall and edge detail should be determined for the individual construction rather than assumed from a generic diagram.
Modern parapet wall copings may be formed from aluminium where a crisp profile, relatively lightweight component and coordinated architectural finish are required. Metal Profiles Ltd describes its aluminium coping systems as suitable for parapet walls, boundary walls and flat-roof edges, with standard and bespoke options depending on the required arrangement.
Why the Top of a Parapet Needs Proper Protection
A vertical wall face naturally sheds much of the rain that strikes it. A horizontal or nearly horizontal wall top behaves differently.
Water can remain on the surface, reach joints and find its way towards small imperfections in the construction. Wind-driven rain can approach from different directions, while repeated cycles of wetting and drying place further demands on the detail.
For that reason, the coping should be considered part of the weathering strategy for the wall rather than a decorative strip placed on top at the end of the project.
The principle is consistent with wider UK building guidance. Approved Document C includes guidance relating to resistance to moisture in walls and roofs, reflecting the broader requirement for buildings to be protected against harmful effects associated with moisture. Project teams dealing with the building envelope can refer to the GOV.UK Approved Document C guidance when considering the wider construction.
That does not mean a coping alone makes a parapet weatherproof. It does not.
The roof membrane, wall build-up, cavity arrangements, flashings, substrate, junctions and sealing strategy all need to work together. Parapet wall copings are one component within that complete detail.
Think About the Entire Roof Edge Before Choosing the Coping
One of the most useful things a project team can do is stop looking at the coping in isolation.
Imagine taking a section through the parapet.
There may be masonry or blockwork beneath it. The roof membrane could rise up the inner face. Insulation may continue through part of the construction. An external render or cladding system might finish against the outer face. There may also be flashings, trims or drainage details nearby.
The coping has to sit comfortably over all of that.
This is particularly important on modern flat-roof projects, where apparently simple elevations often conceal quite complicated construction behind the finished surfaces.
A suitable parapet wall copings specification should therefore start with the wall and roof detail rather than with a catalogue photograph.
Ask:
- What is the finished width of the parapet?
- What material forms the fixing substrate?
- What happens on the roof side of the wall?
- What happens on the external elevation?
- Where will rainwater leave the coping?
- Are there changes in wall direction?
- Are there internal or external corners?
- Does the run terminate against another part of the building?
- Will the coping need to coordinate with fascia, gutters or other metalwork?
Once these questions are answered, the profile becomes much easier to select.
Aluminium Parapet Wall Copings and Modern UK Architecture
Aluminium has become a familiar material on contemporary rooflines because it can be fabricated into precise, relatively clean profiles and finished to complement surrounding architectural metalwork.
This matters visually.
A coping may run for many metres across the top of a building. Even though its depth can be modest compared with the façade beneath it, the continuous horizontal line makes inconsistencies surprisingly easy to notice.
Aluminium allows parapet wall copings to be considered alongside window frames, fascia, soffits, door canopies, rainwater goods and other external metal elements.
A dark coping against pale render may deliberately frame the roofline. On a brick building, a more restrained finish can allow the coping to sit quietly above the masonry. On a commercial development, one consistent colour may be repeated across several architectural components.
Metal Profiles Ltd offers aluminium coping systems with powder-coated colour options and manufactures bespoke profiles where project geometry requires something beyond a straightforward standard section.
Colour, however, should never be the first decision. The coping still has to fit the wall correctly.
Flat or Sloping Parapet Wall Copings?
This is one of the most common specification decisions.
Both flat and sloping aluminium coping profiles are available, but they create different visual and drainage characteristics.
Flat Copings
A flat coping creates a level-looking top line and can work particularly well where the architectural intention is clean and understated.
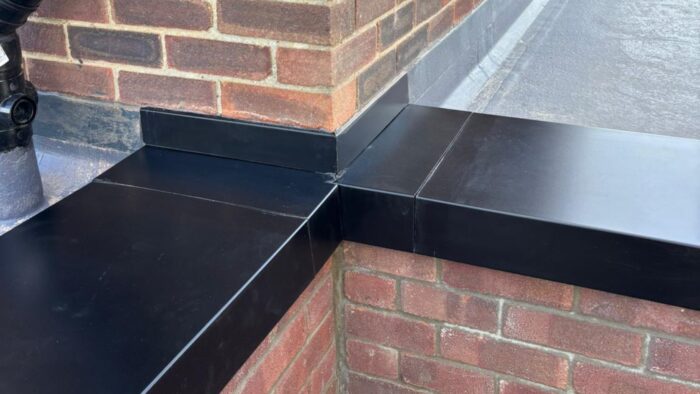
Metal Profiles Ltd’s flat aluminium copings are supplied as a system that includes straight sections as well as corners, stop ends, T-junction components, brackets, fasteners and associated finishing products.
Flat does not mean the wider weathering detail can be ignored. The relationship between the coping, joints, edges and supporting construction still needs to be properly considered.
Sloping Copings
A sloping profile introduces a visible fall so that surface water is encouraged towards a chosen direction.
The sloping aluminium coping range includes straight sections and the associated components required to deal with corners, terminations and fixing.
On some projects the direction of the slope is an important design decision. Water should not simply be redirected towards a location where staining, splashback or another drainage problem may be created.
The choice between flat and sloping parapet wall copings should therefore reflect the complete roof-edge detail, not simply personal preference.
The Wall Width Matters More Than People Expect
One of the easiest ordering mistakes is measuring the parapet too casually.
The relevant dimension is not necessarily the nominal block or brick width shown on an early drawing. What matters is the completed construction that the coping needs to cover.
Render, cladding, insulation build-ups, battens, membranes or other layers can alter the finished width.
A wall that was originally designed at one dimension may also vary slightly when built.
For made-to-order parapet wall copings, the manufacturing information should therefore be taken from dimensions that the responsible project person is prepared to approve.
Measure the completed or reliably established wall build-up. Confirm where the coping edges need to finish. Consider the required visual relationship with both wall faces.
Do not assume that adding a random allowance to the wall width will produce the right result.
A coping that is too narrow can appear uncomfortable and may fail to achieve the intended edge relationship. One that is unnecessarily wide can look heavy and disconnected from the wall below.
Corners Can Decide Whether the Finished Job Looks Premium
Straight lengths are usually the easiest part of a coping installation.
Corners are where the eye often notices quality.
A long parapet may turn through several external corners, return into an internal corner or meet another wall at a junction. If these areas are treated as improvised site cuts rather than part of the original system, the finished roofline can quickly lose the crispness that made aluminium attractive in the first place.
That is why good parapet wall copings planning includes a simple wall plan.
Mark every change of direction.
Identify which corners are internal and which are external. Note any unusual angles. Show where one run terminates and where another begins.
Standard corner components may suit straightforward geometry, while non-standard conditions may need bespoke fabrication.
The Metal Profiles Ltd flat and sloping systems include dedicated corner and termination components, allowing these details to be considered before installation rather than created as an afterthought.
Joints Should Be Planned, Not Simply Allowed to Happen
Every coping run has joints.
The question is where those joints appear and how the complete system deals with them.
On a long elevation, randomly positioned joints can make an otherwise carefully designed façade look unsettled. Where several walls are visible together, joint positions may also need to respond to architectural features beneath them.
This is as much about appearance as practicality.
Before ordering parapet wall copings, look at the whole elevation and think about the rhythm of the lengths. Avoid creating very short pieces near corners simply because the run was divided without planning.
At the same time, installation practicality matters. Longer components may reduce the number of joints, but access, handling, scaffolding and movement around the building also need to be considered.
There is rarely one universal arrangement that suits every site.
The best layout balances fabrication, handling, installation and appearance.
Fixing Parapet Wall Copings Requires the Right Background
The visible coping is only one half of the installation.
Something beneath it has to provide a suitable fixing background.
The contractor should know whether the coping is being fixed in relation to masonry, timber, metalwork or another prepared substrate and should follow the project-specific system and fixing design.
It is risky to assume that every parapet wall accepts the same fixing approach.
The supporting construction can vary considerably between a domestic extension and a commercial building. Refurbishment work adds another variable because the condition beneath an existing coping may not be known until it is removed.
Metal Profiles Ltd supplies coping brackets and related fasteners within its system ranges, but the suitability of the surrounding construction still needs to be established for the project.
For unusual substrates, high-exposure locations or complex details, the responsible designer or competent installer should determine the appropriate approach rather than relying on a generic assumption.
Colour Should Connect the Roof Edge to the Rest of the Building
Colour selection becomes much easier when parapet wall copings are viewed as part of an architectural palette.
Look around the elevation.
Are the windows dark grey? Is the fascia black? Are the gutters colour-matched to the roofline? Is the cladding intended to contrast with the masonry?
The coping can either join that visual language or deliberately separate itself from it.
For a minimalist project, matching metal components can create a controlled appearance. On another building, a contrasting coping may create the strong upper line the architect wants.
Use a defined finish reference where close coordination is important rather than descriptions such as “dark grey” or “black”.
It is also sensible to remember that the same nominal colour can appear slightly different on different surfaces, textures and orientations. A horizontal coping catches daylight differently from a vertical window frame.
Samples and project specifications therefore remain useful where colour is architecturally important.
Bespoke Parapet Wall Copings: When Standard Is Not Enough
Many parapets are simple enough to use standard components.
Others are not.
Walls can widen or narrow. Roof levels can change. Corners may not be square. A coping might need to meet a cladding feature, return into another profile or follow a geometry that cannot be resolved neatly with standard pieces.
This is where bespoke fabrication becomes useful.
Bespoke parapet wall copings should not be interpreted as permission to manufacture before the detail has been resolved. In fact, the opposite is true.
The more unusual the profile, the more important the drawings become.
Dimensions should clearly show:
- Finished wall width
- Coping face dimensions
- Intended profile
- Changes in level
- Falls where relevant
- Corners
- Junctions
- Stop ends
- Adjacent roof or façade components
- Required finish
A bespoke coping manufactured exactly to incorrect information will still be incorrect for the building.
That sounds obvious, but it is one of the most important principles in made-to-order architectural metalwork.
What to Send When Requesting an Estimate
A good quotation starts with good information.
Metal Profiles Ltd asks customers requesting project estimates to provide relevant sketches, PDFs, roof or plan views, section details and elevations where available, together with information such as product requirements, material thickness and required RAL colour.
For parapet wall copings, prepare a simple project pack.
Include the total approximate run length, wall widths, number and type of corners, required terminations and any unusual junctions.
Photographs can be particularly useful on refurbishment projects because they show conditions that may not appear on old drawings.
For larger schemes, marked-up roof plans make it easier to understand how individual runs connect.
You can submit drawings and project information through the Metal Profiles Ltd request an estimate service rather than trying to describe a complicated roof edge in one short message.
Good information at this stage can save far more time than it takes to prepare.
Parapet Wall Copings in Architectural Specifications
For architects and specifiers, coping should be addressed early enough to coordinate with the rest of the envelope package.
Do not leave the roof-edge detail represented by a single line on an elevation while expecting the contractor to resolve all geometry later.
A useful specification should identify the intended material, profile concept, finish and relationship with adjoining construction.
It should also make clear who is responsible for final dimensions and site verification.
Metal Profiles Ltd provides NBS specification information for architects and contractors looking to incorporate relevant aluminium products into formal project documentation.
Specification information is particularly valuable where several subcontract packages meet at the parapet. The roofer, façade contractor and coping installer should not each be working from a different interpretation of the same edge.
Refurbishment Projects Need Extra Investigation
Replacing existing parapet wall copings is not always a matter of copying what is already there.
The existing profile may itself be unsuitable.
Water staining can reveal where previous details have not worked as intended. Loose sections may indicate a fixing problem. Irregular lines can reveal variations in the underlying wall.
Once the old coping is removed, the actual substrate may also look very different from what was expected.
For that reason, refurbishment projects benefit from investigation before the final replacement dimensions are released for manufacture.
Review why the existing coping is being replaced.
If the issue is simply cosmetic, the new system may follow broadly similar geometry. If water has been reaching the wall head or façade, simply reproducing the same detail in a different material may reproduce the same problem.
Use the replacement as an opportunity to resolve the roof edge properly.
New-Build Projects Should Coordinate Copings Earlier
A new building provides the opposite opportunity.
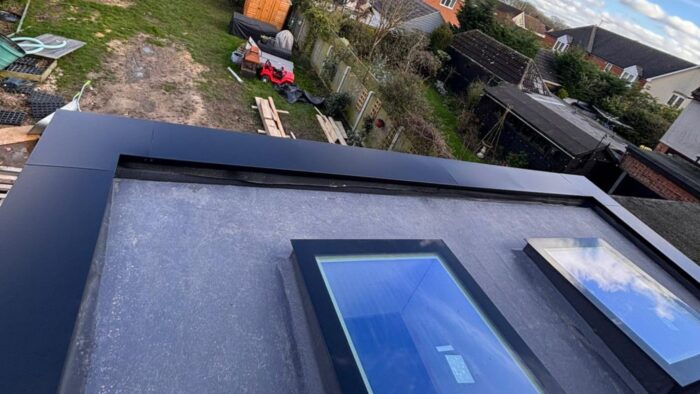
Because the parapet has not yet been completed, parapet wall copings can be coordinated with the wall construction, roof membrane and façade before problems reach site.
This is the ideal time to decide where the finished outer wall face sits, what the completed parapet width will be and how the roof waterproofing relates to the inner side.
Corner geometry can be taken directly from coordinated drawings. Colour can be approved alongside other aluminium products. The intended joint rhythm can be considered on the elevation.
The result is usually much cleaner than trying to design the coping after the roof and façade packages have already been completed.
Avoid These Common Parapet Coping Mistakes
The first mistake is ordering from an approximate wall width.
The second is forgetting the finished wall build-up.
The third is calculating straight metres without properly accounting for corners, stop ends and junctions.
Another common problem is choosing a colour before checking whether it coordinates with the rest of the external metalwork.
On site, issues often arise where the fixing substrate has not been considered or where different contractors have assumed another trade would complete the adjoining detail.
Finally, do not assume that sealant can correct poor geometry.
Sealants and finishing products have specific roles within properly designed details. They are not substitutes for an incorrectly sized coping, unstable background or poorly coordinated junction.
Most problems with parapet wall copings are easier to prevent on a drawing than repair at roof level.
Check the Order Before Manufacturing Begins
Made-to-order aluminium products deserve one final review before approval.
Confirm the dimensions.
Confirm the profile.
Confirm flat or sloping.
Confirm corners and stop ends.
Confirm colour.
Confirm quantities.
Confirm who has responsibility for site dimensions.
Metal Profiles Ltd advises customers to verify measurements, colour choices and specifications carefully, particularly because many products are manufactured specifically to the customer’s requirements. The company’s product policy should therefore be reviewed before a project-specific order is approved.
This final check is not bureaucracy. It is considerably easier to correct a dimension on a drawing than after aluminium has been fabricated.
Maintenance After Installation
Well-finished parapet wall copings should still be included in routine building inspections.
Look for physical damage, movement, deteriorated junctions or areas where debris is affecting drainage around the roof edge.
After other contractors have worked on the roof, check that coping components have not been damaged by ladders, access equipment or stored materials.
Cleaning should follow methods appropriate to the finish. Avoid aggressive products or abrasive tools that could affect coated surfaces.
If localised damage appears, identify why it occurred before simply covering it cosmetically.
Maintenance is easier when the original product information, colour reference and project drawings have been retained.
The Best Coping Is the One That Looks Like It Belongs There
There is a useful test for any architectural roof-edge detail.
Stand back from the building.
Does the coping look as though it was designed with the elevation from the beginning?
Good parapet wall copings should relate naturally to the width of the wall, surrounding materials, roofline and architectural proportions. Corners should feel resolved. Changes in direction should be deliberate. Colour should make sense alongside the rest of the building.
The most successful installation is rarely the one with the most complicated profile.
It is the one where the measurements, design, manufacture and installation have been coordinated carefully enough that the finished coping looks straightforward.
That apparent simplicity is usually the result of good planning.
FAQ
-
What are parapet wall copings used for?
Parapet wall copings cover and protect the exposed top of a parapet wall while helping manage rainwater around the roof edge. They also provide a finished architectural line where the wall meets the sky or surrounding roof construction. The coping itself should be considered alongside the roof membrane, wall build-up, substrate and adjacent façade details rather than treated as a completely separate weatherproofing system.
-
Are aluminium parapet wall copings suitable for UK buildings?
Aluminium parapet wall copings are widely used on residential, commercial and refurbishment projects where a fabricated metal roof-edge finish is appropriate. Their suitability still depends on the individual building, wall construction, exposure, profile, fixing arrangement and surrounding weathering detail. The complete project specification should therefore be reviewed rather than selecting aluminium solely because another building uses it.
-
Should I choose flat or sloping parapet wall copings?
The choice depends on the architectural appearance and the way water is intended to move around the wall top. Flat copings provide a clean level-looking roofline, while sloping profiles introduce a defined direction to the upper surface. Neither choice should be made without considering the adjoining roof, façade and drainage arrangement.
-
What measurements are required before ordering parapet wall copings?
Start with the finished parapet width and total lengths of each coping run. Then identify internal and external corners, stop ends, junctions, changes in level and any non-standard geometry. Drawings or clearly marked photographs are particularly useful because they show how separate measurements relate to one another. Final manufacturing dimensions should be checked and approved by the person responsible for the project.
-
Can parapet wall copings be manufactured for unusual wall shapes?
Bespoke aluminium coping can be considered where standard components do not suit the required wall width, profile or geometry. Curves, non-standard corners, changes in level and unusual roof-edge junctions require particularly clear information before fabrication. Providing sections, elevations, roof plans and accurate dimensions gives the manufacturer a much better basis for reviewing the requirement.
Metal Profiles Ltd is a UK manufacturer of aluminium architectural products, supplying aluminium copings and complementary roofline products for residential, commercial and specified building projects. Its parapet wall coping range includes flat, sloping and project-specific options that can be considered alongside corners, stop ends, brackets, fixings and related finishing components. Careful measurement and early coordination allow the coping to respond to the actual parapet rather than forcing a standard detail onto an unsuitable wall. For bespoke requirements, drawings and project information can be reviewed before manufacture so that the proposed system reflects the intended roof-edge design. To discuss dimensions, profiles, finishes or a forthcoming coping requirement, Contact Metal Profiles Ltd.
Discover more from Metal Profiles Ltd
Subscribe to get the latest posts sent to your email.